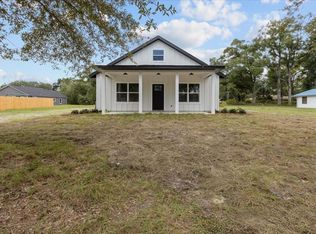
Virtually Staged. Under Construction. New construction home coming soon in the Rolling Hills community by Adams Homes featuring the popular 1539 floor plan. This thoughtfully designed 3-bedroom, 2-bathroom home offers an open-concept layout connecting the living, dining, and kitchen areas for comfortable everyday living. The kitchen features modern appliances, ample cabinetry, and a breakfast bar. The primary suite includes a private en-suite bathroom and walk-in closet. Two additional bedrooms provide flexibility for guests, family, or a home office. A covered patio extends the living space outdoors. Constructed with quality materials including a slab foundation and durable Hardie board siding. Additional features may include LED lighting and in-wall pest control system (per plan/specs). Located in the Rolling Hills community in Bell, FL, this property offers a quiet, small-town setting with a low HOA fee of approximately $65/month. Convenient access to Gainesville, Lake City, and surrounding areas for shopping, dining, and medical facilities. Nearby access to the Suwannee River and local natural springs provides year-round outdoor recreation opportunities. Home is under construction. Features, finishes, and availability subject to change. Builder incentives may be available on select homes with use of preferred lenders. Buyer to verify all details.
New construction
Price cut: $5K (7/29)
$230,900
3312 NE CAITLIN LANE, BELL, FL 32619
3beds
1,539sqft
Single Family Residence
Built in 2026
0.25 Acres Lot
$229,900 Zestimate®
$150/sqft
$65/mo HOA
What's special
Breakfast barKitchen features modern appliancesDurable hardie board sidingWalk-in closetAmple cabinetry
- 210 days
- 169
- 11
Zillow last checked:
Listing updated:
Listed by:
Leah Carlucci 386-466-2890,
ADAMS HOMES REALTY, INC.- GAINESVILLE 352-554-8580
Source: Stellar MLS,MLS#: GC536916 Originating MLS: Gainesville-Alachua
Originating MLS: Gainesville-Alachua
Facts & features
Interior
Bedrooms & bathrooms
- Bedrooms: 3
- Bathrooms: 2
- Full bathrooms: 2
Primary bedroom
- Features: Walk-In Closet(s)
- Level: First
- Area: 192 Square Feet
- Dimensions: 16x12
Bedroom 2
- Features: Walk-In Closet(s)
- Level: First
- Area: 110 Square Feet
- Dimensions: 10x11
Bedroom 3
- Features: Walk-In Closet(s)
- Level: First
- Area: 132 Square Feet
- Dimensions: 11x12
Primary bathroom
- Level: First
- Area: 100 Square Feet
- Dimensions: 10x10
Bathroom 2
- Level: First
- Area: 45 Square Feet
- Dimensions: 5x9
Dining room
- Features: No Closet
- Level: First
- Area: 286 Square Feet
- Dimensions: 13x22
Kitchen
- Level: First
- Area: 169 Square Feet
- Dimensions: 13x13
Living room
- Features: No Closet
- Level: First
- Area: 286 Square Feet
- Dimensions: 13x22
Heating
- Central, Electric, Heat Pump
Cooling
- Central Air
Appliances
- Included: Convection Oven, Dishwasher, Electric Water Heater, Microwave
- Laundry: Laundry Room
Features
- High Ceilings, In Wall Pest System, Primary Bedroom Main Floor, Solid Wood Cabinets, Thermostat, Vaulted Ceiling(s), Walk-In Closet(s)
- Flooring: Carpet, Luxury Vinyl
- Has fireplace: No
Interior area
- Total structure area: 1,539
- Total interior livable area: 1,539 sqft
Video & virtual tour
Property
Features
- Levels: One
- Stories: 1
- Exterior features: Private Yard
Lot
- Size: 0.25 Acres
Details
- Parcel number: 2508140376000C0100
- Zoning: SFR
- Special conditions: None
Construction
Type & style
- Home type: SingleFamily
- Property subtype: Single Family Residence
Materials
- HardiPlank Type, Wood Frame
- Foundation: Slab
- Roof: Shingle
Condition
- Under Construction
- New construction: Yes
- Year built: 2026
Details
- Builder model: 1539
- Builder name: Adams Homes
- Warranty included: Yes
Utilities & green energy
- Sewer: Aerobic Septic
- Water: None
- Utilities for property: Cable Available, Electricity Available, Electricity Connected, Water Connected
Community & HOA
Community
- Security: Smoke Detector(s)
- Pet fee: $0 monthly
- Subdivision: ROLLING HILLS II SUB
HOA
- Has HOA: Yes
- HOA fee: $65 monthly
- HOA name: Jackie Orr
Location
- Region: Bell
Financial & listing details
- Price per square foot: $150/sqft
- Annual tax amount: $159
- Date on market: 2/10/2026
- Cumulative days on market: 211 days
- Listing terms: Cash,Conventional,FHA,USDA Loan,VA Loan
- Ownership: Fee Simple
- Total actual rent: 0
- Electric utility on property: Yes
- Road surface type: Asphalt, Paved
Estimated market value
$229,900
$218,000 - $241,000
$2,377/mo
Price history
| Date | Event | Price |
|---|---|---|
| 7/29/2026 | Price change | $230,900-2.1%$150/sqft |
Source:  Stellar MLS #GC536916 Report a problem Stellar MLS #GC536916 Report a problem | ||
| 6/11/2026 | Price change | $235,900-4.1%$153/sqft |
Source: Stellar MLS #GC536916 Report a problem | ||
| 2/17/2026 | Price change | $245,900+2.5%$160/sqft |
Source: Stellar MLS #GC536916 Report a problem | ||
| 2/10/2026 | Listed for sale | $239,900$156/sqft |
Source: Stellar MLS #GC536916 Report a problem | ||
Public tax history
Tax history is unavailable.
Monthly payment
Est. payment
Payment breakdown
Explore the cost of this home by adjusting the details. Changes won't be saved.Climate risks
Neighborhood: 32619
Nearby schools
Schools provided by the listing agent
- Elementary: Bell Elementary School-GC
- Middle: Bell High School-GC
- High: Bell High School-GC
Source: Stellar MLS. This data may not be complete. We recommend contacting the local school district to confirm school assignments for this home.


Similar homes
- $265,0002 bd2 ba1.3k sqft3109 E BRYANT AVENUE, BELL, FL 32619For Sale

 MLS ID #A4698384, Tara Kessler, ZHUZH SRQ. Stellar MLS
 - $279,9003 bd2 ba1.4k sqft3663 Frederick Ave, Bell, FL 32619For Sale
 MLS ID #795905, Jennifer Collins, Pristine Properties. Dixie-Gilchrist Levy Counties BOR
 - $289,0004 bd2 ba2.2k sqft4689 NW 26th St, Bell, FL 32619For Sale
 MLS ID #132598, Natalie Rankin, HOMETOWN REALTY OF NORTH FLORIDA, INC.. NFMLS
 - $334,5003 bd2 ba1.9k sqft2400 NW 5TH STREET, BELL, FL 32619For Sale
 MLS ID #GC536921, Kristi Crane, WATSON REALTY CORP- TIOGA. Stellar MLS
 - $324,9903 bd2 ba1.8k sqft4754 SW 10TH STREET, BELL, FL 32619For SaleMLS ID #GC543049, Sheila Blanco, KELLER WILLIAMS GAINESVILLE REALTY PARTNERS. Stellar MLS
- $239,9003 bd1 ba1.3k sqft418 NE 3rd St, Trenton, FL 32693For SaleMLS ID #799836, Burgandy Arrington, LPT Realty LLC. Dixie-Gilchrist Levy Counties BOR
- $235,0003 bd2 ba1k sqft327 NE 5th Ave, Trenton, FL 32693For SaleMLS ID #797632, Stephanie Barron, Hometown Realty of North Fl. Inc.. Dixie-Gilchrist Levy Counties BOR
- $305,0003 bd2 ba1.5k sqft17026 SOUTHSIDE COURT, HIGH SPRINGS, FL 32643For SaleMLS ID #GC543332, Danielle Roberson, UNITED COUNTRY SMITH & ASSOCIATES - NEWBERRY. Stellar MLS
- $224,0003 bd2 ba1.3k sqft650 NE 214th Ave, Cross City, FL 32628For SaleMLS ID #799847, Cheryl Pridgeon, Hatcher Realty Services, Inc. Steinhatchee. Dixie-Gilchrist Levy Counties BOR
- $250,0003 bd2 ba1.5k sqft407 SW 1st St, Trenton, FL 32693For SaleMLS ID #799378, Rustie Pendergrass, P.A., Deen Lancaster Realty Inc.. Dixie-Gilchrist Levy Counties BOR
- $239,9003 bd2 ba1.6k sqft87 NE 544th St, Old Town, FL 32680For SaleMLS ID #799004, Burgandy Arrington, LPT Realty LLC. Dixie-Gilchrist Levy Counties BOR
- $224,0003 bd2 ba1.4k sqft248 NE 214th Ave, Cross City, FL 32628For SaleMLS ID #799851, Cheryl Pridgeon, Hatcher Realty Services, Inc. Steinhatchee. Dixie-Gilchrist Levy Counties BOR
- $225,0003 bd2 ba1.1k sqft641 NW 258TH STREET, NEWBERRY, FL 32669For SaleMLS ID #OM730395, Heather Brown, ROBERTS REAL ESTATE INC. Stellar MLS
- $284,9003 bd2 ba1.2k sqft1108 SW 6th Ave, Trenton, FL 32693For SaleMLS ID #799884, Trae Nessmith, Hatcher Realty Services, Inc. Cross City. Dixie-Gilchrist Levy Counties BOR
- $199,9002 bd2 ba864 sqft628 NE 816th Ave, Old Town, FL 32680For SaleMLS ID #799625, Melanie Hutchison, Jim King Realty, Inc. Chiefland. Dixie-Gilchrist Levy Counties BOR
- $315,0003 bd2 ba1.9k sqft18741 NW 240TH STREET, HIGH SPRINGS, FL 32643For SaleMLS ID #GC543138, Martin Wallace, ARIUM REAL ESTATE, LLC. Stellar MLS
- $262,0004 bd2 ba2k sqft7296 NW 170TH STREET, TRENTON, FL 32693For SaleMLS ID #W7884450, Tiffany Weyant, KW REALTY ELITE PARTNERS. Stellar MLS
- $274,9003 bd2 ba1.5k sqft506 NE Fourth St, Trenton, FL 32693For SaleMLS ID #799864, Gwen Smith, United Country Smith & Associates Trenton. Dixie-Gilchrist Levy Counties BOR
