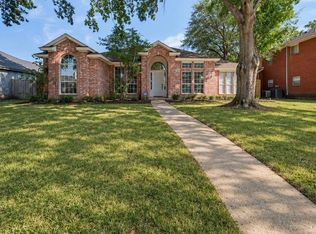
Room to spread out, and a story worth continuing. As the neighborhood's original model home, this one was designed to impress, with soaring ceilings, a two-story living room, and natural light pouring in from every direction. The open floor plan flows easily from one space to the next, and the layout flexes to fit however you live. A main-level office works as a private workspace or a fifth bedroom, and the primary suite downstairs keeps everyday life simple. Upstairs, a large game room gives everyone a place to hang out, whether that's movie nights, a playroom, or a spot for guests to land. Out back, the spacious yard has plenty of room to play, garden, or entertain. The bones are here and the light is already perfect. What it needs now is someone with vision to make it theirs.
For sale
$399,999
3312 Stoneway Dr, Grand Prairie, TX 75052
4beds
3,466sqft
Single Family Residence
Built in 1998
6,882 Square Feet Lot
$392,100 Zestimate®
$115/sqft
$-- HOA
What's special
Open floor planMain-level officeSpacious yardPrimary suite downstairsSoaring ceilings
- 7 days
- 1,369
- 234
Likely to sell faster than
Zillow last checked:
Listing updated:
Listed by:
Brielle Oakley 0757274 828-514-3193,
Allie Beth Allman & Assoc. 214-521-7355,
Grecia Garza 0623128 409-392-4832,
Allie Beth Allman & Assoc.
Source: NTREIS,MLS#: 21408022
Facts & features
Interior
Bedrooms & bathrooms
- Bedrooms: 4
- Bathrooms: 3
- Full bathrooms: 2
- 1/2 bathrooms: 1
Primary bedroom
- Features: Ceiling Fan(s), En Suite Bathroom, Walk-In Closet(s)
- Level: First
- Dimensions: 0 x 0
Bedroom
- Level: Second
- Dimensions: 0 x 0
Bedroom
- Level: Second
- Dimensions: 0 x 0
Bedroom
- Level: Second
- Dimensions: 0 x 0
Primary bathroom
- Features: Built-in Features, Dual Sinks, Double Vanity, En Suite Bathroom, Granite Counters, Garden Tub/Roman Tub, Stone Counters, Sink, Separate Shower, Walk-In Shower
- Level: First
- Dimensions: 0 x 0
Breakfast room nook
- Level: First
- Dimensions: 0 x 0
Dining room
- Level: First
- Dimensions: 0 x 0
Other
- Features: Built-in Features, En Suite Bathroom, Stone Counters
- Level: Second
- Dimensions: 0 x 0
Game room
- Features: Built-in Features, Ceiling Fan(s)
- Level: Second
- Dimensions: 0 x 0
Half bath
- Level: First
- Dimensions: 0 x 0
Kitchen
- Features: Breakfast Bar, Built-in Features, Eat-in Kitchen, Granite Counters, Kitchen Island, Pantry, Walk-In Pantry
- Level: First
- Dimensions: 0 x 0
Living room
- Level: First
- Dimensions: 0 x 0
Office
- Features: Built-in Features, Ceiling Fan(s)
- Level: First
- Dimensions: 0 x 0
Utility room
- Level: First
- Dimensions: 0 x 0
Heating
- Central, Natural Gas
Cooling
- Central Air, Ceiling Fan(s), Electric
Appliances
- Included: Dishwasher, Electric Cooktop, Electric Oven, Disposal, Microwave
- Laundry: Washer Hookup, Dryer Hookup, Laundry in Utility Room
Features
- Built-in Features, Decorative/Designer Lighting Fixtures, Double Vanity, Eat-in Kitchen, Granite Counters, High Speed Internet, Kitchen Island, Loft, Open Floorplan, Pantry, Cable TV, Vaulted Ceiling(s), Walk-In Closet(s)
- Flooring: Luxury Vinyl Plank
- Windows: Skylight(s), Window Coverings
- Has basement: No
- Number of fireplaces: 1
- Fireplace features: Gas, Gas Log, Gas Starter, Living Room
Interior area
- Total interior livable area: 3,466 sqft
Video & virtual tour
Property
Parking
- Total spaces: 2
- Parking features: Door-Single, Driveway, Garage Faces Front, Garage, Garage Door Opener
- Attached garage spaces: 2
Features
- Levels: Two
- Stories: 2
- Patio & porch: Front Porch, Patio, Covered
- Exterior features: Lighting, Rain Gutters
- Pool features: None
- Fencing: Wood
Lot
- Size: 6,882 Square Feet
- Features: Interior Lot, Landscaped, Subdivision, Sprinkler System, Few Trees
Details
- Parcel number: 07111851
Construction
Type & style
- Home type: SingleFamily
- Architectural style: Traditional,Detached
- Property subtype: Single Family Residence
Materials
- Brick, Rock, Stone
- Foundation: Slab
- Roof: Composition
Condition
- Resale
- Year built: 1998
Utilities & green energy
- Sewer: Public Sewer
- Water: Public
- Utilities for property: Sewer Available, Water Available, Cable Available
Community & HOA
Community
- Security: Smoke Detector(s)
- Subdivision: Forum Iii A & B Add
HOA
- Has HOA: No
Location
- Region: Grand Prairie
Financial & listing details
- Price per square foot: $115/sqft
- Tax assessed value: $377,000
- Annual tax amount: $8,356
- Date on market: 11/12/2026
- Listing terms: Cash,Conventional,FHA,VA Loan
- Exclusions: Fridge, Washer, Dryer, Tesla Charger & Wall Mount in Garage, all TV's and all TV wall mounts
Estimated market value
$392,100
$372,000 - $412,000
$3,329/mo
Price history
| Date | Event | Price |
|---|---|---|
| 11/12/2026 | Listed for sale | $399,999+27%$115/sqft |
Source: NTREIS #21408022 Report a problem | ||
| 6/21/2019 | Sold | -- |
Source: Agent Provided Report a problem | ||
| 5/27/2019 | Pending sale | $314,900$91/sqft |
Source: AMC Realty #13980662 Report a problem | ||
| 3/5/2019 | Price change | $314,900-1.6%$91/sqft |
Source: AMC Realty #13980662 Report a problem | ||
| 2/5/2019 | Price change | $320,000-3%$92/sqft |
Source: AMC Realty #13980662 Report a problem | ||
| 11/30/2018 | Listed for sale | $330,000$95/sqft |
Source: AMC Realty #13980662 Report a problem | ||
| 3/7/2005 | Sold | -- |
Source: Public Record Report a problem | ||
Public tax history
| Year | Property taxes | Tax assessment |
|---|---|---|
| 2025 | $4,067 -17.9% | $377,000 -6% |
| 2024 | $4,951 +5.3% | $400,852 -6.9% |
| 2023 | $4,702 -19% | $430,747 +10.3% |
| 2022 | $5,808 | $390,689 +28.1% |
| 2021 | -- | $305,000 |
| 2020 | $5,679 -4.8% | $305,000 -3.5% |
| 2019 | $5,967 +80.2% | $316,168 +31% |
| 2018 | $3,310 -27.6% | $241,284 -6.2% |
| 2017 | $4,571 +1.5% | $257,313 +10.3% |
| 2016 | $4,503 +5% | $233,313 +11.9% |
| 2015 | $4,287 | $208,457 +26.5% |
| 2014 | $4,287 | $164,800 |
| 2013 | -- | $164,800 -2% |
| 2012 | -- | $168,200 -5.5% |
| 2011 | -- | $178,000 -0.2% |
| 2010 | -- | $178,300 -4.9% |
| 2009 | -- | $187,400 |
| 2008 | -- | $187,400 -23.1% |
| 2007 | -- | $243,600 |
| 2006 | -- | $243,600 |
| 2005 | -- | $243,600 |
| 2004 | -- | $243,600 |
| 2003 | -- | $243,600 |
| 2002 | -- | $243,600 +12.3% |
| 2001 | -- | $217,000 +11% |
| 2000 | -- | $195,500 |
Find assessor info on the county website
Monthly payment
Est. payment
Payment breakdown
Explore the cost of this home by adjusting the details. Changes won't be saved.Climate risks
Neighborhood: 75052
Nearby schools
Schools provided by the listing agent
- Elementary: Farrell
- Middle: Barnett
- High: Bowie
- District: Arlington ISD
Source: NTREIS. This data may not be complete. We recommend contacting the local school district to confirm school assignments for this home.
- $429,9004 bd4 ba3.6k sqft3308 Stoneway Dr, Grand Prairie, TX 75052Off Market
- $318,8003 bd2 ba1.8k sqft3316 Stoneway Dr, Grand Prairie, TX 75052Off Market
- $395,4004 bd3 ba2.3k sqft2703 Rolling Hills Ln, Grand Prairie, TX 75052Off Market

- $409,2004 bd3 ba2.8k sqft3304 Stoneway Dr, Grand Prairie, TX 75052Off Market
Similar homes
- $359,9004 bd3 ba2.5k sqft3302 Harbourtown Dr, Grand Prairie, TX 75052For Sale
 MLS ID #21437152, Robert Salmons. NTREIS
- $--4 bd3 ba2.7k sqft3347 Canyon Rd, Grand Prairie, TX 75052Auction
 Auction.com 2
- $--4 bd2 ba2k sqft4321 Perrine Pl, Grand Prairie, TX 75052AuctionServiceLink Auction
- $400,0004 bd2 ba2.3k sqft2912 Olympia Dr, Grand Prairie, TX 75052For Sale
 MLS ID #21395911, Kathleen Richards. NTREIS
