Location, location, location! Recently painted and move in ready! If you are looking for a home that has plenty to offer, you have found it. This nicely kept home has a great layout that offers comfortable living spaces that are perfect for everyday living as well as entertaining friends and loved ones. Each room provides a warm and functional feel, giving you plenty of flexibility to make it your own. The kitchen and living areas flow nicely, creating a space where memories can easily be made. Outside, you’ll find a yard that offers room to relax, play, or host gatherings. Updates include, a total roof replacement 2021, outside AC unit replaced 2024, furnace replaced 2024, water heater replaced 2025, new dishwasher 2024, new stove and microwave 2024. Conveniently located near shopping, entertainment, eateries, the upcoming EPIC area, and much more, you won't have to travel far to satisfy your needs. Whether you’re a first-time buyer or simply looking for a home that’s truly move-in ready, this property offers comfort, care, and the perfect place to start your next chapter. Come see this beauty today!
For sale
$385,900
2120 W Grove Ln, Grand Prairie, TX 75052
4beds
2,391sqft
Single Family Residence
Built in 2004
7,274 Square Feet Lot
$377,900 Zestimate®
$161/sqft
$-- HOA
What's special
Great layoutComfortable living spacesWarm and functional feel
- 20 days
- 572
- 36
Zillow last checked:
Listing updated:
Listed by:
Derek Bradley 0599397,
The Winning Team Realty, LLC 972-814-9779
Source: NTREIS,MLS#: 21396137
Facts & features
Interior
Bedrooms & bathrooms
- Bedrooms: 4
- Bathrooms: 3
- Full bathrooms: 2
- 1/2 bathrooms: 1
Primary bedroom
- Level: First
- Dimensions: 16 x 17
Bedroom
- Level: Second
- Dimensions: 12 x 11
Bedroom
- Level: Second
- Dimensions: 12 x 13
Bedroom
- Level: Second
- Dimensions: 12 x 13
Primary bathroom
- Level: First
- Dimensions: 0 x 0
Breakfast room nook
- Level: First
- Dimensions: 11 x 10
Dining room
- Level: First
- Dimensions: 12 x 13
Other
- Level: Second
- Dimensions: 0 x 0
Game room
- Level: Second
- Dimensions: 12 x 16
Half bath
- Level: First
- Dimensions: 0 x 0
Kitchen
- Level: First
- Dimensions: 15 x 7
Living room
- Level: First
- Dimensions: 17 x 17
Heating
- Central
Cooling
- Central Air
Appliances
- Included: Dishwasher
Features
- Eat-in Kitchen, High Speed Internet, Cable TV
- Flooring: Carpet, Ceramic Tile, Other
- Has basement: No
- Number of fireplaces: 1
- Fireplace features: Masonry, Wood Burning
Interior area
- Total interior livable area: 2,391 sqft
Video & virtual tour
Property
Parking
- Total spaces: 2
- Parking features: Covered, Garage Faces Front, Garage, Garage Door Opener
- Attached garage spaces: 2
Features
- Levels: Two
- Stories: 2
- Pool features: None
- Fencing: Wood
Lot
- Size: 7,274 Square Feet
- Features: Interior Lot
Details
- Parcel number: 280285700B0130000
Construction
Type & style
- Home type: SingleFamily
- Architectural style: Detached
- Property subtype: Single Family Residence
Materials
- Foundation: Slab
- Roof: Composition
Condition
- Year built: 2004
Utilities & green energy
- Sewer: Public Sewer
- Water: Public
- Utilities for property: Electricity Available, Sewer Available, Underground Utilities, Water Available, Cable Available
Community & HOA
Community
- Subdivision: Cimmaron Estates
HOA
- Has HOA: No
Location
- Region: Grand Prairie
Financial & listing details
- Price per square foot: $161/sqft
- Tax assessed value: $358,760
- Annual tax amount: $8,096
- Date on market: 9/26/2026
- Cumulative days on market: 19 days
- Listing terms: Cash,Conventional,FHA,Texas Vet,VA Loan
Estimated market value
$377,900
$359,000 - $397,000
$2,727/mo
Price history
| Date | Event | Price |
|---|---|---|
| 9/26/2026 | Listed for sale | $385,900$161/sqft |
Source: NTREIS #21396137 Report a problem | ||
Public tax history
| Year | Property taxes | Tax assessment |
|---|---|---|
| 2025 | $2,951 -22.9% | $358,760 |
| 2024 | $3,829 +2.4% | $358,760 +12.2% |
| 2023 | $3,740 -55.5% | $319,680 |
| 2022 | $8,413 +24.2% | $319,680 +29.5% |
| 2021 | $6,772 -3.6% | $246,920 +2.1% |
| 2020 | $7,027 +9% | $241,920 +10.3% |
| 2019 | $6,447 +12.6% | $219,300 +15.1% |
| 2018 | $5,728 0% | $190,510 |
| 2017 | $5,728 +11.9% | $190,510 +11.8% |
| 2016 | $5,119 +22.9% | $170,360 +17.9% |
| 2015 | $4,165 | $144,440 |
| 2014 | $4,165 | $144,440 |
| 2013 | -- | -- |
| 2012 | -- | -- |
| 2011 | -- | -- |
| 2010 | -- | -- |
| 2009 | -- | -- |
| 2008 | -- | -- |
| 2007 | -- | -- |
| 2005 | -- | -- |
| 2004 | -- | -- |
Find assessor info on the county website
Monthly payment
Est. payment
Payment breakdown
Explore the cost of this home by adjusting the details. Changes won't be saved.Climate risks
Neighborhood: 75052
Nearby schools
Schools provided by the listing agent
- Elementary: Bonham
- Middle: Jackson
- High: Grand Prairie
- District: Grand Prairie ISD
Source: NTREIS. This data may not be complete. We recommend contacting the local school district to confirm school assignments for this home.
- $296,8003 bd2 ba1.6k sqft2116 W Grove Ln, Grand Prairie, TX 75052Off Market
- $314,6004 bd2 ba2.2k sqft2124 W Grove Ln, Grand Prairie, TX 75052Off Market
- $304,8003 bd2 ba1.6k sqft2119 Hacienda Ct, Grand Prairie, TX 75052Off Market
- $327,9004 bd2 ba1.9k sqft2128 W Grove Ln, Grand Prairie, TX 75052Off Market
Similar homes
- $379,5003 bd2 ba2.2k sqft2440 Ranchview Dr, Grand Prairie, TX 75052For Sale
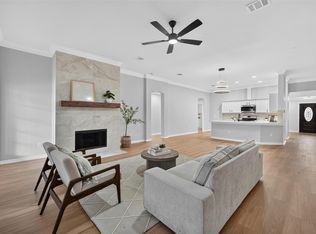 MLS ID #21411304, Quynh Dang. NTREIS
 - $340,0004 bd2 ba1.9k sqft2043 Cap Rock Ln, Grand Prairie, TX 75052For Sale
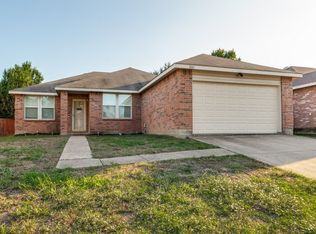 MLS ID #21412567, Jacqueline E Terry. NTREIS
 - $--3 bd2 ba2.4k sqft2427 Silverado Trl, Grand Prairie, TX 75052Auction
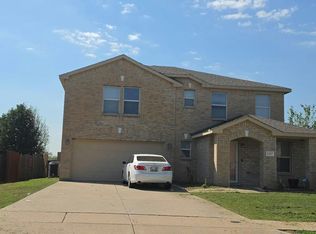 Auction.com 2
 - $--4 bd3 ba2.3k sqft2341 Warwick Ave, Grand Prairie, TX 75052Auction
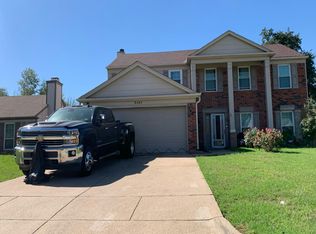 Auction.com 2
