Move-In Ready Original Owner Invite you into this 4 bedroom 2 bath 2 car garage Formal Living and Dining, Light Bright Kitchen, Nice Breakfast-Room, open to a Spacious Family Room, great for entertainment. Conveniently found near top entertainment districts, Shopping AT&T Stadium, Globe Life Field, Joe Pool Lake, just 20 minutes from DFW Airport.
It is also near major employers such as Lockheed Martin, Bell Textron, and General Motors. 2043 Cap Rock Ln., Grand Prairie, TX 75052 With easy access to 360, I-20, and Bush Turnpike.
For sale
$340,000
2043 Cap Rock Ln, Grand Prairie, TX 75052
4beds
1,965sqft
Single Family Residence
Built in 2005
7,187 Square Feet Lot
$-- Zestimate®
$173/sqft
$-- HOA
What's special
Formal living and diningNice breakfast-roomLight bright kitchen
- 10 days
- 230
- 22
Likely to sell faster than
Zillow last checked:
Listing updated:
Listed by:
Jacqueline E Terry 0437319 214-826-0316,
Ebby Halliday, REALTORS 214-826-0316
Source: NTREIS,MLS#: 21412567
Facts & features
Interior
Bedrooms & bathrooms
- Bedrooms: 4
- Bathrooms: 2
- Full bathrooms: 2
Primary bedroom
- Features: Dual Sinks, Garden Tub/Roman Tub, Walk-In Closet(s)
- Level: First
- Dimensions: 16 x 12
Bedroom
- Level: First
- Dimensions: 12 x 14
Bedroom
- Level: First
- Dimensions: 12 x 14
Bedroom
- Level: First
- Dimensions: 14 x 11
Living room
- Level: First
- Dimensions: 15 x 11
Appliances
- Included: Dishwasher, Disposal
Features
- High Speed Internet, Open Floorplan, Cable TV
- Flooring: Carpet, Laminate
- Has basement: No
- Has fireplace: No
Interior area
- Total interior livable area: 1,965 sqft
Video & virtual tour
Property
Parking
- Total spaces: 2
- Parking features: Driveway, Garage Faces Front, Garage, Garage Door Opener
- Attached garage spaces: 2
Features
- Levels: One
- Stories: 1
- Pool features: None
Lot
- Size: 7,187 Square Feet
- Features: Interior Lot
Details
- Parcel number: 280285800L0040000
Construction
Type & style
- Home type: SingleFamily
- Architectural style: Traditional,Detached
- Property subtype: Single Family Residence
- Attached to another structure: Yes
Materials
- Brick
- Foundation: Slab
- Roof: Composition
Condition
- Year built: 2005
Utilities & green energy
- Sewer: Public Sewer
- Water: Public
- Utilities for property: Sewer Available, Water Available, Cable Available
Community & HOA
Community
- Security: Fire Alarm, Smoke Detector(s)
- Subdivision: Cimmaron Estates
HOA
- Has HOA: No
Location
- Region: Grand Prairie
Financial & listing details
- Price per square foot: $173/sqft
- Tax assessed value: $332,540
- Annual tax amount: $7,505
- Date on market: 10/15/2026
- Cumulative days on market: 54 days
- Listing terms: Cash,Conventional,FHA,VA Loan
Estimated market value
Not available
Estimated sales range
Not available
Not available
Price history
| Date | Event | Price |
|---|---|---|
| 9/3/2026 | Listed for sale | $340,000$173/sqft |
Source: NTREIS #21373389 Report a problem | ||
Public tax history
| Year | Property taxes | Tax assessment |
|---|---|---|
| 2025 | $5,560 +3.7% | $332,540 |
| 2024 | $5,361 +9.2% | $332,540 +13.3% |
| 2023 | $4,908 -12.3% | $293,410 |
| 2022 | $5,597 +2.5% | $293,410 +29.1% |
| 2021 | $5,458 +1.4% | $227,260 +2.2% |
| 2020 | $5,380 +8.8% | $222,260 +10.4% |
| 2019 | $4,947 +8.1% | $201,350 +14.8% |
| 2018 | $4,576 +9.9% | $175,360 |
| 2017 | $4,164 +10.4% | $175,360 +12.3% |
| 2016 | $3,772 +11% | $156,100 +17.6% |
| 2015 | $3,398 | $132,710 |
| 2014 | $3,398 | $132,710 |
| 2013 | -- | -- |
| 2012 | -- | -- |
| 2011 | -- | -- |
| 2010 | -- | -- |
| 2009 | -- | -- |
| 2008 | -- | -- |
| 2007 | -- | -- |
| 2005 | -- | -- |
Find assessor info on the county website
Monthly payment
Est. payment
Payment breakdown
Explore the cost of this home by adjusting the details. Changes won't be saved.Climate risks
Neighborhood: 75052
Nearby schools
Schools provided by the listing agent
- Elementary: Mooresally
- Middle: Jackson
- High: South Grand Prairie
- District: Grand Prairie ISD
Source: NTREIS. This data may not be complete. We recommend contacting the local school district to confirm school assignments for this home.
- $314,7003 bd2 ba1.6k sqft2047 Cap Rock Ln, Grand Prairie, TX 75052Off Market
- $357,6004 bd2 ba2.6k sqft2039 Cap Rock Ln, Grand Prairie, TX 75052Off Market
- $406,1004 bd3 ba3.4k sqft2051 Cap Rock Ln, Grand Prairie, TX 75052Off Market
- $356,4004 bd2 ba2.5k sqft2044 Brazos Ct, Grand Prairie, TX 75052Off Market
Similar homes
- $345,0004 bd3 ba2.2k sqft3152 Longbow Dr, Grand Prairie, TX 75052For Sale
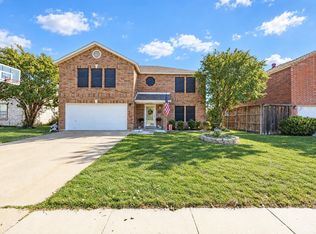 MLS ID #21417982, Kari Newton. NTREIS
 - $349,9004 bd2 ba1.7k sqft2662 Village Green Dr, Grand Prairie, TX 75052For Sale
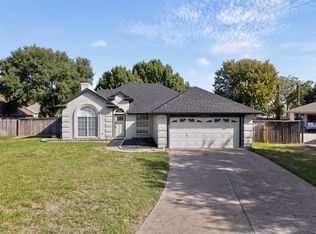 MLS ID #21411100, Matt Templeton. NTREIS
 - $335,0004 bd3 ba2.7k sqft2423 Ranchview Dr, Grand Prairie, TX 75052For Sale
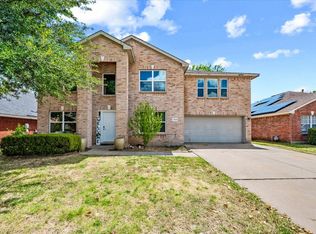 MLS ID #21376216, Araceli Mercado. NTREIS
 - $330,0004 bd3 ba2.6k sqft2123 W Grove Ln, Grand Prairie, TX 75052For Sale
 MLS ID #21333104, Toan Didion. NTREIS
