Built in 1984, this home has the character and feel that draws many buyers to established homes—when you know, you
know. Generous spaces, a practical layout, and a sense of substance give the home a timeless foundation to make your own.
Set at the **corner of the street**, the property enjoys a little extra breathing room and a backyard that feels pleasantly
private. Just across the street a **wooded walking trail** adds a peaceful, natural setting to the neighborhood—perfect for
morning walks or an evening outdoors. Add in a spacious lot, 2-car garage, convenient Grand Prairie location, and **NO
HOA**, and this home offers a great combination of space, privacy, and flexibility.
For sale
Price cut: $3K (10/9)
$337,000
4622 Covington Ct, Grand Prairie, TX 75052
4beds
2,260sqft
Single Family Residence
Built in 1984
9,452 Square Feet Lot
$334,100 Zestimate®
$149/sqft
$-- HOA
What's special
Spacious lotCorner of the streetWooded walking trail
- 15 days
- 819
- 83
Likely to sell faster than
Zillow last checked:
Listing updated:
Listed by:
Bella Jenkins 0717941 855-299-7653,
Mark Spain Real Estate 855-299-7653
Source: NTREIS,MLS#: 21396842
Facts & features
Interior
Bedrooms & bathrooms
- Bedrooms: 4
- Bathrooms: 3
- Full bathrooms: 2
- 1/2 bathrooms: 1
Primary bedroom
- Features: En Suite Bathroom
- Level: First
- Dimensions: 1 x 1
Bedroom
- Features: Ceiling Fan(s)
- Level: First
- Dimensions: 1 x 1
Bedroom
- Features: Ceiling Fan(s)
- Level: First
- Dimensions: 1 x 1
Bedroom
- Features: Ceiling Fan(s)
- Level: First
- Dimensions: 1 x 1
Primary bathroom
- Features: Garden Tub/Roman Tub
- Level: First
- Dimensions: 1 x 1
Other
- Features: Linen Closet
- Level: Second
- Dimensions: 1 x 1
Half bath
- Level: First
- Dimensions: 1 x 1
Kitchen
- Level: First
- Dimensions: 1 x 1
Living room
- Level: First
- Dimensions: 1 x 1
Utility room
- Level: First
- Dimensions: 1 x 1
Heating
- Central, Electric
Cooling
- Central Air, Electric
Appliances
- Included: Dishwasher, Microwave, Refrigerator
Features
- Walk-In Closet(s)
- Flooring: Ceramic Tile
- Has basement: No
- Number of fireplaces: 1
- Fireplace features: Living Room
Interior area
- Total interior livable area: 2,260 sqft
Video & virtual tour
Property
Parking
- Total spaces: 4
- Parking features: Concrete, Drive Through, Garage Faces Front
- Garage spaces: 2
- Carport spaces: 2
Features
- Levels: Two
- Stories: 2
- Exterior features: Other
- Pool features: None
- Fencing: Wood
Lot
- Size: 9,452 Square Feet
Details
- Additional structures: See Remarks
- Parcel number: 05088224
Construction
Type & style
- Home type: SingleFamily
- Architectural style: Traditional,Detached
- Property subtype: Single Family Residence
- Attached to another structure: Yes
Materials
- Brick
- Foundation: Slab
Condition
- Resale
- Year built: 1984
Utilities & green energy
- Sewer: Public Sewer
- Water: Public
- Utilities for property: Sewer Available, Water Available
Community & HOA
Community
- Subdivision: Oak Hollow Grand Prairie
HOA
- Has HOA: No
Location
- Region: Grand Prairie
Financial & listing details
- Price per square foot: $149/sqft
- Tax assessed value: $260,000
- Annual tax amount: $5,763
- Date on market: 9/29/2026
- Cumulative days on market: 16 days
- Exclusions: FHA available on 11/12/26
Estimated market value
$334,100
$317,000 - $351,000
$3,383/mo
Price history
| Date | Event | Price |
|---|---|---|
| 10/9/2026 | Price change | $337,000-0.9%$149/sqft |
Source: NTREIS #21396842 Report a problem | ||
| 9/29/2026 | Listed for sale | $340,000+25.6%$150/sqft |
Source: NTREIS #21396842 Report a problem | ||
| 5/8/2023 | Sold | -- |
Source: NTREIS #20281150 Report a problem | ||
| 4/25/2023 | Pending sale | $270,750$120/sqft |
Source: NTREIS #20281150 Report a problem | ||
| 4/21/2023 | Listed for sale | $270,750-5%$120/sqft |
Source: NTREIS #20281150 Report a problem | ||
| 4/19/2023 | Contingent | $285,000$126/sqft |
Source: NTREIS #20281150 Report a problem | ||
| 4/17/2023 | Listed for sale | $285,000$126/sqft |
Source: NTREIS #20281150 Report a problem | ||
| 4/5/2023 | Listing removed | -- |
Source: NTREIS #20281150 Report a problem | ||
| 3/31/2023 | Contingent | $285,000$126/sqft |
Source: NTREIS #20281150 Report a problem | ||
| 3/31/2023 | Price change | $285,000-5%$126/sqft |
Source: NTREIS #20281150 Report a problem | ||
| 3/23/2023 | Price change | $300,000-4.8%$133/sqft |
Source: NTREIS #20281150 Report a problem | ||
| 3/16/2023 | Listed for sale | $315,000$139/sqft |
Source: NTREIS #20281150 Report a problem | ||
| 2/23/2023 | Listing removed | -- |
Source: Zillow Rentals Report a problem | ||
| 1/19/2023 | Listed for rent | $2,308+23.1%$1/sqft |
Source: Zillow Rentals Report a problem | ||
| 2/16/2020 | Listing removed | $1,875$1/sqft |
Source: Zillow Rental Network Premium Report a problem | ||
| 1/24/2020 | Price change | $1,875-0.8%$1/sqft |
Source: Zillow Rental Network Premium Report a problem | ||
| 1/16/2020 | Listed for rent | $1,890-1.8%$1/sqft |
Source: Zillow Rental Network Premium Report a problem | ||
| 1/17/2019 | Listing removed | $1,925$1/sqft |
Source: Invitation Homes Report a problem | ||
| 1/7/2019 | Price change | $1,925+1.6%$1/sqft |
Source: Invitation Homes Report a problem | ||
| 1/6/2019 | Listed for rent | $1,895+2.4%$1/sqft |
Source: Invitation Homes Report a problem | ||
| 1/24/2018 | Listing removed | $1,850$1/sqft |
Source: Colony Starwood Homes Manageme #13754487 Report a problem | ||
| 12/23/2017 | Price change | $1,850-5.1%$1/sqft |
Source: Invitation Homes Report a problem | ||
| 11/3/2017 | Listed for rent | $1,950+9.9%$1/sqft |
Source: Waypoint Homes Report a problem | ||
| 4/28/2016 | Listing removed | $1,775+4.7%$1/sqft |
Source: MS Renewal (Branch) Report a problem | ||
| 10/9/2015 | Listing removed | $1,695$1/sqft |
Source: Main Street Renewal LLC #13236742 Report a problem | ||
| 9/5/2015 | Listed for rent | $1,695$1/sqft |
Source: MS Renewal (Branch) Report a problem | ||
| 8/5/2015 | Sold | -- |
Source: Public Record Report a problem | ||
| 6/18/2012 | Sold | -- |
Source: Public Record Report a problem | ||
Public tax history
| Year | Property taxes | Tax assessment |
|---|---|---|
| 2025 | $4,047 -1.9% | $260,000 |
| 2024 | $4,123 -32.2% | $260,000 -30.9% |
| 2023 | $6,080 +10.5% | $376,071 +29% |
| 2022 | $5,502 +7.3% | $291,513 +10.6% |
| 2021 | $5,125 +17.2% | $263,603 +19.1% |
| 2020 | $4,373 +4.7% | $221,323 |
| 2019 | $4,177 +8.1% | $221,323 +12.5% |
| 2018 | $3,862 -19% | $196,734 +12.7% |
| 2017 | $4,771 +11% | $174,607 +12.6% |
| 2016 | $4,296 +20.6% | $155,000 +6.7% |
| 2015 | $3,562 | $145,260 +11.9% |
| 2014 | $3,562 | $129,800 +6.6% |
| 2013 | -- | $121,800 +0.5% |
| 2012 | -- | $121,200 |
| 2011 | -- | $121,200 -4.2% |
| 2010 | -- | $126,500 -5.9% |
| 2009 | -- | $134,500 -3.1% |
| 2008 | -- | $138,800 |
| 2007 | -- | $138,800 +6.5% |
| 2006 | -- | $130,300 +7.1% |
| 2005 | -- | $121,700 |
| 2004 | -- | $121,700 |
| 2003 | -- | $121,700 -0.7% |
| 2002 | -- | $122,600 +9.5% |
| 2001 | -- | $112,000 +14.6% |
| 2000 | -- | $97,700 |
Find assessor info on the county website
Monthly payment
Est. payment
Payment breakdown
Explore the cost of this home by adjusting the details. Changes won't be saved.Climate risks
Neighborhood: Oak Hollow-Sheffield Village
Nearby schools
Schools provided by the listing agent
- Elementary: Starrett
- Middle: Barnett
- High: Bowie
- District: Arlington ISD
Source: NTREIS. This data may not be complete. We recommend contacting the local school district to confirm school assignments for this home.
Similar homes
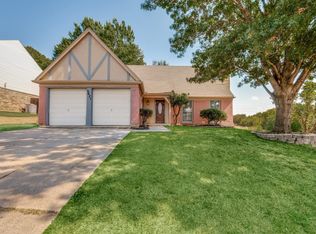
- $--4 bd3 ba2.3k sqft2341 Warwick Ave, Grand Prairie, TX 75052Auction
 Auction.com 2
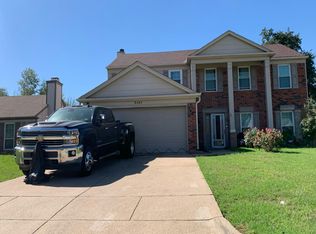
 - $325,0003 bd2 ba1.7k sqft2101 Alder Trl, Grand Prairie, TX 75052For Sale
 MLS ID #21403714, Mandy Saldana. NTREIS
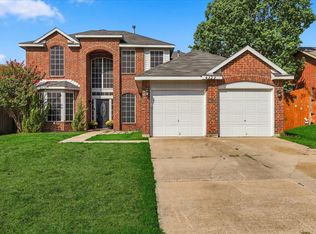
 - $345,0003 bd3 ba2k sqft4323 Briar Hill Dr, Grand Prairie, TX 75052For Sale
 MLS ID #21399930, Molly Gauntt. NTREIS
 - $350,0004 bd2 ba2k sqft5327 Lake Gardens Dr, Grand Prairie, TX 75052For Sale
 MLS ID #21407921, Amber Broadway. NTREIS
