Welcome home! This inviting 3 bed 2 bath property features a spacious open layout and wood-look tile flooring throughout, offering the warmth of wood with easy maintenance. The updated kitchen is equipped with granite countertops, SS appliances and tons of extra storage, making it as practical as it is appealing. The oversized primary suite offers a spacious retreat at the end of the day. Step outside to enjoy the backyard with a covered patio, perfect for relaxing or entertaining, plus an automatic gate to the alley for added convenience and privacy. Major updates include a new HVAC system in 2026 and a new roof in 2025, giving you added peace of mind. The Refigerator and Washer Dryer will stay making this home truly move in ready! Don’t miss the opportunity to make this home your own!
For sale
$325,000
2101 Alder Trl, Grand Prairie, TX 75052
3beds
1,756sqft
Single Family Residence
Built in 1978
8,145 Square Feet Lot
$316,100 Zestimate®
$185/sqft
$-- HOA
What's special
Wood-look tile flooring throughoutGranite countertopsTons of extra storageOversized primary suiteSpacious open layoutUpdated kitchenSs appliances
- 9 days
- 820
- 153
Likely to sell faster than
Zillow last checked:
Listing updated:
Listed by:
Mandy Saldana 0683574 817-523-9113,
League Real Estate 817-523-9113
Source: NTREIS,MLS#: 21403714
Facts & features
Interior
Bedrooms & bathrooms
- Bedrooms: 3
- Bathrooms: 2
- Full bathrooms: 2
Primary bedroom
- Features: Ceiling Fan(s), En Suite Bathroom, Walk-In Closet(s)
- Level: First
- Dimensions: 14 x 17
Bedroom
- Level: First
- Dimensions: 10 x 13
Bedroom
- Level: First
- Dimensions: 11 x 13
Primary bathroom
- Level: First
- Dimensions: 5 x 8
Dining room
- Level: First
- Dimensions: 13 x 12
Kitchen
- Features: Built-in Features, Galley Kitchen, Granite Counters, Pantry
- Level: First
- Dimensions: 13 x 8
Laundry
- Level: First
- Dimensions: 7 x 8
Living room
- Features: Ceiling Fan(s), Fireplace
- Level: First
- Dimensions: 17 x 16
Appliances
- Included: Dishwasher, Disposal
Features
- Decorative/Designer Lighting Fixtures, Granite Counters, High Speed Internet, Open Floorplan, Cable TV, Vaulted Ceiling(s), Walk-In Closet(s)
- Has basement: No
- Number of fireplaces: 1
- Fireplace features: Masonry
Interior area
- Total interior livable area: 1,756 sqft
Video & virtual tour
Property
Parking
- Total spaces: 2
- Parking features: Alley Access, Driveway, Electric Gate, Garage, Garage Door Opener, Garage Faces Rear
- Attached garage spaces: 2
Features
- Levels: One
- Stories: 1
- Pool features: None
Lot
- Size: 8,145 Square Feet
Details
- Parcel number: 28220800160070000
Construction
Type & style
- Home type: SingleFamily
- Architectural style: Detached
- Property subtype: Single Family Residence
Condition
- Year built: 1978
Utilities & green energy
- Sewer: Public Sewer
- Water: Public
- Utilities for property: Sewer Available, Separate Meters, Water Available, Cable Available
Community & HOA
Community
- Subdivision: Trailwood 03
HOA
- Has HOA: No
Location
- Region: Grand Prairie
Financial & listing details
- Price per square foot: $185/sqft
- Tax assessed value: $316,210
- Annual tax amount: $7,136
- Date on market: 10/13/2026
- Cumulative days on market: 9 days
Estimated market value
$316,100
$300,000 - $332,000
$2,394/mo
Price history
| Date | Event | Price |
|---|---|---|
| 10/13/2026 | Listed for sale | $325,000-3%$185/sqft |
Source: NTREIS #21403714 Report a problem | ||
| 5/12/2023 | Sold | -- |
Source: NTREIS #20291248 Report a problem | ||
| 4/13/2023 | Contingent | $335,000$191/sqft |
Source: NTREIS #20291248 Report a problem | ||
| 3/31/2023 | Listed for sale | $335,000+91.5%$191/sqft |
Source: NTREIS #20291248 Report a problem | ||
| 6/19/2017 | Listing removed | $174,900$100/sqft |
Source: RJ Williams & Company #13583301 Report a problem | ||
| 5/16/2017 | Pending sale | $174,900$100/sqft |
Source: RJ Williams & Company #13583301 Report a problem | ||
| 5/3/2017 | Listed for sale | $174,900$100/sqft |
Source: RJ Williams & Company #13583301 Report a problem | ||
Public tax history
| Year | Property taxes | Tax assessment |
|---|---|---|
| 2025 | $7,136 +0.3% | $316,210 |
| 2024 | $7,117 +73.2% | $316,210 +6.6% |
| 2023 | $4,110 | $296,500 +26.2% |
| 2022 | -- | $234,920 +14.3% |
| 2021 | $4,730 -0.7% | $205,590 +4.6% |
| 2020 | $4,761 +8.8% | $196,590 +10.4% |
| 2019 | $4,378 -2.7% | $178,000 |
| 2018 | $4,501 +59.8% | $178,000 +34.8% |
| 2017 | $2,817 +10.5% | $132,060 +15.1% |
| 2016 | $2,550 +9% | $114,710 +18% |
| 2015 | $2,339 | $97,230 |
| 2014 | $2,339 | $97,230 |
| 2013 | -- | -- |
| 2012 | -- | -- |
| 2011 | -- | -- |
| 2010 | -- | -- |
| 2009 | -- | -- |
| 2008 | -- | -- |
| 2007 | -- | -- |
| 2005 | -- | -- |
| 2004 | -- | -- |
| 2003 | -- | -- |
| 2002 | -- | -- |
| 2001 | -- | -- |
Find assessor info on the county website
Monthly payment
Est. payment
Payment breakdown
Explore the cost of this home by adjusting the details. Changes won't be saved.Climate risks
Neighborhood: 75052
Nearby schools
Schools provided by the listing agent
- Elementary: Dickinson
- Middle: Truman
- High: South Grand Prairie
- District: Grand Prairie ISD
Source: NTREIS. This data may not be complete. We recommend contacting the local school district to confirm school assignments for this home.
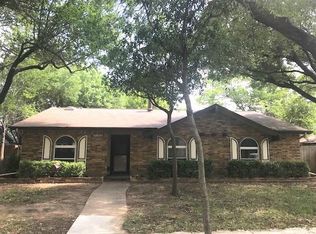
Similar homes
- $335,0003 bd2 ba1.7k sqft1901 Dodge Trl, Grand Prairie, TX 75052For Sale
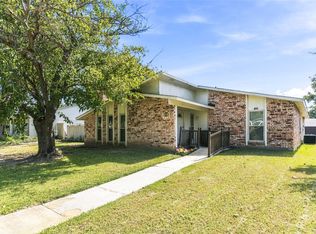 MLS ID #21417065, Sherry Cabanski. NTREIS
- $299,0003 bd2 ba1.7k sqft2022 Montana Trl, Grand Prairie, TX 75052For Sale
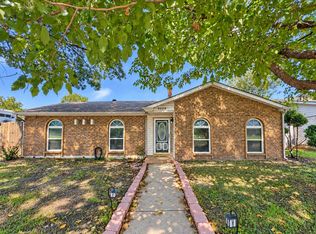 MLS ID #21406964, Krystal Raya. NTREIS
- $320,0004 bd2 ba2.2k sqft2002 Wilderness Trl, Grand Prairie, TX 75052For Sale
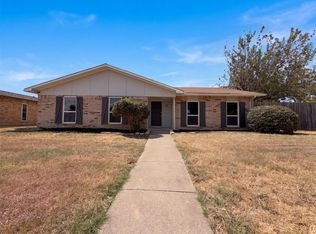 MLS ID #21377639, Amber Broadway. NTREIS
- $335,0003 bd2 ba1.9k sqft1813 Dodge Trl, Grand Prairie, TX 75052For Sale
 MLS ID #21393344, Joanna Blanco. NTREIS
