Welcome home to this spacious 3-bedroom, 2.5-bath home situated on a HUGE corner lot in the heart of Grand Prairie! With an expansive front yard, private backyard oasis, swimming pool, and massive covered deck, this home offers incredible indoor-outdoor living and plenty of space for entertaining. Every single window is BRAND NEW and there is fresh paint all throughout!
Step inside to a bright, open living room featuring soaring ceilings and a cozy fireplace. With ZERO carpet throughout, this home offers easy maintenance and a clean, updated feel. The formal dining room provides added flexibility and could easily serve as a second living area, home office, playroom, or flex space. A separate breakfast area sits just off the kitchen for casual everyday dining.
The kitchen features granite countertops, abundant storage, and a sink overlooking the covered deck and pool—making it easy to enjoy the backyard view while cooking or entertaining. You'll also find plenty of closets throughout the home and a convenient half bath downstairs.
Upstairs features all three bedrooms and two full baths. The spacious primary suite includes TWO separate closets, providing plenty of storage.
Outside is where this home really shines! Enjoy a massive covered deck perfect for outdoor dining, relaxing, and entertaining, plus your own swimming pool and plenty of additional front yard space thanks to the oversized corner lot.
Located within walking distance of the elementary school and lots of jogging and walking trails by Fish Creek, also just minutes from Grand Prairie's EPIC Central, IKEA, shopping, dining, entertainment, and all the activities Grand Prairie has to offer. With its fantastic location, flexible floor plan, pool, and incredible lot, this home has so much to offer!
For sale
Price cut: $5K (11/6)
$375,000
4357 Ashley Ln, Grand Prairie, TX 75052
3beds
2,059sqft
Single Family Residence
Built in 1985
7,492 Square Feet Lot
$370,200 Zestimate®
$182/sqft
$-- HOA
What's special
- 38 days
- 1,064
- 131
Zillow last checked:
Listing updated:
Listed by:
Hannah Wallace 0467411 469-939-6142,
OnDemand Realty 214-766-5833
Source: NTREIS,MLS#: 21400416
Facts & features
Interior
Bedrooms & bathrooms
- Bedrooms: 3
- Bathrooms: 3
- Full bathrooms: 2
- 1/2 bathrooms: 1
Primary bedroom
- Features: Ceiling Fan(s), Dual Sinks, Garden Tub/Roman Tub, Separate Shower, Walk-In Closet(s)
- Level: Second
- Dimensions: 13 x 17
Bedroom
- Features: Ceiling Fan(s), Walk-In Closet(s)
- Level: Second
- Dimensions: 10 x 11
Bedroom
- Features: Ceiling Fan(s), Walk-In Closet(s)
- Level: Second
- Dimensions: 10 x 11
Breakfast room nook
- Level: First
- Dimensions: 11 x 14
Dining room
- Level: First
- Dimensions: 10 x 13
Kitchen
- Features: Built-in Features, Eat-in Kitchen, Granite Counters, Kitchen Island
- Level: First
- Dimensions: 11 x 14
Living room
- Features: Ceiling Fan(s), Fireplace
- Level: First
- Dimensions: 13 x 16
Utility room
- Features: Utility Room
- Level: First
- Dimensions: 5 x 8
Heating
- Central, Electric
Cooling
- Central Air, Ceiling Fan(s), Electric
Appliances
- Included: Dishwasher, Electric Range, Electric Water Heater, Disposal, Microwave
Features
- Built-in Features, Cathedral Ceiling(s), Decorative/Designer Lighting Fixtures, Eat-in Kitchen, Granite Counters, High Speed Internet, Cable TV, Vaulted Ceiling(s), Walk-In Closet(s)
- Flooring: Laminate, Tile, Wood
- Has basement: No
- Number of fireplaces: 1
- Fireplace features: Gas, Wood Burning
Interior area
- Total interior livable area: 2,059 sqft
Video & virtual tour
Property
Parking
- Total spaces: 2
- Parking features: Covered, Door-Single, Driveway, Garage, Garage Door Opener, Garage Faces Side
- Attached garage spaces: 2
Features
- Levels: Two
- Stories: 2
- Patio & porch: Covered, Deck
- Exterior features: Deck, Dog Run, Lighting, Rain Gutters, Storage
- Pool features: Gunite, In Ground, Pool
- Fencing: Fenced,Wood
Lot
- Size: 7,492 Square Feet
- Features: Corner Lot, Landscaped
- Residential vegetation: Grassed
Details
- Parcel number: 05550416
Construction
Type & style
- Home type: SingleFamily
- Architectural style: Traditional,Detached
- Property subtype: Single Family Residence
Materials
- Brick
- Foundation: Slab
- Roof: Composition
Condition
- Resale
- Year built: 1985
Utilities & green energy
- Sewer: Public Sewer
- Water: Public
- Utilities for property: Electricity Connected, Natural Gas Available, Sewer Available, Separate Meters, Water Available, Cable Available
Community & HOA
Community
- Subdivision: Sheffield Village Ph 1&2 Add
HOA
- Has HOA: No
Location
- Region: Grand Prairie
Financial & listing details
- Price per square foot: $182/sqft
- Tax assessed value: $280,000
- Annual tax amount: $6,206
- Date on market: 10/1/2026
- Cumulative days on market: 39 days
- Listing terms: Cash,Conventional,FHA,VA Loan
Estimated market value
$370,200
$352,000 - $389,000
$2,648/mo
Price history
| Date | Event | Price |
|---|---|---|
| 11/6/2026 | Price change | $375,000-1.3%$182/sqft |
Source: NTREIS #21400416 Report a problem | ||
| 10/1/2026 | Listed for sale | $380,000$185/sqft |
Source: NTREIS #21400416 Report a problem | ||
| 6/12/1995 | Sold | -- |
Source: Public Record Report a problem | ||
Public tax history
| Year | Property taxes | Tax assessment |
|---|---|---|
| 2025 | $2,626 -26.8% | $280,000 -9.8% |
| 2024 | $3,584 +5.8% | $310,467 -7.4% |
| 2023 | $3,388 -22.6% | $335,131 +11.8% |
| 2022 | $4,380 +3% | $299,756 +15.8% |
| 2021 | $4,252 +9.2% | $258,824 +11.6% |
| 2020 | $3,895 +25.6% | $231,916 +6.2% |
| 2019 | $3,102 +7% | $218,280 +32.3% |
| 2018 | $2,898 -21.6% | $165,044 +3.7% |
| 2017 | $3,698 +8.6% | $159,124 +12.4% |
| 2016 | $3,404 +8.8% | $141,569 +14.2% |
| 2015 | $3,127 | $124,000 |
| 2014 | $3,127 | $124,000 +11.3% |
| 2013 | -- | $111,400 +0.7% |
| 2012 | -- | $110,600 |
| 2011 | -- | $110,600 -0.3% |
| 2010 | -- | $110,900 -5.7% |
| 2009 | -- | $117,600 |
| 2008 | -- | $117,600 -5% |
| 2007 | -- | $123,800 |
| 2006 | -- | $123,800 +11.4% |
| 2005 | -- | $111,100 |
| 2004 | -- | $111,100 |
| 2003 | -- | $111,100 |
| 2002 | -- | $111,100 +7.8% |
| 2001 | -- | $103,100 +13% |
| 2000 | -- | $91,200 |
Find assessor info on the county website
Monthly payment
Est. payment
Payment breakdown
Explore the cost of this home by adjusting the details. Changes won't be saved.Climate risks
Neighborhood: Oak Hollow-Sheffield Village
Nearby schools
Schools provided by the listing agent
- Elementary: Starrett
- Middle: Barnett
- High: Bowie
- District: Arlington ISD
Source: NTREIS. This data may not be complete. We recommend contacting the local school district to confirm school assignments for this home.


Similar homes
- $385,0004 bd3 ba2.4k sqft4138 Scotland Dr, Grand Prairie, TX 75052For Sale
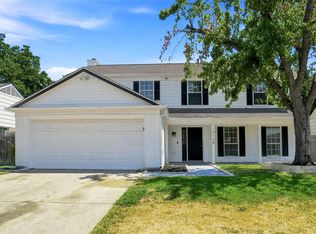 MLS ID #21363606, Suzette Teague. NTREIS
- $--3 bd2 ba2.2k sqft3327 Sedona Dr, Grand Prairie, TX 75052AuctionXome
- $320,0004 bd3 ba2.2k sqft4622 Covington Ct, Grand Prairie, TX 75052For Sale
 MLS ID #21396842, Bella Jenkins. NTREIS
- $320,0004 bd2 ba1.9k sqft2529 Channing Dr, Grand Prairie, TX 75052For Sale
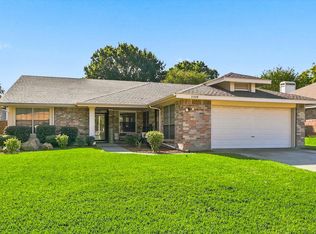 MLS ID #21429685, Deonn Cole. NTREIS
