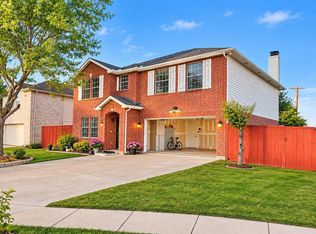
Seller is offering $5,000 toward buyer's closing costs with an acceptable offer! Welcome to this beautifully updated 3-bedroom, 2-bathroom home in Grand Prairie, where modern elegance meets everyday comfort! Step inside to discover luxury vinyl plank flooring throughout, a spacious open-concept living area with soaring ceilings, and a cozy fireplace that creates a warm and inviting atmosphere. The beautifully updated kitchen features oversized quartz countertops, modern finishes, and plenty of space for cooking and entertaining. Both full bathrooms have been tastefully remodeled with stylish, contemporary touches.
Designed for both relaxation and entertaining, this home offers plenty of space for gatherings inside and out. Step into the backyard and enjoy the generously sized covered patio, perfect for weekend BBQs, outdoor dining, or creating your own private retreat. Move-in ready and full of charm, this home is the perfect blend of style, comfort, and functionality. Don't miss the opportunity to make it yours!
Pending
$379,500
2440 Ranchview Dr, Grand Prairie, TX 75052
3beds
2,200sqft
Single Family Residence
Built in 1999
6,621 Square Feet Lot
$380,700 Zestimate®
$173/sqft
$15/mo HOA
What's special
Cozy fireplaceModern finishesOversized quartz countertopsBeautifully updated kitchenGenerously sized covered patioSoaring ceilings
- 33 days
- 293
- 29
Likely to sell faster than
Zillow last checked:
Listing updated:
Listed by:
Quynh Dang 0715343 214-971-0215,
Real Broker, LLC 855-450-0442
Source: NTREIS,MLS#: 21411304
Facts & features
Interior
Bedrooms & bathrooms
- Bedrooms: 3
- Bathrooms: 2
- Full bathrooms: 2
Primary bedroom
- Level: First
- Dimensions: 11 x 12
Bedroom
- Level: First
- Dimensions: 10 x 10
Bedroom
- Level: First
- Dimensions: 10 x 10
Primary bathroom
- Level: First
- Dimensions: 10 x 10
Dining room
- Level: First
- Dimensions: 10 x 9
Other
- Level: First
- Dimensions: 7 x 9
Living room
- Level: First
- Dimensions: 14 x 15
Living room
- Level: First
- Dimensions: 9 x 10
Heating
- Central
Cooling
- Central Air
Appliances
- Included: Dishwasher, Disposal
- Laundry: Laundry in Utility Room
Features
- Open Floorplan
- Has basement: No
- Number of fireplaces: 1
- Fireplace features: Wood Burning
Interior area
- Total interior livable area: 2,200 sqft
Video & virtual tour
Property
Parking
- Total spaces: 2
- Parking features: Garage, Garage Door Opener
- Attached garage spaces: 2
Features
- Levels: One
- Stories: 1
- Pool features: None
- Fencing: Wood
Lot
- Size: 6,621 Square Feet
Details
- Parcel number: 07340877
Construction
Type & style
- Home type: SingleFamily
- Architectural style: Detached
- Property subtype: Single Family Residence
Materials
- Brick
- Roof: Shingle
Condition
- Resale
- Year built: 1999
Utilities & green energy
- Sewer: Public Sewer
- Water: Public
- Utilities for property: Sewer Available, Water Available
Community & HOA
Community
- Subdivision: Cimmaron Estates Add
HOA
- Has HOA: Yes
- Services included: All Facilities
- HOA fee: $182 annually
- HOA name: Goodwin & Company
- HOA phone: 512-502-7500
Location
- Region: Grand Prairie
Financial & listing details
- Price per square foot: $173/sqft
- Tax assessed value: $329,735
- Annual tax amount: $7,308
- Date on market: 10/14/2026
- Cumulative days on market: 27 days
- Listing terms: Cash,Conventional,FHA
Estimated market value
$380,700
$362,000 - $400,000
$2,393/mo
Price history
| Date | Event | Price |
|---|---|---|
| 10/26/2026 | Pending sale | $379,500$173/sqft |
Source: NTREIS #21411304 Report a problem | ||
| 10/21/2026 | Contingent | $379,500$173/sqft |
Source: NTREIS #21411304 Report a problem | ||
| 10/14/2026 | Listed for sale | $379,500$173/sqft |
Source: NTREIS #21411304 Report a problem | ||
Public tax history
| Year | Property taxes | Tax assessment |
|---|---|---|
| 2025 | $5,132 -1.9% | $329,735 |
| 2024 | $5,229 -5.1% | $329,735 -3.2% |
| 2023 | $5,508 +0.6% | $340,678 +17.5% |
| 2022 | $5,474 +12.7% | $290,049 +16.1% |
| 2021 | $4,857 +6.4% | $249,807 +8.1% |
| 2020 | $4,565 -6% | $231,050 -10.2% |
| 2019 | $4,854 +29.6% | $257,181 +34.8% |
| 2018 | $3,745 -21.6% | $190,779 +10.5% |
| 2017 | $4,779 +5.8% | $172,703 +7.3% |
| 2016 | $4,517 +22.5% | $160,934 +19.8% |
| 2015 | $3,686 | $134,300 |
| 2014 | $3,686 | $134,300 +18.2% |
| 2013 | -- | $113,600 +0.9% |
| 2012 | -- | $112,600 -10.1% |
| 2011 | -- | $125,300 -0.2% |
| 2010 | -- | $125,500 -7.4% |
| 2009 | -- | $135,500 -3.8% |
| 2008 | -- | $140,900 |
| 2007 | -- | $140,900 +6.1% |
| 2006 | -- | $132,800 -8.4% |
| 2005 | -- | $145,000 |
| 2004 | -- | $145,000 +9.2% |
| 2003 | -- | $132,800 +2.9% |
| 2002 | -- | $129,100 +0.1% |
| 2001 | -- | $129,000 |
Find assessor info on the county website
Monthly payment
Est. payment
Payment breakdown
Explore the cost of this home by adjusting the details. Changes won't be saved.Climate risks
Neighborhood: Cimmaron Estates
Nearby schools
Schools provided by the listing agent
- Elementary: Farrell
- Middle: Barnett
- High: Bowie
- District: Arlington ISD
Source: NTREIS. This data may not be complete. We recommend contacting the local school district to confirm school assignments for this home.
- $419,5004 bd3 ba3.1k sqft2444 Ranchview Dr, Grand Prairie, TX 75052Off Market

- $386,2004 bd2 ba3k sqft2436 Ranchview Dr, Grand Prairie, TX 75052Off Market
- $399,2004 bd3 ba3.7k sqft2448 Ranchview Dr, Grand Prairie, TX 75052Off Market
- $334,8003 bd2 ba2.2k sqft2439 Carson Trl, Grand Prairie, TX 75052Off Market
Similar homes
- $369,9003 bd3 ba2.4k sqft2212 Coyote Trl, Grand Prairie, TX 75052For Sale
 MLS ID #21436891, Jackson Thankachen. NTREIS
- $--4 bd3 ba2.7k sqft3347 Canyon Rd, Grand Prairie, TX 75052Auction
 Auction.com 2
- $--3 bd2 ba2.2k sqft3327 Sedona Dr, Grand Prairie, TX 75052AuctionXome
- $375,0003 bd2 ba2k sqft840 Ridge Point Dr, Grand Prairie, TX 75052For Sale
 MLS ID #21425192, Christy Sloan. NTREIS
