Who cares about cold months when your backyard has a heated salt water pool that can heat up to 104F degrees!
Relax and enjoy the winding waterslide and waterfall, the beautiful large outdoor kitchen, and patio seating made for grilling and gathering.
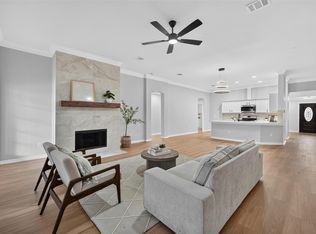
The extra large covered patio features high ceilings, sink, and electricity, making outdoor living a breeze. Inside, an inviting living area, large kitchen, and spacious rooms offer plenty of room to gather and unwind.
The garage is Air Conditioned with a dedicated Mini Split Air Conditioner opening up great use options. The garage also has epoxy flooring, and custom 220V wiring outlet, with potential for an EV charger or workshop setup.
The driveway is expanded to support 3 vehicles instead of 2. The side of the house is also paved for parking of a boat trailer and more.
The sprinkler system simplifies landscape care, while a tankless water heater provides on-demand hot water. Upgraded windows improve the look and efficiency of the house. Several Ring floodlight cameras to let you know when your packages arrive.
8' tall privacy fence keeps the backyard feeling like an oasis all year long.
Welcome to your new home!
For sale
$369,700
4948 Shady Oak Trl, Grand Prairie, TX 75052
3beds
1,545sqft
Single Family Residence
Built in 1986
7,056 Square Feet Lot
$-- Zestimate®
$239/sqft
$-- HOA
What's special
Beautiful large outdoor kitchenWinding waterslide and waterfallLarge kitchenSpacious rooms
- 6 days
- 604
- 61
Likely to sell faster than
Zillow last checked:
Listing updated:
Listed by:
Shokor Jawshan 0700504 972-836-9295,
JPAR Dallas 972-836-9295
Source: NTREIS,MLS#: 21407657
Facts & features
Interior
Bedrooms & bathrooms
- Bedrooms: 3
- Bathrooms: 2
- Full bathrooms: 2
Primary bedroom
- Level: First
- Dimensions: 1 x 1
Living room
- Level: First
- Dimensions: 1 x 1
Heating
- Central
Cooling
- Central Air
Appliances
- Included: Electric Oven, Tankless Water Heater
- Laundry: Washer Hookup, Dryer Hookup, GasDryer Hookup
Features
- Granite Counters, High Speed Internet, Pantry, Cable TV, Walk-In Closet(s)
- Flooring: Ceramic Tile, Vinyl, Wood
- Windows: Window Coverings
- Has basement: No
- Number of fireplaces: 1
- Fireplace features: Family Room
Interior area
- Total interior livable area: 1,545 sqft
Video & virtual tour
Property
Parking
- Total spaces: 2
- Parking features: Epoxy Flooring, Garage, Garage Door Opener, Lighted
- Attached garage spaces: 2
Features
- Levels: One
- Stories: 1
- Patio & porch: Covered
- Exterior features: Built-in Barbecue, Barbecue
- Has private pool: Yes
- Pool features: Gunite, Heated, In Ground, Outdoor Pool, Pool, Private, Salt Water
- Fencing: Back Yard,Wood
Lot
- Size: 7,056 Square Feet
- Features: Interior Lot, Landscaped
Details
- Parcel number: 05729793
Construction
Type & style
- Home type: SingleFamily
- Architectural style: Detached
- Property subtype: Single Family Residence
Materials
- Foundation: Slab
- Roof: Shingle
Condition
- Year built: 1986
Utilities & green energy
- Utilities for property: Cable Available
Community & HOA
Community
- Subdivision: Garden Oaks Add
HOA
- Has HOA: No
Location
- Region: Grand Prairie
Financial & listing details
- Price per square foot: $239/sqft
- Tax assessed value: $214,492
- Annual tax amount: $4,754
- Date on market: 10/9/2026
- Cumulative days on market: 7 days
- Listing terms: Cash,Conventional,FHA,VA Loan
- Exclusions: Mounted TVs
- Road surface type: Asphalt
Estimated market value
Not available
Estimated sales range
Not available
Not available
Price history
| Date | Event | Price |
|---|---|---|
| 10/9/2026 | Listed for sale | $369,700+1.8%$239/sqft |
Source: NTREIS #21407657 Report a problem | ||
| 11/30/2022 | Sold | -- |
Source: NTREIS #20144483 Report a problem | ||
| 10/22/2022 | Pending sale | $363,000$235/sqft |
Source: NTREIS #20144483 Report a problem | ||
| 10/12/2022 | Contingent | $363,000$235/sqft |
Source: NTREIS #20144483 Report a problem | ||
| 9/29/2022 | Price change | $363,000-1.9%$235/sqft |
Source: NTREIS #20144483 Report a problem | ||
| 9/20/2022 | Price change | $370,000-1.3%$239/sqft |
Source: NTREIS #20144483 Report a problem | ||
| 9/7/2022 | Price change | $375,000+4.2%$243/sqft |
Source: NTREIS #20144483 Report a problem | ||
| 8/19/2022 | Listed for sale | $360,000$233/sqft |
Source: NTREIS #20144483 Report a problem | ||
Public tax history
| Year | Property taxes | Tax assessment |
|---|---|---|
| 2025 | $3,338 -20.2% | $214,492 -18.7% |
| 2024 | $4,183 -10.8% | $263,763 -9% |
| 2023 | $4,688 +144.5% | $289,954 +16.9% |
| 2022 | $1,917 -2.2% | $248,079 +9.5% |
| 2021 | $1,961 +2.2% | $226,587 +22.5% |
| 2020 | $1,920 +1.2% | $185,000 |
| 2019 | $1,897 -31.7% | $185,000 +16.4% |
| 2018 | $2,778 -18.7% | $158,940 +10% |
| 2017 | $3,416 +45.6% | $144,491 +8.2% |
| 2016 | $2,345 -17.4% | $133,522 +11.3% |
| 2015 | $2,839 | $120,000 +3.8% |
| 2014 | $2,839 | $115,600 +6.5% |
| 2013 | -- | $108,500 +5.1% |
| 2012 | -- | $103,200 -7% |
| 2011 | -- | $111,000 -0.3% |
| 2010 | -- | $111,300 -5.2% |
| 2009 | -- | $117,400 +6.3% |
| 2008 | -- | $110,400 +4.7% |
| 2007 | -- | $105,400 |
| 2006 | -- | $105,400 +5.9% |
| 2005 | -- | $99,500 |
| 2004 | -- | $99,500 |
| 2003 | -- | $99,500 -1.2% |
| 2002 | -- | $100,700 +12.1% |
| 2001 | -- | $89,800 +9.9% |
| 2000 | -- | $81,700 |
Find assessor info on the county website
Monthly payment
Est. payment
Payment breakdown
Explore the cost of this home by adjusting the details. Changes won't be saved.Climate risks
Neighborhood: 75052
Nearby schools
Schools provided by the listing agent
- Elementary: West
- Middle: Barnett
- High: Bowie
- District: Arlington ISD
Source: NTREIS. This data may not be complete. We recommend contacting the local school district to confirm school assignments for this home.
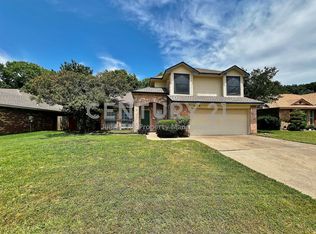
- $311,5003 bd3 ba1.9k sqft4944 Shady Oak Trl, Grand Prairie, TX 75052Off Market
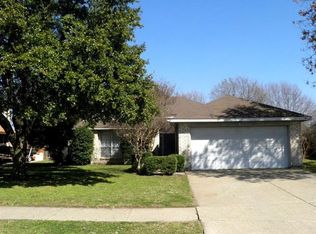
- $299,5004 bd2 ba1.8k sqft4952 Shady Oak Trl, Grand Prairie, TX 75052Off Market
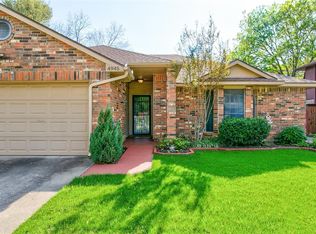
- $290,7003 bd2 ba1.5k sqft4945 Oak Hollow Dr, Grand Prairie, TX 75052Off Market
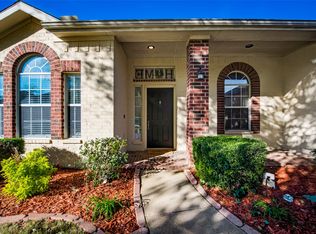
- $307,8004 bd2 ba1.8k sqft4940 Shady Oak Trl, Grand Prairie, TX 75052Off Market

Similar homes
- $379,9004 bd2 ba2.2k sqft2732 Excalibur Dr, Grand Prairie, TX 75052For Sale
 MLS ID #21412443, Kishore Chukkala. NTREIS
 - $325,0003 bd2 ba1.7k sqft2101 Alder Trl, Grand Prairie, TX 75052For Sale
 MLS ID #21403714, Mandy Saldana. NTREIS
 - $379,5003 bd2 ba2.2k sqft2440 Ranchview Dr, Grand Prairie, TX 75052For Sale
 MLS ID #21411304, Quynh Dang. NTREIS
 - $380,0003 bd3 ba2k sqft4357 Ashley Ln, Grand Prairie, TX 75052For Sale
 MLS ID #21400416, Hannah Wallace. NTREIS
