Location, location, location--and a home that has already had the work done! Welcome to 3313 Heathland Way in Charleston National, ideally situated in North Mount Pleasant and within walking distance of the community pool, clubhouse and fitness center. Shopping and everyday conveniences are close by, and Charleston National residents know another big advantage of this location: when Highway 17 gets backed up, rear neighborhood access to Rifle Range Road gives you another route around town.But location is only the beginning. This 4-bedroom, 2.5-bath, 2,066-square-foot home has been extensively refreshed and is ready for its next owner. The interior has been freshly painted, including the kitchen cabinets and built-ins, while beautiful new flooring and new stair treads give the home afresh, light and cohesive look. Even the staircase has been freshly painted, making the transition between floors feel brand new. Just inside, you'll find a separate formal living room with built-ins and dining room--but don't let the word "formal" limit you. Either space could easily become a home office, playroom, reading room or whatever best fits your lifestyle. Continue into the spacious family room with fireplace, and abundant natural light. The adjoining breakfast area is surrounded by windows, while the kitchen offers generous cabinetry, granite countertops, stainless steel appliances and a sink overlooking the backyard. Upstairs are all four bedrooms. The primary suite is tucked away from the secondary bedrooms, creating a welcome sense of privacy, and features vaulted ceilings and an abundance of natural light. The remodeled primary bath is a standout, with an extra-large tiled walk-in shower and updated vanity. Three additional generously sized bedrooms and an upgraded hall bath complete the second floor. The improvements aren't just cosmetic. The HVAC was replaced in 2025, and a pre-listing home inspection has already been completed, with the major findings repaired--giving buyers valuable information and added peace of mind before they ever make an offer. The roof was replaced in 2010. Outside, the home has been power washed, the front porch refreshed and the landscaping freshened up. Wood trim around the exterior windows has been replaced with metal for easier maintenance. Situated on a corner lot, the property offers generous backyard and side-yard space with mature trees providing shade and privacy. A pear tree welcomes you out front, framed by classic Lowcountry crepe myrtles, with palms adding to the landscape along the side. Fresh, bright, inspected and move-in ready in one of North Mount Pleasant's established golf course communities--3313 Heathland Way offers the space, location and updates buyers are looking for, with much of the work already done.
Active contingent
$737,000
3313 Heathland Way, Mount Pleasant, SC 29466
4beds
2,066sqft
Single Family Residence
Built in 1994
7,840 Square Feet Lot
$723,500 Zestimate®
$357/sqft
$-- HOA
What's special
- 35 days
- 759
- 34
Zillow last checked:
Listing updated:
Listed by:
EXP Realty LLC
Source: CTMLS,MLS#: 26024403
Facts & features
Interior
Bedrooms & bathrooms
- Bedrooms: 4
- Bathrooms: 3
- Full bathrooms: 2
- 1/2 bathrooms: 1
Rooms
- Room types: Family Room, Living/Dining Combo, Dining Room, Family, Formal Living, Foyer, Laundry, Separate Dining, Breakfast Room
Heating
- Electric, Central
Cooling
- Central Air
Appliances
- Laundry: Washer Hookup, Electric Dryer Hookup, Laundry Room
Features
- High Ceilings, Ceiling - Blown, Ceiling - Cathedral/Vaulted, Ceiling - Smooth, Formal Living, Entrance Foyer
- Flooring: Ceramic Tile, Wood
- Windows: Window Treatments
- Number of fireplaces: 1
- Fireplace features: Family Room, One, Wood Burning
Interior area
- Total structure area: 2,066
- Total interior livable area: 2,066 sqft
Property
Parking
- Total spaces: 2
- Parking features: Off Street, Garage
- Garage spaces: 2
Features
- Levels: Two
- Stories: 2
- Entry location: Ground Level
- Patio & porch: Patio
- Fencing: Wood
Lot
- Size: 7,840 Square Feet
- Features: High, Level, 0 - .5 Acre
Details
- Parcel number: 5990600069
Construction
Type & style
- Home type: SingleFamily
- Architectural style: Traditional
- Property subtype: Single Family Residence
Materials
- Vinyl Siding
- Foundation: Slab
- Roof: Asphalt
Condition
- New construction: No
- Year built: 1994
Utilities & green energy
- Sewer: Public Sewer
- Water: Public
- Utilities for property: Mt. P. W/S Comm, Dominion Energy
Community & HOA
Community
- Features: Clubhouse, Club Membership Available, Fitness Center, Golf, Pool, Tennis Court(s), Walk/Jog Trails
- Subdivision: Charleston National
Location
- Region: Mount Pleasant
Financial & listing details
- Price per square foot: $357/sqft
- Tax assessed value: $609,900
- Annual tax amount: $1,704
- Date on market: 8/28/2026
- Listing terms: Cash,Conventional,FHA,VA Loan
Estimated market value
$723,500
$687,000 - $760,000
$4,131/mo
Price history
| Date | Event | Price |
|---|---|---|
| 9/24/2026 | Contingent | $737,000$357/sqft |
Source: eXp Realty #26024403 Report a problem | ||
| 9/1/2026 | Listed for sale | $737,000+106.4%$357/sqft |
Source:  CTMLS #26024403 Report a problem CTMLS #26024403 Report a problem | ||
| 5/21/2020 | Listing removed | $2,400$1/sqft |
Source: RentHolyCity.com, LLC #20011211 Report a problem | ||
| 4/28/2020 | Listed for rent | $2,400$1/sqft |
Source: RentHolyCity.com, LLC #20011211 Report a problem | ||
| 8/7/2019 | Listing removed | $2,400$1/sqft |
Source: Rent Holy City Report a problem | ||
| 7/10/2019 | Listed for rent | $2,400$1/sqft |
Source: Rent Holy City Report a problem | ||
| 6/10/2016 | Sold | $357,000-0.6%$173/sqft |
Source: CTMLS #16009855 Report a problem | ||
| 4/25/2016 | Pending sale | $359,000$174/sqft |
Source: ERA Wilder Realty #16009855 Report a problem | ||
| 4/13/2016 | Listed for sale | $359,000+16.2%$174/sqft |
Source: ERA Wilder Realty #16009855 Report a problem | ||
| 8/24/2005 | Sold | $309,000+52.3%$150/sqft |
Source: Public Record Report a problem | ||
| 8/5/2003 | Sold | $202,900+6.1%$98/sqft |
Source: Public Record Report a problem | ||
| 10/2/2000 | Sold | $191,250$93/sqft |
Source: Public Record Report a problem | ||
Public tax history
| Year | Property taxes | Tax assessment |
|---|---|---|
| 2025 | $1,704 +11.7% | $16,690 +15% |
| 2024 | $1,525 +4.1% | $14,510 |
| 2023 | $1,465 +5.7% | $14,510 |
| 2022 | $1,386 -8.8% | $14,510 |
| 2021 | $1,519 -3.2% | $14,510 |
| 2020 | $1,569 | $14,510 +1.6% |
| 2019 | $1,569 | $14,280 |
| 2017 | $1,569 +3.7% | $14,280 +33.2% |
| 2016 | $1,513 +34.8% | $10,720 |
| 2015 | $1,122 -4.1% | $10,720 |
| 2014 | $1,170 | -- |
| 2011 | $1,170 +38.2% | -- |
| 2010 | $847 -2.9% | $8,100 |
| 2009 | $872 +8.8% | $8,100 |
| 2008 | $801 -28.2% | $8,100 |
| 2006 | $1,115 -2.1% | $8,100 |
| 2005 | $1,139 +7.7% | $8,100 +24.2% |
| 2004 | $1,058 +1.4% | $6,520 |
| 2003 | $1,043 +3.8% | $6,520 |
| 2002 | $1,005 -44% | $6,520 -11.7% |
| 2000 | $1,793 | $7,380 |
Find assessor info on the county website
Monthly payment
Est. payment
Payment breakdown
Explore the cost of this home by adjusting the details. Changes won't be saved.Climate risks
Neighborhood: 29466
Nearby schools
Schools provided by the listing agent
- Elementary: Carolina Park
- Middle: Cario
- High: Wando
Source: CTMLS. This data may not be complete. We recommend contacting the local school district to confirm school assignments for this home.
Similar homes
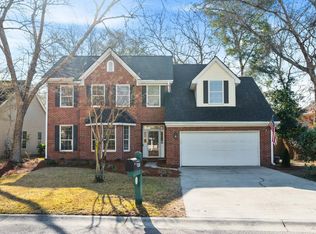
- $839,0003 bd2 ba2.3k sqft1207 Medinah Dr, Mount Pleasant, SC 29466For Sale
 MLS ID #26024625, Pheobe Lail-chambers. CTMLS
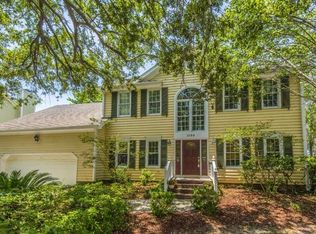
 - $780,0004 bd3 ba2.5k sqft2794 Seastrand Ln, Mount Pleasant, SC 29466For Sale
 MLS ID #26020770, Peggy Leete. CTMLS
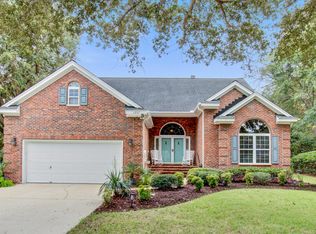
 - $689,0003 bd2 ba1.8k sqft2061 Bancroft Ln, Mount Pleasant, SC 29466For Sale By Owner

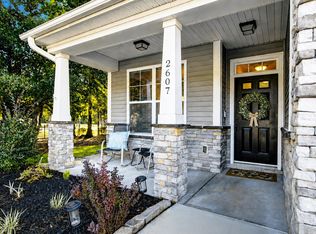
- $789,0003 bd3 ba2.3k sqft2607 Lohr Dr, Mount Pleasant, SC 29466For Sale
 MLS ID #26025416, Tara Scott. CTMLS
 - $749,0003 bd2 ba2k sqft1277 Hermit Crab Way, Mount Pleasant, SC 29466For SaleMLS ID #26018059, Chuck Ganzermiller. CTMLS
- $859,0004 bd3 ba2.8k sqft3376 Toomer Kiln Cir, Mount Pleasant, SC 29466For SaleMLS ID #26014595, Stuart Devault. CTMLS
- $799,9993 bd3 ba2.7k sqft2981 Bennett Charles Rd, Mount Pleasant, SC 29466For SaleMLS ID #26019142, Katie Donohoe. CTMLS
- $830,0004 bd3 ba2.8k sqft2161 Tall Grass Cir, Mount Pleasant, SC 29466For SaleMLS ID #26024699, Susanna Lee. CTMLS
- $685,0003 bd3 ba1.6k sqft2324 Kennison Ln, Mount Pleasant, SC 29466For SaleMLS ID #26025682, Deanna Stinnett. CTMLS
- $824,0005 bd4 ba3k sqft1473 Oakhurst Dr, Mount Pleasant, SC 29466For SaleMLS ID #26020536, Victoria Breault. CTMLS
- $544,0003 bd3 ba1.6k sqft3627 Marginal Rd, Mount Pleasant, SC 29466For SaleMLS ID #26012041, Trinh Nguyen. CTMLS
- $824,0005 bd3 ba2.7k sqft2813 Bottle Brush Ct, Mount Pleasant, SC 29466For SaleMLS ID #26019914, Allycia Dreyer. CTMLS
- $675,0003 bd2 ba1k sqft1938 Armory Dr, Mount Pleasant, SC 29466For SaleMLS ID #26015710, Bobette Fisher. CTMLS
- $614,9003 bd3 ba1.8k sqft3435 Yarmouth Dr, Mount Pleasant, SC 29466For SaleMLS ID #26021965, Sarah Orberson. CTMLS
- $635,9003 bd3 ba1.6k sqft1942 Tison Ln, Mount Pleasant, SC 29464For SaleMLS ID #26015691, Georgia Richard. CTMLS
- $525,0003 bd2 ba1.2k sqft3029 Nehemiah Rd, Mount Pleasant, SC 29466For SaleMLS ID #26024244, Scott Baskin. CTMLS
- $719,0004 bd3 ba2.8k sqft141 Dominion Ct, Charleston, SC 29414For SaleMLS ID #26023757, Bill Smith. CTMLS
- $558,9003 bd3 ba1.5k sqft1946 Trimbleston Pl, Mount Pleasant, SC 29464For SaleMLS ID #26021088, Gigi Lorio. CTMLS
- $995,0004 bd4 ba2.3k sqft640 Oak Marsh Dr, Mount Pleasant, SC 29464For SaleMLS ID #26024824, Charla Mcdonald. CTMLS
- $614,9004 bd4 ba3k sqft272 Fair Sailing Rd, Mount Pleasant, SC 29466For SaleMLS ID #25027931, Tyler Fogleman. CTMLS
