Charming, Updated Single-Level Living Near Schools, Trails & Downtown. This single-level home offers four bedrooms and two bathrooms, with a two-car garage and a wide driveway. It’s close to schools, the Iron Horse Trail and the City Center. The living room sits beneath a cathedral ceiling with exposed wood beams. Large front windows and a fireplace make it a bright, welcoming gathering space. The separate formal dining room has hardwood floors and a stylish chandelier. The sunlit kitchen has white cabinetry with granite countertops, stainless steel appliances and windows overlooking the backyard. The large casual dining area opens through a slider to the rear patio. The primary suite overlooks the patio and has new carpeting and a granite-topped vanity. The backyard has a pergola-covered patio, a fire pit area, mature landscaping and a lemon tree. Recent updates include fresh interior paint, new carpeting and a new roof.
Pending
$1,229,000
3315 Casa Grande Dr, San Ramon, CA 94583
4beds
1,686sqft
Single Family Residence
Built in 1970
7,405 Square Feet Lot
$1,254,900 Zestimate®
$729/sqft
$-- HOA
What's special
Two-car garageMature landscapingNew roofNew carpetingLemon treeWindows overlooking the backyardFresh interior paint
- 15 days
- 1,607
- 163
Zillow last checked:
Listing updated:
Listed by:
Shiloh Hagen DRE #01358726 925-997-3285,
Compass,
Patricia Cox DRE #00635222 925-963-6404,
Compass
Source: CCAR,MLS#: 41152627
Facts & features
Interior
Bedrooms & bathrooms
- Bedrooms: 4
- Bathrooms: 2
- Full bathrooms: 2
Rooms
- Room types: 4 Bedrooms, 2 Baths, Primary Bedrm Suite - 1, Dining Room
Bathroom
- Features: Tub, Stall Shower
Kitchen
- Features: Stone Counters, Dishwasher, Gas Range/Cooktop, Microwave, Updated Kitchen
Heating
- Forced Air
Cooling
- Central Air
Appliances
- Included: Dishwasher, Gas Range, Microwave
- Laundry: In Garage
Features
- Updated Kitchen
- Flooring: Hardwood, Carpet
- Number of fireplaces: 1
- Fireplace features: Living Room
Interior area
- Total structure area: 1,686
- Total interior livable area: 1,686 sqft
Property
Parking
- Total spaces: 2
- Parking features: Attached
- Attached garage spaces: 2
Features
- Levels: One
- Stories: 1
- Pool features: None
- Fencing: Fenced
Lot
- Size: 7,405 Square Feet
- Features: Rectangular Lot, Back Yard, Front Yard, Side Yard
Details
- Parcel number: 2121440081
- Special conditions: Standard
- Other equipment: Other
Construction
Type & style
- Home type: SingleFamily
- Architectural style: Traditional
- Property subtype: Single Family Residence
Materials
- Stucco, Wood Siding
- Roof: Composition
Condition
- Existing
- New construction: No
- Year built: 1970
Utilities & green energy
- Electric: No Solar
- Sewer: Public Sewer
- Water: Public
Green energy
- Energy efficient items: Other
Community & HOA
Community
- Subdivision: Other
HOA
- Has HOA: No
Location
- Region: San Ramon
Financial & listing details
- Price per square foot: $729/sqft
- Tax assessed value: $1,101,178
- Date on market: 10/30/2026
Estimated market value
$1,254,900
$1.19M - $1.32M
$4,545/mo
Price history
| Date | Event | Price |
|---|---|---|
| 11/6/2026 | Pending sale | $1,229,000$729/sqft |
Source:  CCAR #41152627 Report a problem | ||
| 10/30/2026 | Listed for sale | $1,229,000+55.6%$729/sqft |
Source: CCAR #41152627 Report a problem | ||
| 3/9/2006 | Sold | $790,000+45%$469/sqft |
Source: Bay East AOR #40136913 Report a problem | ||
| 3/10/2004 | Sold | $545,000$323/sqft |
Source: CCAR #11217496 Report a problem | ||
Public tax history
| Year | Property taxes | Tax assessment |
|---|---|---|
| 2026 | -- | $1,101,178 +2% |
| 2025 | $12,461 +2% | $1,079,587 +2% |
| 2024 | $12,213 +1.6% | $1,058,420 +2% |
| 2023 | $12,020 +0.7% | $1,037,667 +2% |
| 2022 | $11,932 +2% | $1,017,321 +2% |
| 2021 | $11,693 +6.2% | $997,375 +7% |
| 2020 | $11,009 +3% | $932,000 +3.8% |
| 2019 | $10,688 +5.6% | $898,000 +3.9% |
| 2018 | $10,117 +3.5% | $864,500 +1.7% |
| 2017 | $9,779 +7.6% | $850,000 +9% |
| 2016 | $9,084 +8.1% | $780,000 +9.2% |
| 2015 | $8,402 +11.1% | $714,000 +12.8% |
| 2014 | $7,565 | $633,000 +14.3% |
| 2013 | -- | $554,000 +19.7% |
| 2012 | -- | $463,000 -1.8% |
| 2011 | -- | $471,500 |
| 2010 | -- | $471,500 -10.5% |
| 2009 | -- | $527,000 -19.7% |
| 2008 | -- | $656,000 -6.6% |
| 2007 | -- | $702,000 +23.8% |
| 2006 | -- | $567,018 +2% |
| 2005 | -- | $555,900 +585.4% |
| 2004 | -- | $81,109 +1.9% |
| 2003 | -- | $79,623 +2% |
| 2002 | -- | $78,062 +2% |
| 2001 | -- | $76,532 |
Find assessor info on the county website
Monthly payment
Est. payment
Payment breakdown
Explore the cost of this home by adjusting the details. Changes won't be saved.Climate risks
Neighborhood: 94583
- $1,540,0004 bd4 ba2.3k sqft3307 Casa Grande Dr, San Ramon, CA 94583Off Market
- $1,518,8003 bd3 ba1.6k sqft3319 Casa Grande Dr, San Ramon, CA 94583Off Market
- $1,223,2003 bd2 ba1.5k sqft3334 Ensenada Dr, San Ramon, CA 94583Off Market
- $1,133,7003 bd2 ba1.4k sqft3326 Ensenada Dr, San Ramon, CA 94583Off Market
Similar homes
- $1,328,8884 bd2 ba1.8k sqft7527 Blue Fox Way, San Ramon, CA 94583For Sale
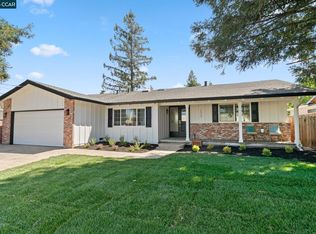 MLS ID #41152849, Stephen King. CCAR
- $1,398,8884 bd2 ba1.8k sqft9802 Davona Dr, San Ramon, CA 94583For Sale
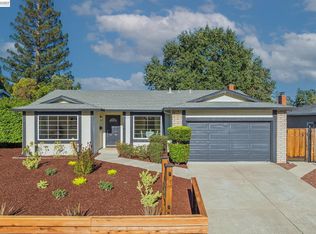 MLS ID #41148175, Trang Dunlap. Bay East AOR
- $1,398,0004 bd3 ba2k sqft104 Scarboro Pl, San Ramon, CA 94583For Sale
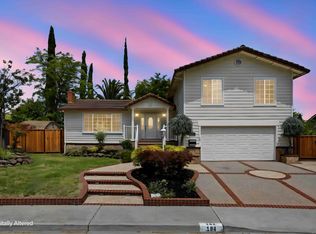 MLS ID #41148584, Adam Golden. Bay East AOR
- $1,499,0004 bd2 ba2.1k sqft9567 Alcosta Blvd, San Ramon, CA 94583For Sale
 MLS ID #226108874, Elizabeth Velasco. MetroList Services of CA
Local buyer's agents are ready to help
