Luxury feels right at home in Lake Wood Estates. A welcoming foyer, grand staircase with carpet runners, and spacious formal living room make a beautiful first impression. Brand-new real wood floors bring warmth to the kitchen and living room, with generous spaces to gather, entertain, and unwind.The kitchen features hardwood countertops, newer appliances, and a gas cooktop.All four spacious bedrooms are upstairs, including a generous primary suite with heated floors, a large walk-in shower, and an oversized closet. New carpet upstairs, newer interior paint, and a newer washer and dryer add to the home's appeal. Step outside to a private, fully fenced backyard with southern exposure, planters, and a patio with a pergola, an inviting setting for summer dinners and evenings with friends. A storage shed provides additional space for outdoor essentials. The approximately 1,000-square-foot garage offers four-stall capacity, a newly sealed floor, and fresh paint, with room for vehicles, projects, and Alaska-sized gear. Tucked into a quiet cul-de-sac, this home brings together beautiful gathering spaces, everyday comfort, and a backyard worth staying home for.
For sale
$725,000
3316 Lake Park Cir, Anchorage, AK 99517
4beds
2,188sqft
Single Family Residence
Built in 1995
7,840 Square Feet Lot
$635,600 Zestimate®
$331/sqft
$-- HOA
What's special
- 13 days
- 1,207
- 108
Zillow last checked:
Listing updated:
Listed by:
Jaclyn Hernandez,
Keller Williams Realty Alaska Group of Wasilla,
Anita M Raubeson,
Keller Williams Realty Alaska Group of Wasilla
Source: AKMLS,MLS#: 26-13624
Facts & features
Interior
Bedrooms & bathrooms
- Bedrooms: 4
- Bathrooms: 3
- Full bathrooms: 2
- 1/2 bathrooms: 1
Heating
- Fireplace(s), Forced Air, Natural Gas
Features
- Ceiling Fan(s), Family Room, Vaulted Ceiling(s), Wood Counters
- Flooring: Carpet, Hardwood, Laminate
- Windows: Window Coverings
- Has basement: No
- Has fireplace: Yes
- Common walls with other units/homes: No Common Walls
Interior area
- Total structure area: 2,188
- Total interior livable area: 2,188 sqft
Property
Parking
- Total spaces: 4
- Parking features: Garage Door Opener, Paved, Attached, Heated Garage, No Carport
- Attached garage spaces: 4
- Has uncovered spaces: Yes
Features
- Levels: Two
- Stories: 2
- Patio & porch: Deck/Patio
- Exterior features: Private Yard
- Fencing: Fenced
- Waterfront features: None, No Access
Lot
- Size: 7,840 Square Feet
- Features: Covenant/Restriction, Fire Service Area, City Lot, Road Service Area
- Topography: Level
Details
- Additional structures: Shed(s)
- Parcel number: 0101817300001
- Zoning: R3
- Zoning description: Multiple Family Residential
Construction
Type & style
- Home type: SingleFamily
- Property subtype: Single Family Residence
Materials
- Frame, Wood Siding
- Foundation: Other
- Roof: Asphalt,Composition,Shingle
Condition
- New construction: No
- Year built: 1995
- Major remodel year: 2018
Utilities & green energy
- Sewer: Public Sewer
- Water: Public
- Utilities for property: Cable Connected, Cable Available
Community & HOA
Location
- Region: Anchorage
Financial & listing details
- Price per square foot: $331/sqft
- Tax assessed value: $589,100
- Annual tax amount: $9,172
- Date on market: 10/29/2026
- Road surface type: Paved
Estimated market value
$635,600
$604,000 - $667,000
$3,971/mo
Price history
| Date | Event | Price |
|---|---|---|
| 11/12/2026 | Listed for sale | $725,000+55.9%$331/sqft |
Source:  AKMLS #26-13624 Report a problem | ||
| 9/14/2018 | Sold | -- |
Source: AKMLS #18-11769 Report a problem | ||
| 8/16/2018 | Pending sale | $465,000$213/sqft |
Source: Homes Unlimited, Downtown #18-11769 Report a problem | ||
| 8/6/2018 | Listed for sale | $465,000$213/sqft |
Source: Homes Unlimited, Downtown #18-11769 Report a problem | ||
| 7/13/2018 | Pending sale | $465,000$213/sqft |
Source: Homes Unlimited, Downtown #18-11769 Report a problem | ||
| 7/13/2018 | Price change | $465,000+1.1%$213/sqft |
Source: Homes Unlimited, Downtown #18-11769 Report a problem | ||
| 7/10/2018 | Listed for sale | $460,000+12.2%$210/sqft |
Source: Homes Unlimited, Downtown #18-11769 Report a problem | ||
| 9/19/2013 | Sold | -- |
Source: Agent Provided Report a problem | ||
| 8/24/2012 | Sold | -- |
Source: AKMLS #12-8942 Report a problem | ||
| 6/29/2012 | Listed for sale | $409,900$187/sqft |
Source: Prudential Jack White Vista RE #12-8942 Report a problem | ||
| 4/9/2001 | Sold | -- |
Source: AKMLS #01-101175 Report a problem | ||
Public tax history
| Year | Property taxes | Tax assessment |
|---|---|---|
| 2026 | $9,172 +5.3% | $589,100 +6.8% |
| 2025 | $8,708 +5.6% | $551,500 +7.9% |
| 2024 | $8,248 +5.2% | $510,900 +11% |
| 2023 | $7,837 +0.5% | $460,200 -0.7% |
| 2022 | $7,802 | $463,300 +8.6% |
| 2021 | -- | $426,800 -3.9% |
| 2020 | -- | $443,900 +1.9% |
| 2019 | -- | $435,600 |
| 2018 | -- | $435,600 -0.2% |
| 2017 | $5,803 | $436,600 -1.8% |
| 2016 | $5,803 | $444,700 -4% |
| 2015 | $5,803 | $463,300 +9.3% |
| 2014 | $5,803 | $423,900 +3.4% |
| 2013 | -- | $409,900 +4.4% |
| 2012 | -- | $392,700 -1.3% |
| 2011 | -- | $397,800 +0.2% |
| 2010 | -- | $397,100 |
| 2009 | -- | -- |
| 2008 | -- | -- |
| 2007 | -- | -- |
| 2006 | -- | -- |
| 2005 | -- | -- |
| 2004 | -- | -- |
| 2003 | -- | -- |
| 2002 | -- | -- |
| 2001 | -- | -- |
Find assessor info on the county website
Monthly payment
Est. payment
Payment breakdown
Explore the cost of this home by adjusting the details. Changes won't be saved.Climate risks
Neighborhood: Turnagain
Nearby schools
Schools provided by the listing agent
- Elementary: Lake Hood
- Middle: Romig
- High: Chugiak
Source: AKMLS. This data may not be complete. We recommend contacting the local school district to confirm school assignments for this home.


Similar homes
- $620,0004 bd3 ba2k sqft3211 W 32nd Ave, Anchorage, AK 99517For Sale

 MLS ID #26-13355, Joslyn N Blanchard, Jack White Real Estate. AKMLS
- $759,0004 bd3 ba2.5k sqft10132 Skiff Cir, Anchorage, AK 99519For Sale
 MLS ID #26-13842, Nate Baer, LPT Realty. AKMLS
- $625,0003 bd3 ba2.7k sqft3104 Brookside Dr, Anchorage, AK 99517For Sale
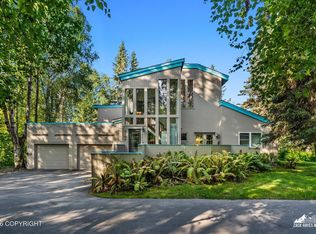 MLS ID #26-13321, Michelle Webb, RE/MAX Dynamic Properties. AKMLS
- $725,0004 bd4 ba3.1k sqft6608 Chevigny St, Anchorage, AK 99502For Sale
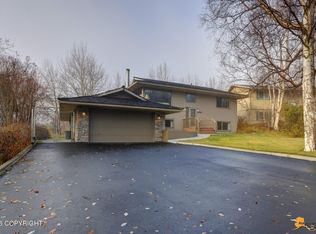 MLS ID #26-13631, Lindsay Holland, Herrington and Company, LLC. AKMLS
- $730,0004 bd4 ba3k sqft8211 Summerset Dr, Anchorage, AK 99518For SaleMLS ID #26-13863, Christopher Scott, Jack White Real Estate. AKMLS
- $739,9004 bd3 ba2.5k sqft15650 Southpark Loop, Anchorage, AK 99516For SaleMLS ID #26-13640, Bethany A Weiser, The Agency Anchorage. AKMLS
- $799,9993 bd3 ba2.2k sqft7921 Canal St, Anchorage, AK 99519For SaleMLS ID #26-10961, Teri Hensel, Herrington and Company, LLC. AKMLS
- $499,0005 bd2 ba1.9k sqft1747 Wickersham Dr, Anchorage, AK 99507For SaleMLS ID #26-13980, Vanna Siackhasone, Real Broker Alaska. AKMLS
- $725,0004 bd3 ba2.3k sqft6033 Jan Marie Dr, Anchorage, AK 99502For SaleMLS ID #26-8709, Amanda Ribons, Real Broker - MLSAK.com. AKMLS
- $659,9004 bd3 ba2.6k sqft2409 Leary Bay Cir, Anchorage, AK 99519For SaleMLS ID #26-12562, Daniel George, Berkshire Hathaway HomeServices Alaska Realty. AKMLS
- $670,0004 bd3 ba2.7k sqft3412 Stanford Dr, Anchorage, AK 99508For SaleMLS ID #26-11781, Jim Standiford, Renue Realty. AKMLS
- $629,0003 bd3 ba2k sqft6901 Serenity Dr, Anchorage, AK 99502For SaleMLS ID #26-9747, Becky Brewer, RE/MAX Dynamic Properties. AKMLS
- $775,0004 bd3 ba2.8k sqft6700 Marquez Cir, Anchorage, AK 99516For SaleMLS ID #26-11970, Patricia A Baker, Northern Trust Real Estate. AKMLS
- $735,0002 bd3 ba2.3k sqft4221 Southpark Bluff Dr, Anchorage, AK 99516For SaleMLS ID #26-12417, Lonnie Logan, Realty ONE Group Aurora. AKMLS
- $820,0004 bd4 ba2.9k sqft5331 Bishops Castle Cir, Anchorage, AK 99516For SaleMLS ID #26-13242, Stephanie Rogers, EXP Realty, LLC. AKMLS
- $649,9994 bd3 ba2.3k sqft1007 Northpointe Bluff Dr, Anchorage, AK 99501For SaleMLS ID #26-5663, Johnnette R Obillo, Northern Trust Real Estate. AKMLS
- $799,0004 bd3 ba3k sqft13770 Arne Erickson Cir, Anchorage, AK 99515For SaleMLS ID #26-12024, Melissa M Worrell, Firebird Realty, LLC. AKMLS
- $750,0004 bd3 ba2.9k sqft3458 Hines Cir, Anchorage, AK 99516For SaleMLS ID #26-11359, Nicole M Lee, EXP Realty, LLC Anchorage. AKMLS
