Welcome home to 3317 Beech Ave! This beautiful home is located in the highly sought-after tree-lined neighborhood of Wyman Park. Step inside to a bright front room with large windows and beautiful hardwood that flows throughout the home. Beautiful mantels throughout hold this rowhome's classic character. The bright open kitchen leads to the balcony walkout with stair access to the patio. Take the switchback stairs illuminated by the skylight to the 3 second-floor bedrooms. Recently updated full bathrooms and central air conditioning provide modern comfort to this classic home. Recent updates include: Stove and range (2019), Fridge and Microwave (2022), Kitchen Counters (2021), Front and Back Doors (2020), Second-Floor Bathroom Vanity (2025), Basement full bath (2025), Roof maintenance and Skylight replaced (2022), Basement Parging (2025), Front Windows and Door Lintels Parging (2026), Deck Stairs Maintenance (2026), Primary Closet (2021). Schedule a viewing today!
For sale
$350,000
3317 Beech Ave, Baltimore, MD 21211
3beds
1,635sqft
Townhouse
Built in 1915
871 Square Feet Lot
$345,900 Zestimate®
$214/sqft
$-- HOA
What's special
Central air conditioningBright open kitchenBeautiful mantels throughout
- 16 days |
- 1,293 |
- 93 |
Likely to sell faster than
Zillow last checked:
Listing updated:
Listed by:
Wyatt Haversack 301-875-3575,
Cummings & Co. Realtors (410) 823-0033,
Listing Team: Haversack Home Group
Source: Bright MLS,MLS#: MDBA2226738
Facts & features
Interior
Bedrooms & bathrooms
- Bedrooms: 3
- Bathrooms: 2
- Full bathrooms: 2
Rooms
- Room types: Living Room, Dining Room, Primary Bedroom, Bedroom 2, Bedroom 3, Kitchen, Basement, Utility Room
Primary bedroom
- Level: Upper
- Area: 168 Square Feet
- Dimensions: 12 X 14
Bedroom 2
- Level: Upper
- Area: 117 Square Feet
- Dimensions: 9 X 13
Bedroom 3
- Level: Upper
- Area: 90 Square Feet
- Dimensions: 9 X 10
Basement
- Level: Lower
Dining room
- Features: Flooring - HardWood
- Level: Main
- Area: 156 Square Feet
- Dimensions: 12 X 13
Kitchen
- Level: Main
- Area: 120 Square Feet
- Dimensions: 8 X 15
Living room
- Features: Flooring - HardWood
- Level: Main
- Area: 192 Square Feet
- Dimensions: 12 X 16
Utility room
- Level: Lower
Heating
- Radiator, Natural Gas
Cooling
- Central Air, Ceiling Fan(s), Electric
Appliances
- Included: Dishwasher, Dryer, Exhaust Fan, Oven/Range - Gas, Range Hood, Refrigerator, Washer, Water Heater, Microwave, Gas Water Heater
- Laundry: In Basement
Features
- Ceiling Fan(s), Floor Plan - Traditional, Formal/Separate Dining Room, Kitchen - Table Space
- Flooring: Hardwood, Wood
- Windows: Replacement
- Basement: Full,Exterior Entry,Improved,Rear Entrance,Space For Rooms,Walk-Out Access,Windows
- Has fireplace: No
Interior area
- Total structure area: 1,965
- Total interior livable area: 1,635 sqft
- Finished area above ground: 1,310
- Finished area below ground: 325
Property
Parking
- Parking features: Permit Required, On Street
- Has uncovered spaces: Yes
Accessibility
- Accessibility features: None
Features
- Levels: Three
- Stories: 3
- Patio & porch: Patio, Deck
- Pool features: None
Lot
- Size: 871 Square Feet
Details
- Additional structures: Above Grade, Below Grade
- Parcel number: 0313123670B021
- Zoning: R-7
- Special conditions: Standard
Construction
Type & style
- Home type: Townhouse
- Architectural style: Traditional
- Property subtype: Townhouse
Materials
- Brick
- Foundation: Slab
Condition
- Excellent
- New construction: No
- Year built: 1915
Utilities & green energy
- Sewer: Public Sewer
- Water: Public
Community & HOA
Community
- Subdivision: Wyman Park Hampden
HOA
- Has HOA: No
Location
- Region: Baltimore
- Municipality: Baltimore City
Financial & listing details
- Price per square foot: $214/sqft
- Tax assessed value: $299,500
- Annual tax amount: $7,160
- Date on market: 8/6/2026
- Listing agreement: Exclusive Right To Sell
- Ownership: Fee Simple
Estimated market value
$345,900
$329,000 - $363,000
$2,666/mo
Price history
| Date | Event | Price |
|---|---|---|
| 8/6/2026 | Listed for sale | $350,000+17.4%$214/sqft |
Source:  Bright MLS #MDBA2226738 Report a problem Bright MLS #MDBA2226738 Report a problem | ||
| 10/18/2019 | Sold | $298,000-2%$182/sqft |
Source: Public Record Report a problem | ||
| 8/16/2019 | Price change | $304,000-1.6%$186/sqft |
Source: O'Conor, Mooney & Fitzgerald #MDBA439860 Report a problem | ||
| 7/5/2019 | Listed for sale | $309,000-1.6%$189/sqft |
Source: O'Conor, Mooney & Fitzgerald #MDBA439860 Report a problem | ||
| 6/4/2019 | Listing removed | $314,000$192/sqft |
Source: O'Conor, Mooney & Fitzgerald #MDBA439860 Report a problem | ||
| 4/30/2019 | Price change | $314,000-1.6%$192/sqft |
Source: O'Conor, Mooney & Fitzgerald #MDBA439860 Report a problem | ||
| 4/10/2019 | Listed for sale | $319,000+41.8%$195/sqft |
Source: O'Conor, Mooney & Fitzgerald #MDBA439860 Report a problem | ||
| 1/15/2014 | Sold | $225,000-15.1%$138/sqft |
Source: Public Record Report a problem | ||
| 9/21/2013 | Price change | $264,900-3.6%$162/sqft |
Source: Coldwell Banker Residential Brokerage - Ellicott City Enchanted Forest #BA8155712 Report a problem | ||
| 8/11/2013 | Listed for sale | $274,900+7.8%$168/sqft |
Source: Coldwell Banker Residential Brokerage - Ellicott City Enchanted Forest #BA8155712 Report a problem | ||
| 4/27/2005 | Sold | $255,000+325%$156/sqft |
Source: Public Record Report a problem | ||
| 5/4/1998 | Sold | $60,000$37/sqft |
Source: Public Record Report a problem | ||
Public tax history
| Year | Property taxes | Tax assessment |
|---|---|---|
| 2025 | -- | $303,400 +4% |
| 2024 | $6,883 +4.2% | $291,667 +4.2% |
| 2023 | $6,606 +4.4% | $279,933 +4.4% |
| 2022 | $6,330 +7.1% | $268,200 +7.1% |
| 2021 | $5,909 +7.7% | $250,367 +7.7% |
| 2020 | $5,488 +8.3% | $232,533 +8.3% |
| 2019 | $5,067 | $214,700 |
| 2018 | $5,067 | $214,700 |
| 2017 | $5,067 -2.5% | $214,700 -9.5% |
| 2016 | $5,194 | $237,200 +2.6% |
| 2015 | $5,194 | $231,233 +2.6% |
| 2014 | $5,194 | $225,267 +2.7% |
| 2013 | -- | $219,300 |
| 2012 | -- | $219,300 |
| 2011 | -- | $219,300 -13.1% |
| 2010 | -- | $252,260 +15.5% |
| 2009 | -- | $218,320 +18.4% |
| 2008 | -- | $184,380 +22.6% |
| 2007 | -- | $150,440 +16.4% |
| 2006 | -- | $129,246 +19.6% |
| 2005 | -- | $108,053 +24.4% |
| 2004 | -- | $86,860 +11.6% |
| 2003 | -- | $77,850 +13.1% |
| 2002 | -- | $68,840 +15.1% |
| 2001 | -- | $59,830 |
Find assessor info on the county website
Monthly payment
Est. payment
Payment breakdown
Explore the cost of this home by adjusting the details. Changes won't be saved.Climate risks
Neighborhood: Wyman Park
Nearby schools
GreatSchools rating
- 7/10Hampden Elementary/Middle SchoolGrades: PK-8Distance: 0.3 mi
- 3/10Academy For College And Career ExplorationGrades: 6-12Distance: 0.7 mi
- 2/10Stadium SchoolGrades: 6-8Distance: 1.4 mi
Schools provided by the listing agent
- Elementary: Hampden
- District: Baltimore City Public Schools
Source: Bright MLS. This data may not be complete. We recommend contacting the local school district to confirm school assignments for this home.
- $346,2003 bd1 ba1.7k sqft3319 Beech Ave, Baltimore, MD 21211Off Market
- $343,8003 bd2 ba1.3k sqft3313 Beech Ave, Baltimore, MD 21211Off Market
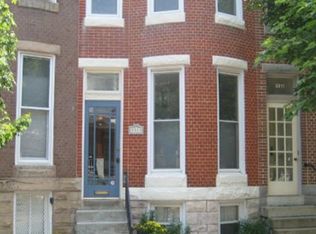
- $333,600-- bd1 ba1.3k sqft3321 Beech Ave, Baltimore, MD 21211Off Market
- $352,5003 bd2 ba1.4k sqft3315 Beech Ave, Baltimore, MD 21211Sold
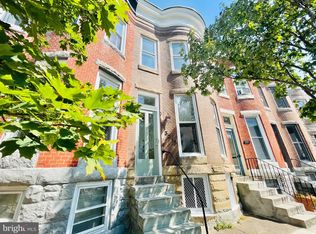
- $342,9003 bd2 ba1.3k sqft3311 Beech Ave, Baltimore, MD 21211Off Market
- $371,6003 bd1 ba1.3k sqft3323 Beech Ave, Baltimore, MD 21211Off Market
- $360,5003 bd2 ba1.3k sqft3309 Beech Ave, Baltimore, MD 21211Off Market
- $345,2002 bd2 ba1.5k sqft3325 Beech Ave, Baltimore, MD 21211Off Market
A local agent can set up tours, give advice and negotiate with sellers.
Similar homes
- $365,0003 bd2 ba1.3k sqft2945 Keswick Rd, Baltimore, MD 21211For Sale

 MLS ID #MDBA2222906, Bryan Carnaggio, Redfin Corp. Bright MLS
 - $325,0002 bd2 ba1.3k sqft4119 Falls Rd, Baltimore, MD 21211For Sale
 MLS ID #MDBA2224870, Emily Trageser, Compass. Bright MLS
 - $300,0002 bd2 ba1.3k sqft3733 Beech Ave, Baltimore, MD 21211For Sale
 MLS ID #MDBA2218140, Kelly Sipes, Cummings & Co. Realtors. Bright MLS
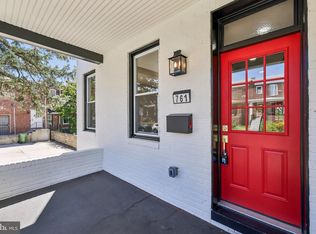
 - $354,9004 bd3 ba1.7k sqft761 E 36th St, Baltimore, MD 21218For Sale
 MLS ID #MDBA2220762, Harold Kelly, Samson Properties. Bright MLS
 - $330,0003 bd3 ba2k sqft3700 Kimble Rd, Baltimore, MD 21218For SaleMLS ID #MDBA2224388, Mervyn Warner, Iron Valley Real Estate Charm City. Bright MLS
- $339,0003 bd3 ba1.2k sqft114 N Port St, Baltimore, MD 21224For SaleMLS ID #MDBA2227594, Patti OConnor, Engel & Volkers Annapolis. Bright MLS
- $350,0004 bd3 ba1.8k sqft1014 N Broadway, Baltimore, MD 21205For SaleMLS ID #MDBA2208220, Hulya Demir, Monument Sotheby's International Realty. Bright MLS
- $259,9002 bd3 ba1k sqft2837 Huntingdon Ave, Baltimore, MD 21211For SaleMLS ID #MDBA2215076, Shaun Elhai, Cummings & Co. Realtors. Bright MLS
- $277,0002 bd2 ba944 sqft1109 W 40th St, Baltimore, MD 21211For SaleMLS ID #MDBA2224546, Bill Magruder, Long & Foster Real Estate, Inc.. Bright MLS
- $287,5003 bd2 ba1.7k sqft1516 E 36th St, Baltimore, MD 21218For SaleMLS ID #MDBA2226816, JJ Legambi, Corner House Realty. Bright MLS
- $349,9002 bd2 ba1.9k sqft1908 Bank St, Baltimore, MD 21231For SaleMLS ID #MDBA2218770, Tressa Manna, Everything Real Estate, LLC. Bright MLS
- $367,0005 bd3 ba2k sqft2511 N Calvert St, Baltimore, MD 21218For SaleMLS ID #MDBA2208574, Hezeldee Klinger, Redfin Corp. Bright MLS
- $449,9004 bd3 ba1.2k sqft3819 Roland Ave, Baltimore, MD 21211For SaleMLS ID #MDBA2204180, Mr. Joseph B Sachetti III, Cummings & Co. Realtors. Bright MLS
- $325,0002 bd3 ba1.6k sqft18 N East Ave, Baltimore, MD 21224For SaleMLS ID #MDBA2226740, Maggie Flick, Kelly and Co Realty, LLC. Bright MLS
- $329,9003 bd2 ba1.7k sqft2048 Bank St, Baltimore, MD 21231For SaleMLS ID #MDBA2221854, Andrew Undem, Berkshire Hathaway HomeServices Homesale Realty. Bright MLS
- $365,0003 bd2 ba1.6k sqftNone Available, Baltimore, MD 21228For SaleMLS ID #MDBC2173496, Lee Tessier, EXP Realty, LLC. Bright MLS
- $375,0004 bd3 ba1.8k sqft1713 S Hanover St, Baltimore, MD 21230For SaleMLS ID #MDBA2220566, DIPAL PATEL, Cummings & Co. Realtors. Bright MLS
- $319,9004 bd3 ba1.6k sqft3310 E Lombard St, Baltimore, MD 21224For SaleMLS ID #MDBA2225532, Pia Diaz, LPT Realty, LLC. Bright MLS
- $329,0003 bd4 ba2.2k sqft109 E West St, Baltimore, MD 21230For SaleMLS ID #MDBA2223568, Ben Garner, Cummings & Co. Realtors. Bright MLS
- $440,0005 bd3 ba2.3k sqft3005 N Calvert St, Baltimore, MD 21218For SaleMLS ID #MDBA2225992, Ben Garner, Cummings & Co. Realtors. Bright MLS
