This beautiful to be built new construction home offers the perfect blend of modern style, thoughtful design, and comfortable one level living on a spacious 0.45 acre lot in desirable Southern Alamance. Featuring 3 bedrooms, 3 full baths, 1,524sqft, and a 2 car garage, this thoughtfully designed home offers an inviting open concept layout ideal for both everyday living and entertaining.Enjoy the benefits of brand new construction, modern finishes, and low maintenance living, all while having plenty of outdoor space to relax, garden, entertain, or simply enjoy the privacy of your backyard. Conveniently located in the desirable Southern Alamance area, this exceptional new home offers comfort, style, and functionality in one beautiful package. Don't miss the opportunity to make this new construction home your own!**$2,000 buyer incentive when using our preferred lender, Patricia Acosta at Cross Country Mortgage patricia.acosta@ccm.com**
New construction
$419,900
3317 Brookstone Dr, Burlington, NC 27215
3beds
1,524sqft
Single Family Residence, Residential
Built in 2026
0.38 Acres Lot
$-- Zestimate®
$276/sqft
$8/mo HOA
What's special
Modern styleModern finishesComfortable one level livingPrivacy of your backyardInviting open concept layout
- 2 days |
- 245 |
- 9 |
Zillow last checked:
Listing updated:
Listed by:
Josselin Vazquez Marquez 919-717-0414,
LAS CHICAS REAL ESTATE LLC
Source: Doorify MLS,MLS#: 10186869
Facts & features
Interior
Bedrooms & bathrooms
- Bedrooms: 3
- Bathrooms: 3
- Full bathrooms: 3
Heating
- Electric
Cooling
- Central Air
Features
- Flooring: Tile, Other, See Remarks
Interior area
- Total structure area: 1,524
- Total interior livable area: 1,524 sqft
- Finished area above ground: 1,524
- Finished area below ground: 0
Property
Parking
- Total spaces: 2
- Parking features: Garage - Attached
- Attached garage spaces: 2
Features
- Levels: One
- Stories: 1
- Patio & porch: Deck
- Exterior features: Rain Gutters
- Has view: Yes
Lot
- Size: 0.38 Acres
- Features: Gentle Sloping, Sloped
Details
- Parcel number: 111726
- Special conditions: Standard
Construction
Type & style
- Home type: SingleFamily
- Architectural style: Traditional
- Property subtype: Single Family Residence, Residential
Materials
- Fiber Cement, Other, See Remarks
- Foundation: Concrete Perimeter, Raised
- Roof: Shingle, Other
Condition
- New construction: Yes
- Year built: 2026
- Major remodel year: 2026
Utilities & green energy
- Sewer: Public Sewer
- Water: Public
Community & HOA
Community
- Subdivision: The Meadows at Heritage Glen
HOA
- Has HOA: Yes
- Services included: Maintenance Grounds
- HOA fee: $100 annually
Location
- Region: Burlington
Financial & listing details
- Price per square foot: $276/sqft
- Annual tax amount: $312
- Date on market: 8/17/2026
Estimated market value
Not available
Estimated sales range
Not available
Not available
Price history
| Date | Event | Price |
|---|---|---|
| 8/17/2026 | Listed for sale | $419,900$276/sqft |
Source:  Doorify MLS #10186869 Report a problem Doorify MLS #10186869 Report a problem | ||
Public tax history
Tax history is unavailable.
Monthly payment
Est. payment
Payment breakdown
Explore the cost of this home by adjusting the details. Changes won't be saved.Climate risks
Neighborhood: 27215
Nearby schools
GreatSchools rating
- 5/10Edwin M Holt ElementaryGrades: K-5Distance: 0.3 mi
- 2/10Southern MiddleGrades: 6-8Distance: 4.9 mi
- 5/10Southern HighGrades: 9-12Distance: 5.1 mi
Schools provided by the listing agent
- Elementary: Alamance Burlington - Edwin M Holt Elementary
- Middle: Alamance Burlington County Schools
- High: Alamance Burlington County Schools
Source: Doorify MLS. This data may not be complete. We recommend contacting the local school district to confirm school assignments for this home.
- $64,0000.45 acres0 Brookstone Dr #22, Burlington, NC 27215Sold

- $376,5003 bd2 ba1.9k sqft3105 Midland Ct, Burlington, NC 27215Off Market
- $395,0004 bd3 ba1.9k sqft3326 Brookstone Dr, Burlington, NC 27215Sold

- $548,5004 bd2 ba2.7k sqft3304 Brookstone Dr, Burlington, NC 27215Off Market
- $349,7003 bd2 ba1.5k sqft3348 Brookstone Dr, Burlington, NC 27215Off Market
- $547,9005 bd3 ba3.2k sqft2165 Tradition Dr, Burlington, NC 27215Off Market
- $360,2003 bd2 ba1.8k sqft3341 Brookstone Dr, Burlington, NC 27215Off Market
- $420,9004 bd3 ba2.1k sqft3117 Midland Ct, Burlington, NC 27215Off Market
A local agent can set up tours, give advice and negotiate with sellers.
Similar homes
- $363,0003 bd2 ba1.6k sqft4505 Alamance Baptist Church Loop, Burlington, NC 27215New Construction

 MLS ID #1231537, Mtende Roll. Triad MLS
 - $410,0003 bd3 ba2k sqft3962 Kimesville Rd, Burlington, NC 27215For Sale
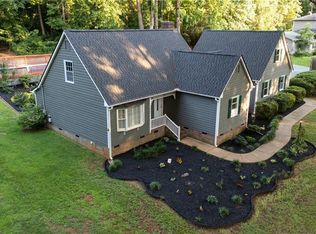 MLS ID #1228329, Lesha Herbin. Triad MLS
 - $359,9003 bd3 ba1.4k sqft3910 Chucks Ct, Burlington, NC 27215For Sale

 MLS ID #10184872, Billy Gonzalez. Doorify MLS
 - $380,0004 bd3 ba1.9k sqft4019 Bow Ct, Burlington, NC 27215For Sale
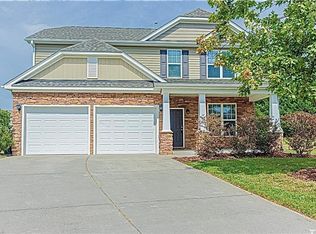 MLS ID #1230409, Angela R. Lemons. Triad MLS
 - $330,0003 bd3 ba1.6k sqft1937 Glenkirk Dr, Burlington, NC 27215For Sale By Owner
- $367,5003 bd3 ba2.2k sqft3207 Diana Cir, Burlington, NC 27215For Sale By Owner
- $350,0003 bd3 ba1.7k sqft3219 Alamance Rd, Burlington, NC 27215For SaleMLS ID #1226784, Amber Harvalias. Triad MLS
- $359,9004 bd3 ba1.3k sqft5413 S State Highway 49, Burlington, NC 27215For SaleMLS ID #1229602, Vivian Sweatt. Triad MLS
- $375,0004 bd3 ba2k sqft2506 Ashley Pl, Burlington, NC 27215For SaleMLS ID #10183262, Michael Emerson Jefferson. Doorify MLS
- $382,5003 bd3 ba2.1k sqft604 Westridge Dr, Burlington, NC 27215For SaleMLS ID #1219314, Grant Holsinger. Triad MLS
- $395,0004 bd3 ba2.2k sqft1841 Dunbar Pl, Burlington, NC 27215For SaleMLS ID #10159595, Debra Thomas. Doorify MLS
- $349,9003 bd2 ba1.4k sqft4643 Andrea Ln, Burlington, NC 27215For SaleMLS ID #1229328, John Hinnant. Triad MLS
- $440,0003 bd2 ba2.1k sqft2125 Kaney Dr, Graham, NC 27253For SaleMLS ID #1230315, Kelly Wirt. Triad MLS
- $340,0003 bd2 ba1.4k sqft3955 Chucks Ct, Burlington, NC 27215For SaleMLS ID #1228943, Amber Harvalias. Triad MLS
- $250,0003 bd1 ba1.2k sqft4122 S State Highway 62, Burlington, NC 27215For SaleMLS ID #1230213, Jennifer Gregory. Triad MLS
- $491,5453 bd2 ba1.9k sqft219 Dunvegan Ln, Burlington, NC 27215New ConstructionKeystone Homes NC
- $300,0003 bd2 ba1.3k sqft4061 Williams Mill Rd, Burlington, NC 27215For SaleMLS ID #1225268, Lisa McGill. Triad MLS
- $449,9004 bd3 ba2.2k sqft6820 Steeplegate Dr #16, Burlington, NC 27215New ConstructionMLS ID #1222774, Kathryn Boehm. Triad MLS
- $369,9004 bd3 ba2k sqft109 Cale Dr, Burlington, NC 27215For SaleMLS ID #1230153, Laci Warren. Triad MLS
- $239,0003 bd2 ba1.5k sqft2442 Hoskins Rd, Burlington, NC 27215For SaleMLS ID #1227335, Loren Crabbe. Triad MLS
