Welcome home to 3317 Castleberry Village Circle! This cozy end-unit townhome is located in the desirable Villages at Castleberry neighborhood. Upon entering the front door, you'll be greeted by the soaring living room extending two floors that features lots of windows that provide tons of natural light. The fireplace allows the room to remain warm and inviting. The main floor is highlighted by an open floor plan where family and guests can be together in the living room, dining room, and kitchen. The dining room offers plenty of seating as well as convenience to the kitchen with a pass-through window. The kitchen features updated countertops, plenty of cabinet space, and electric appliances. A half bath is located in the foyer of the main floor. The oversized master bedroom is located upstairs with views of the back of the property. The master bathroom, with a double vanity, separate tub/shower, and a walk-in closet accompanies the master bedroom. The upstairs loft area is perfect for reading, exercise, or an office. The laundry closet is located in the upstairs loft area and adds more storage along with the washer/dryer location. A guest bedroom and another full bathroom finish out the upstairs portion of the home. A large, two-car garage provides space for cars and extra storage. This end-unit also provides more outdoor living options in comparison to most townhomes as it boasts a large side and backyard. The neighborhood HOA provides exterior maintenance, including roof care, exterior painting, and lawn landscaping and maintenance. If you are looking for a low-maintenance lifestyle, this is the neighborhood for you! The Villages at Castleberry amenities include a community pool, two lighted tennis courts, a clubhouse, and playground. Conveniently located near GA-400 with easy access to shopping and dining options at The Collection, Halcyon, and Avalon, Lake Lanier, the Big Creek Greenway, and the Cumming City Center.
Active
$350,000
3317 Castleberry Village Cir, Cumming, GA 30040
2beds
1,455sqft
Townhouse
Built in 2005
2,178 Square Feet Lot
$-- Zestimate®
$241/sqft
$-- HOA
What's special
Cozy end-unit townhomePlenty of cabinet spaceElectric appliancesOversized master bedroom
- 18 days
- 380
- 17
Zillow last checked:
Listing updated:
Listed by:
Ed Rivers 678-464-3145,
Sloan & Company Real Estate
Source: GAMLS,MLS#: 10867054
Facts & features
Interior
Bedrooms & bathrooms
- Bedrooms: 2
- Bathrooms: 3
- Full bathrooms: 2
- 1/2 bathrooms: 1
Rooms
- Room types: Foyer, Loft
Heating
- Central, Electric, Forced Air, Zoned
Cooling
- Ceiling Fan(s), Central Air, Electric, Zoned
Appliances
- Included: Cooktop, Dishwasher, Dryer, Electric Water Heater, Ice Maker, Microwave, Oven/Range (Combo), Refrigerator, Washer
- Laundry: Laundry Closet, Upper Level
Features
- Beamed Ceilings, Double Vanity, High Ceilings, Soaking Tub, Tile Bath, Tray Ceiling(s), Vaulted Ceiling(s), Walk-In Closet(s)
- Flooring: Carpet, Laminate, Tile
- Basement: None
- Attic: Pull Down Stairs
- Number of fireplaces: 1
- Common walls with other units/homes: 1 Common Wall
Interior area
- Total structure area: 1,455
- Total interior livable area: 1,455 sqft
- Finished area above ground: 1,455
- Finished area below ground: 0
Property
Parking
- Parking features: Garage, Garage Door Opener
- Has garage: Yes
Features
- Levels: Two
- Stories: 2
Lot
- Size: 2,178 Square Feet
- Features: Level
Details
- Parcel number: 128 302
Construction
Type & style
- Home type: Townhouse
- Architectural style: Traditional
- Property subtype: Townhouse
- Attached to another structure: Yes
Materials
- Stone, Wood Siding
- Roof: Composition
Condition
- Resale
- New construction: No
- Year built: 2005
Utilities & green energy
- Sewer: Public Sewer
- Water: Public
- Utilities for property: Cable Available, Electricity Available, Sewer Available, Underground Utilities, Water Available
Community & HOA
Community
- Features: Clubhouse, Playground, Pool, Tennis Court(s)
- Subdivision: Villages at Castleberry
HOA
- Has HOA: Yes
- Services included: Maintenance Structure, Maintenance Grounds, Pest Control, Swimming, Tennis
Location
- Region: Cumming
Financial & listing details
- Price per square foot: $241/sqft
- Tax assessed value: $367,680
- Annual tax amount: $1,420
- Date on market: 10/5/2026
- Cumulative days on market: 18 days
- Listing agreement: Exclusive Right To Sell
- Electric utility on property: Yes
Estimated market value
Not available
Estimated sales range
Not available
$1,918/mo
Price history
| Date | Event | Price |
|---|---|---|
| 10/5/2026 | Listed for sale | $350,000+66.7%$241/sqft |
Source:  GAMLS #10867054 Report a problem | ||
| 3/24/2021 | Listing removed | -- |
Source: Owner Report a problem | ||
| 3/26/2018 | Sold | $210,000-4.3%$144/sqft |
Source: Public Record Report a problem | ||
| 3/2/2018 | Pending sale | $219,500$151/sqft |
Source: Owner Report a problem | ||
| 2/13/2018 | Listed for sale | $219,500+27.6%$151/sqft |
Source: Owner Report a problem | ||
| 2/5/2017 | Listing removed | $1,375$1/sqft |
Source: Owner Report a problem | ||
| 1/31/2017 | Listed for rent | $1,375$1/sqft |
Source: Owner Report a problem | ||
| 12/6/2007 | Sold | $172,000$118/sqft |
Source: Public Record Report a problem | ||
Public tax history
| Year | Property taxes | Tax assessment |
|---|---|---|
| 2025 | $517 -4.5% | $147,072 +1% |
| 2024 | $542 +27.1% | $145,652 +14.9% |
| 2023 | $426 -18.7% | $126,788 +30.4% |
| 2022 | $524 +2% | $97,240 +12.9% |
| 2021 | $514 +1.8% | $86,108 +12.7% |
| 2020 | $505 -74.4% | $76,436 +0.6% |
| 2019 | $1,971 +11.2% | $76,004 +19% |
| 2017 | $1,772 +10.6% | $63,852 +10.6% |
| 2016 | $1,602 | $57,732 +7.4% |
| 2015 | $1,602 +20.6% | $53,732 +7.1% |
| 2014 | $1,328 +11.2% | $50,180 +11.4% |
| 2013 | $1,195 -0.8% | $45,060 -0.6% |
| 2012 | $1,205 -18.9% | $45,344 -18.7% |
| 2011 | $1,485 | $55,788 |
| 2010 | -- | -- |
| 2009 | -- | -- |
| 2008 | -- | -- |
| 2007 | -- | $62,920 |
| 2006 | $1,371 | $62,920 |
Find assessor info on the county website
Monthly payment
Est. payment
Payment breakdown
Explore the cost of this home by adjusting the details. Changes won't be saved.Climate risks
Neighborhood: Castleberry
Nearby schools
Schools provided by the listing agent
- Elementary: Whitlow
- Middle: Otwell
- High: Forsyth Central
Source: GAMLS. This data may not be complete. We recommend contacting the local school district to confirm school assignments for this home.
- $353,4002 bd2 ba1.7k sqft3319 Castleberry Village Cir, Cumming, GA 30040Off Market
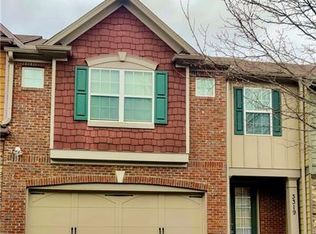
- $418,5003 bd3 ba1.8k sqft3321 Castleberry Village Cir, Cumming, GA 30040Sold

- $410,9003 bd2 ba2.2k sqft3312 Castleberry Village Dr, Cumming, GA 30040Off Market
- $387,0003 bd3 ba2.1k sqft3323 Castleberry Village Cir, Cumming, GA 30040Off Market

Similar homes
- $385,0003 bd3 ba2.1k sqft2660 Gatewater Ct, Cumming, GA 30040Active

 MLS ID #10817779, Rodi Victor, Keller Williams Realty North Atlanta. GAMLS
- $409,0003 bd3 ba1.6k sqft4995 Meadow Overlook, Cumming, GA 30040Active
 MLS ID #10813231, Jason Power, Anchor Real Estate Advisors. GAMLS
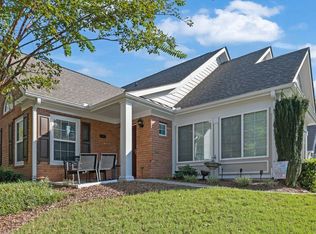
- $399,9002 bd2 ba1.5k sqft6112 Menlow Ct, Cumming, GA 30041Active
 MLS ID #10874579, Andrew Chiu, Harry Norman Realtors. GAMLS
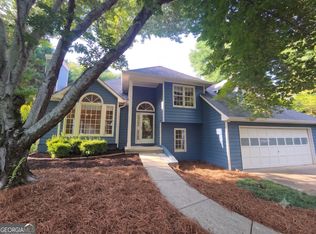
- $425,0004 bd3 ba1.9k sqft4915 Bayberry Dr, Cumming, GA 30040Active
 MLS ID #10808977, Tiffany Simone Lee, Property Experts. GAMLS
- $379,9903 bd3 ba1.3k sqft980 Prestwyck Ct, Alpharetta, GA 30004ActiveMLS ID #10866748, Jason E Wojcik, Super Seller. GAMLS
- $384,9953 bd3 ba1.3k sqft2445 Fleetwood Dr, Cumming, GA 30041ActiveMLS ID #10786527, Marvin Rivera, La Rosa Realty Georgia LLC. GAMLS
- $335,0002 bd3 ba1.8k sqft2604 Pierce Brennen Ct, Lawrenceville, GA 30043ActiveMLS ID #10867239, Kirby Ganas, Sun Realty Group LLC. GAMLS
- $439,9004 bd3 ba1.9k sqft5440 Tallantworth Xing, Cumming, GA 30040ActiveMLS ID #10807859, Cynthia Knight, HomeSmart. GAMLS
- $389,0003 bd3 ba1.8k sqft5630 Flint Ln, Cumming, GA 30028ActiveMLS ID #10792746, Rodney Egwim, Keller Williams West Atlanta. GAMLS
- $369,0003 bd2 ba1.5k sqft2590 Valient Dr, Cumming, GA 30041ActiveMLS ID #10783547, Kimberly A Yates, Yates Estates GA, LLC. GAMLS
- $315,0002 bd3 ba1.2k sqft10900 Wittenridge Dr Lot B5, Alpharetta, GA 30022ActiveMLS ID #10857711, David C Dutton, eXp Realty. GAMLS
- $358,9903 bd3 ba2k sqft373 Creek Manor Way, Suwanee, GA 30024ActiveMLS ID #10845991, Shawn Robinson, HomeSmart. GAMLS
- $400,0004 bd3 ba2.1k sqft4205 Ridgebrook Bnd, Cumming, GA 30028ActiveMLS ID #10738483, Elaine Thomas, Keller Williams Community Partners. GAMLS
- $317,0003 bd3 ba1.6k sqft4694 Beacon Ridge Ln, Flowery Branch, GA 30542ActiveMLS ID #10846321, Lance Real Estate Group, Bolst. GAMLS
- $310,0002 bd3 ba1.7k sqft2432 Birkhall Way, Lawrenceville, GA 30043ActiveMLS ID #10835125, Kareena Jiwani, Virtual Properties Realty.com. GAMLS
- $339,5002 bd3 ba1.3k sqft602 Granby Hill Pl, Alpharetta, GA 30022ActiveMLS ID #10816182, Jayde Roper, Your NGA Team Realty. GAMLS
- $360,0003 bd3 ba1.8k sqft820 Meadowsong Cir, Lawrenceville, GA 30043ActiveMLS ID #10862225, Audrey Stovall, Virtual Properties Realty.com. GAMLS
- $369,9003 bd2 ba1.7k sqft1921 Shady Creek Ln, Lawrenceville, GA 30043ActiveMLS ID #10838222, Sharyl White, Keller Williams Realty First Atlanta. GAMLS
- $338,4003 bd3 ba1.8k sqft3800 Thayer Trce, Duluth, GA 30096Active Under ContractMLS ID #10785816, Amanda Cuccia-Ortiz, Keller Williams Realty Atl. Partners. GAMLS
- $355,0002 bd3 ba1.3k sqft5111 Woodland Ln, Alpharetta, GA 30009ActiveMLS ID #10848219, Team Stowe Group, Ansley RE | Christie's Int'l RE. GAMLS
