5 Bedrooms | 4 Bathrooms | Approx. 4,200 Finished Sq. Ft. | 3-Car Heated Garage
2 Fireplaces | Main-Floor Office | Lower-Level Bar | 10,511 Sq. Ft. Lot
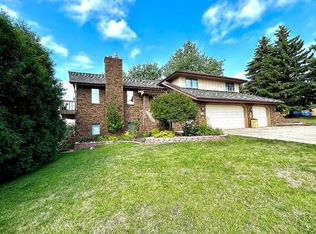
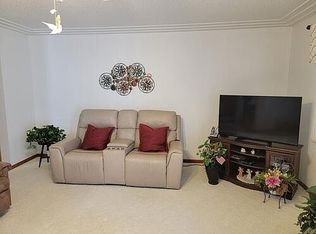
Welcome to 3317 Hackberry Street, a spacious executive-style two-story home offering approximately 4,200 finished square feet across three levels in a sought-after neighborhood in one of NW Bismarck's most desirable locations. With five bedrooms, four bathrooms, multiple living and entertaining spaces, tall vaulted ceilings, formal and informal dining, a dedicated main-floor office, two fireplaces, a finished lower level with bar area, and a heated three-car garage, this home offers an exceptional amount of functional living space—along with significant major improvements already completed for its next owner. The main floor offers generous living and entertaining spaces highlighted by tall, vaulted ceilings and a wood-burning fireplace, with an open connection to the formal dining area. The kitchen features mostly stainless-steel appliances, two ovens, ample cabinetry and an adjoining informal dining area. A dedicated office/den provides an ideal work-from-home space, while a ¾ bathroom adds additional flexibility for guests. From the main living area, step outside onto the maintenance-free deck overlooking the professionally landscaped backyard. Three bedrooms are located together upstairs, including a spacious primary suite featuring: Walk-in closet, Private full ensuite, Jetted/whirlpool tub, Separate shower. The two additional upper-level bedrooms share a convenient Jack-and-Jill bathroom, with one also offering a walk-in closet. The laundry room is conveniently located upstairs near the bedrooms. The lower level provides another substantial living and entertaining area featuring a large family room, bar area and gas fireplace.
The lower level also includes: 2 additional bedrooms, Full bathroom, Storage room, Utility room. The 10,511 sq. ft. lot features an established, professionally landscaped and terraced backyard with rock retaining walls and a sprinkler system. Additional exterior features include: Seamless steel siding, Maintenance-free deck overlooking the backyard, Colored, stamped and stained concrete driveway and walkway, Heated and insulated 3-car garage
MAJOR IMPROVEMENTS & UPDATES
One of the biggest advantages of this home is the amount of significant work that has already been completed. Major improvements and updates over approximately the past 10 years or less include:
• Brand-new roof – October 2026
• Triple-pane windows and exterior doors throughout nearly the entire home, excluding two basement windows
• Newer furnace
• Water heater replaced in 2019
• Colored, stamped and stained concrete driveway and walkway
• Maintenance-free decking
• Garage heater and insulation
• Newer refrigerator
• New dishwasher
• Newer microwave
• Many rooms freshly painted
A pre-listing home inspection has been completed, with identified items addressed prior to offering the home for sale.
3317 Hackberry offers a combination that can be difficult to find: approximately 4,200 finished square feet, five bedrooms, four bathrooms, multiple gathering spaces, a dedicated office, three-car heated garage, low-maintenance exterior, established landscaping and many major improvements already completed—all in a highly desirable NW Bismarck location.
Whether entertaining, working from home, hosting overnight guests or simply looking for room to spread out, this home offers tremendous flexibility across all three finished levels.
Realtor and buyer-agent showings are welcome. Buyers currently working with a licensed real estate professional are encouraged to have their agent contact us directly to schedule a showing.
To respect everyone's time and ensure serious interest, mortgage pre-approval appropriate for the purchase price or proof of funds will be requested prior to private showings.
Serious inquiries only, please. 701-226-8536
HackberryStBismarckND@gmail.com
For sale by owner
$679,900
3317 Hackberry St, Bismarck, ND 58503
5beds
4,200sqft
SingleFamily
Built in 1989
10,511 Square Feet Lot
$-- Zestimate®
$162/sqft
$-- HOA
What's special
Gas fireplaceWood-burning fireplaceTwo fireplacesFormal dining areaSeparate showerInformal dining areaTall vaulted ceilings
- 21 days
- 1,480
- 82
Listed by:
Property Owner (701) 226-8536
Facts & features
Interior
Bedrooms & bathrooms
- Bedrooms: 5
- Bathrooms: 4
- Full bathrooms: 3
- 3/4 bathrooms: 1
Cooling
- Central
Appliances
- Included: Dishwasher, Dryer, Garbage disposal, Microwave, Range / Oven, Refrigerator, Washer
Features
- Flooring: Carpet, Hardwood, Linoleum / Vinyl
- Basement: Finished
- Has fireplace: Yes
Interior area
- Total interior livable area: 4,200 sqft
Property
Parking
- Parking features: Garage - Attached
Lot
- Size: 10,511 Square Feet
Details
- Parcel number: 1043002100
Construction
Type & style
- Home type: SingleFamily
Condition
- New construction: No
- Year built: 1989
Community & HOA
Location
- Region: Bismarck
Financial & listing details
- Price per square foot: $162/sqft
- Tax assessed value: $517,500
- Annual tax amount: $5,340
- Date on market: 11/1/2026
Estimated market value
Not available
Estimated sales range
Not available
$3,113/mo
Price history
| Date | Event | Price |
|---|---|---|
| 11/1/2026 | Listed for sale | $679,900$162/sqft |
Source: Owner Report a problem | ||
| 6/24/2004 | Sold | -- |
Source: Great North MLS #3210231 Report a problem | ||
| 4/16/2004 | Sold | -- |
Source: Great North MLS #3209615 Report a problem | ||
| 7/19/1996 | Sold | -- |
Source: Great North MLS #3061114 Report a problem | ||
Public tax history
| Year | Property taxes | Tax assessment |
|---|---|---|
| 2025 | $5,340 -9.3% | $258,750 +6.7% |
| 2024 | $5,886 +10.7% | $242,400 +0.4% |
| 2023 | $5,316 +5.6% | $241,550 +8.3% |
| 2022 | $5,032 -1% | $223,050 +2% |
| 2021 | $5,082 | $218,750 +9% |
| 2020 | -- | $200,700 -1.5% |
| 2019 | $4,880 +14.3% | $203,750 |
| 2018 | $4,271 | $203,750 |
| 2017 | -- | $203,750 |
| 2016 | $3,856 +4.3% | $203,750 +10.8% |
| 2014 | $3,695 | $183,950 +9.5% |
| 2013 | -- | $168,000 +9% |
| 2012 | -- | $154,150 +4% |
| 2011 | -- | $148,200 |
| 2010 | -- | $148,200 +1% |
| 2009 | -- | $146,750 +1% |
| 2008 | -- | $145,300 +35% |
| 2003 | -- | $107,650 |
| 2002 | -- | $107,650 +15% |
| 2001 | -- | $93,600 +3% |
| 2000 | -- | $90,850 +3% |
| 1999 | -- | $88,200 |
Find assessor info on the county website
Monthly payment
Est. payment
Payment breakdown
Explore the cost of this home by adjusting the details. Changes won't be saved.Climate risks
Neighborhood: 58503

Similar homes
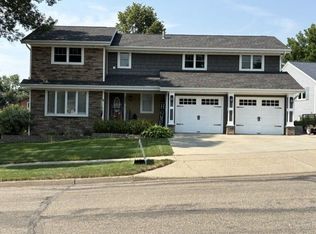
- $612,9005 bd4 ba3.7k sqft2602 Springfield St, Bismarck, ND 58503For Sale By Owner
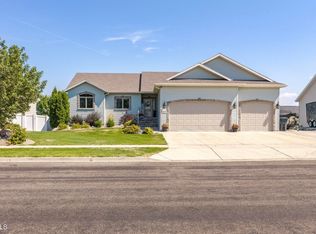
- $679,9005 bd4 ba3.4k sqft6007 Shoal Dr, Bismarck, ND 58503For Sale
 MLS ID #4027812, BREA ZINS, Paramount Real Estate. Great North MLS
- $659,0006 bd4 ba3.9k sqft800 Saddle Ridge Rd, Bismarck, ND 58503For Sale
 MLS ID #4028377, AMY D HULLET, CENTURY 21 Morrison Realty. Great North MLS
- $638,9005 bd4 ba3.3k sqft5207 Mellowsun Dr, Bismarck, ND 58503For Sale
 MLS ID #4028535, Joseph Wootan, ND LWF LLC. Great North MLS
