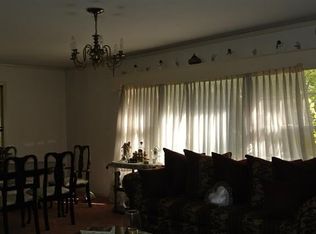
Welcome to 3318 Mitchell Avenue, a sprawling ranch-style home nestled on an oversized, tree-shaded lot in the heart of Waco! This is no ordinary brick ranch. This home offers character, space, and a wealth of possibilities for making it your own. Step inside to a welcoming, spacious entry that opens to the kitchen on the left and an expansive living room on the right. The generously sized kitchen offers plenty of room for meal preparation and entertaining, while the adjoining dining area features abundant built-in storage along the back wall and ample space for a large dining table that's perfect for gatherings. Toward the rear of the home, you'll find a dedicated office or study, along with convenient access to the carport. The impressive living room is a true highlight, featuring dual sliding glass doors that flood the space with natural light and open onto the back porch. Add in a striking brick fireplace and a stylish wet bar, and you have a wonderful setting for relaxing or entertaining in style! The spacious primary suite offers a comfortable retreat, complete with an oversized primary bath. Two additional bedrooms provide flexibility, while a second full bath serves the needs of the household. One of the secondary bedrooms boasts its own brick fireplace, adding even more character and charm. Step outside and discover even more to love! A custom water fountain creates a distinctive focal point in the backyard, while two outbuildings offer exciting possibilities. One could potentially be transformed into additional living quarters for extended family or guests, while the other provides valuable storage space. Whether you're envisioning a workshop, hobby space, extra storage, or a place to accommodate changing needs, the possibilities are plentiful!
For sale
$329,900
3318 Mitchell Rd, Waco, TX 76708
3beds
2,584sqft
Single Family Residence
Built in 1949
0.7 Acres Lot
$317,100 Zestimate®
$128/sqft
$-- HOA
What's special
Striking brick fireplaceStylish wet barTwo outbuildingsDedicated office or studyWelcoming spacious entryAbundant built-in storageAdjoining dining area
- 23 days
- 337
- 14
Likely to sell faster than
Zillow last checked:
Listing updated:
Listed by:
Eric Zadnik 475183,
Premier, REALTORS 254-772-0505
Source: NTREIS,MLS#: 21414343
Facts & features
Interior
Bedrooms & bathrooms
- Bedrooms: 3
- Bathrooms: 2
- Full bathrooms: 2
Primary bedroom
- Level: First
- Dimensions: 14 x 14
Living room
- Level: First
- Dimensions: 20 x 16
Appliances
- Included: Dishwasher
Features
- Wet Bar
- Has basement: No
- Number of fireplaces: 1
- Fireplace features: Wood Burning
Interior area
- Total interior livable area: 2,584 sqft
Video & virtual tour
Property
Parking
- Total spaces: 2
- Parking features: Attached Carport
- Carport spaces: 2
Features
- Levels: One
- Stories: 1
- Pool features: None
Lot
- Size: 0.7 Acres
Details
- Parcel number: 480379000013000
Construction
Type & style
- Home type: SingleFamily
- Architectural style: Detached
- Property subtype: Single Family Residence
Condition
- Year built: 1949
Utilities & green energy
- Sewer: Public Sewer
- Water: Public
- Utilities for property: Sewer Available, Water Available
Community & HOA
Community
- Subdivision: Sligh S J Tr
HOA
- Has HOA: No
Location
- Region: Waco
Financial & listing details
- Price per square foot: $128/sqft
- Tax assessed value: $350,490
- Annual tax amount: $7,760
- Date on market: 10/16/2026
- Cumulative days on market: 24 days
Estimated market value
$317,100
$301,000 - $333,000
$2,469/mo
Price history
| Date | Event | Price |
|---|---|---|
| 10/16/2026 | Listed for sale | $329,900+100.1%$128/sqft |
Source: NTREIS #21414343 Report a problem | ||
| 7/24/2026 | Sold | -- |
Source: Public Record Report a problem | ||
| 7/9/2009 | Listing removed | $164,900$64/sqft |
Source: NCI #128035 Report a problem | ||
| 5/3/2009 | Listed for sale | $164,900-8.3%$64/sqft |
Source: NCI #128035 Report a problem | ||
| 9/16/2008 | Price change | $179,900-5.3%$70/sqft |
Source: NCI #128035 Report a problem | ||
| 7/16/2008 | Listed for sale | $189,900$73/sqft |
Source: ERA #128035 Report a problem | ||
Public tax history
| Year | Property taxes | Tax assessment |
|---|---|---|
| 2025 | -- | $324,776 +10% |
| 2024 | -- | $295,251 +10% |
| 2023 | -- | $268,410 +10% |
| 2022 | -- | $244,009 +10% |
| 2021 | -- | $221,826 +10% |
| 2020 | -- | $201,660 +10% |
| 2019 | -- | $183,327 -3.5% |
| 2018 | -- | $190,010 +25.4% |
| 2017 | -- | $151,510 +7.6% |
| 2016 | -- | $140,820 +1.4% |
| 2015 | -- | $138,940 -4.1% |
| 2014 | -- | $144,830 -5.3% |
| 2012 | -- | $153,009 -0.1% |
| 2011 | -- | $153,231 |
| 2010 | -- | $153,231 +28.7% |
| 2009 | -- | $119,067 -8.7% |
| 2008 | -- | $130,372 +2.5% |
| 2007 | -- | $127,204 -17.1% |
| 2006 | -- | $153,353 +5.3% |
| 2005 | -- | $145,660 +40.8% |
| 2003 | -- | $103,485 |
| 2002 | -- | $103,485 +16.4% |
| 2001 | -- | $88,887 0% |
| 2000 | -- | $88,888 |
Find assessor info on the county website
Monthly payment
Est. payment
Payment breakdown
Explore the cost of this home by adjusting the details. Changes won't be saved.Climate risks
Neighborhood: Landon Branch
Nearby schools
Schools provided by the listing agent
- Elementary: Mountainview
- Middle: Tennyson
- High: Waco
- District: Waco ISD
Source: NTREIS. This data may not be complete. We recommend contacting the local school district to confirm school assignments for this home.
Similar homes
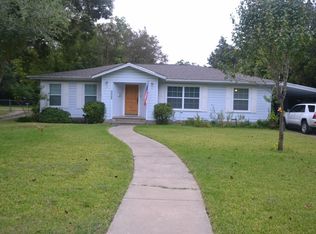
- $327,0003 bd2 ba2.1k sqft3204 N 31st St, Waco, TX 76708For Sale
 MLS ID #21423209, David Santibanez. NTREIS
- $349,9993 bd2 ba2.1k sqft2509 N 31st St, Waco, TX 76708For Sale By Owner
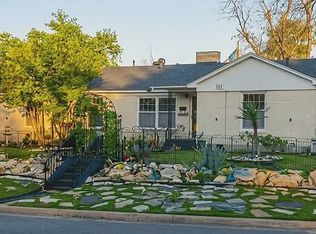
- $--3 bd2 ba1.6k sqft2737 Live Oak Ave, Waco, TX 76708Auction
 Xome
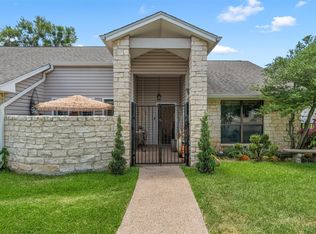
- $324,9003 bd2 ba2k sqft2812 Chimney Hill Dr, Waco, TX 76708For Sale
 MLS ID #21286734, Casey Wendell. NTREIS
