New Construction on 10 Acres with Huge Shop! Newly constructed 4-bedroom, 3-bathroom home offering high-end finishes, 2,136 sq ft on the main level, and nearly 1,900 sq ft of finished walkout basement. The open-concept main level features dramatic 20-foot vaulted ceilings, abundant natural light, and a sunroom/office just off the living room and kitchen. Convenient mudroom/laundry connects directly to the attached 3-stall garage with service door. The finished basement adds tremendous flexibility with additional living space and a room that could serve as a 5th non-conforming bedroom, office, gym, or hobby room. Quality construction includes spray foam insulation, upgraded vinyl siding, and electric backup furnace. Outside, the property truly stands out with a massive 60’x104’ steel utility building featuring power and water, ideal for equipment storage, shop space, hobbies, or a riding arena. A 16’x40’ lean-to includes a livestock stall and Ritchie automatic waterer. Approximately 5 acres are fenced pasture, with mature hardwoods and abundant wildlife throughout. Approximately 10 acres to be surveyed with the property, with potential for Iowa Ag Land Credit. Located between Greenfield and Winterset, just west of the Madison County line, in the Nodaway Valley School District. Approximately 40 miles to Waukee and 45 miles to West Des Moines.
Pending
$625,000
3319 270th St, Orient, IA 50858
4beds
2,136sqft
Single Family Residence
Built in 2024
10 Acres Lot
$613,100 Zestimate®
$293/sqft
$-- HOA
What's special
Mature hardwoodsAbundant wildlife throughoutAbundant natural lightHigh-end finishesOpen-concept main level
- 30 days
- 111
- 1
Likely to sell faster than
Zillow last checked:
Listing updated:
Listed by:
Aaron Creger 515-491-9567,
Midwest Land Group LLC
Source: DMMLS,MLS#: 748434 Originating MLS: Des Moines Area Association of REALTORS
Originating MLS: Des Moines Area Association of REALTORSFacts & features
Interior
Bedrooms & bathrooms
- Bedrooms: 4
- Bathrooms: 3
- Full bathrooms: 3
- Main level bedrooms: 2
Heating
- Gas, Propane
Cooling
- Central Air
Appliances
- Laundry: Main Level
Features
- Dining Area
- Basement: Finished
- Number of fireplaces: 1
- Fireplace features: Gas, Vented
Interior area
- Total structure area: 2,136
- Total interior livable area: 2,136 sqft
- Finished area below ground: 1,886
Property
Parking
- Total spaces: 3
- Parking features: Attached, Detached, Garage, Three Car Garage
- Attached garage spaces: 3
Features
- Stories: 1
Lot
- Size: 10 Acres
Details
- Parcel number: 1225300006
- Zoning: Ag Dw
Construction
Type & style
- Home type: SingleFamily
- Architectural style: Ranch
- Property subtype: Single Family Residence
Materials
- Vinyl Siding
- Foundation: Poured
- Roof: Asphalt,Shingle
Condition
- Resale
- New construction: No
- Year built: 2024
Utilities & green energy
- Sewer: Septic Tank
- Water: Rural
Community & HOA
HOA
- Has HOA: No
Location
- Region: Orient
Financial & listing details
- Price per square foot: $293/sqft
- Tax assessed value: $515,600
- Annual tax amount: $6,489
- Date on market: 9/4/2026
- Cumulative days on market: 39 days
- Listing terms: Cash,Conventional
- Road surface type: Gravel
Estimated market value
$613,100
$582,000 - $644,000
$2,347/mo
Price history
| Date | Event | Price |
|---|---|---|
| 9/13/2026 | Pending sale | $625,000$293/sqft |
Source:  DMMLS #748434 Report a problem DMMLS #748434 Report a problem | ||
| 9/4/2026 | Listed for sale | $625,000$293/sqft |
Source: DMMLS #748434 Report a problem | ||
Public tax history
| Year | Property taxes | Tax assessment |
|---|---|---|
| 2025 | $6,350 | $515,600 +10.4% |
| 2024 | -- | $466,960 +34235.3% |
| 2023 | -- | $1,360 |
Find assessor info on the county website
Monthly payment
Est. payment
Payment breakdown
Explore the cost of this home by adjusting the details. Changes won't be saved.Climate risks
Neighborhood: 50858
Nearby schools
Schools provided by the listing agent
- District: Nodaway Valley
Source: DMMLS. This data may not be complete. We recommend contacting the local school district to confirm school assignments for this home.


Similar homes
- $559,0004 bd3 ba1.5k sqft5219 Cherrywood Ln, Winterset, IA 50273For Sale
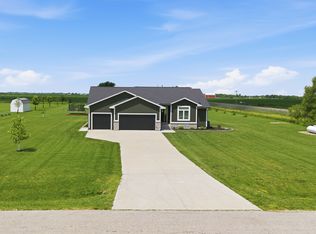 MLS ID #744638, Jonny Lee, RE/MAX Precision. DMMLS
 - $450,0004 bd3 ba1.8k sqft2178 243rd Ln, Greenfield, IA 50849For Sale
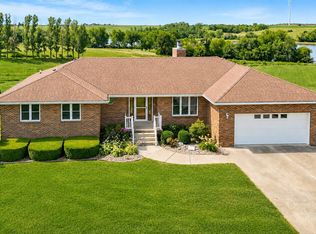 MLS ID #745831, Dallas Wood, Realty ONE Group Impact. DMMLS
 - $519,9003 bd2 ba1.5k sqft2724 Hiatt Apple Rd, Peru, IA 50222For Sale
 MLS ID #737884, Tobi Greene, RE/MAX Precision. DMMLS
 - $325,0003 bd1 ba1.5k sqft1824 W Summit St, Winterset, IA 50273For Sale
 MLS ID #750773, Jennifer Stover, Madison County Realty. DMMLS
