Fully Renovated Brick Beauty with Incredible Upgrades! Welcome home to this beautifully updated full-brick gem that's been transformed from top to bottom! Featuring new HVAC, new plumbing, a new water heater, recessed lighting, and a built-in surround sound system, this home offers modern comfort with timeless charm. Step inside to discover gorgeous new hardwood flooring throughout the living room, den, and dining room. Both bathrooms have been completely remodeled with custom tile surrounds, relaxing soaking tubs, stylish new vanities, and sleek chrome fixtures, creating a spa-like retreat. The stunning kitchen is sure to impress with granite countertops, custom tile backsplash, new cabinetry, stainless steel appliances, and new tile flooring—perfect for everyday living and entertaining. Outside, the freshly landscaped front yard adds exceptional curb appeal, while the expansive fenced backyard and spacious deck provide the ideal setting for grilling, gatherings, or simply relaxing.
For sale
$249,900
3319 Crescent Dr, Bessemer, AL 35023
3beds
2,240sqft
Single Family Residence
Built in 1965
0.51 Acres Lot
$-- Zestimate®
$112/sqft
$-- HOA
What's special
New hvacNew water heaterNew plumbingBuilt-in surround sound systemNew cabinetryRelaxing soaking tubsStylish new vanities
- 96 days
- 553
- 66
Zillow last checked:
Listing updated:
Listed by:
Danielle Matthews 205-613-1110,
Matthews and Associates LLC
Source: GALMLS,MLS#: 21459300
Facts & features
Interior
Bedrooms & bathrooms
- Bedrooms: 3
- Bathrooms: 2
- Full bathrooms: 2
Rooms
- Room types: Bedroom, Den/Family (ROOM), Dining Room, Bathroom, Kitchen, Master Bathroom, Master Bedroom
Primary bedroom
- Level: First
Bedroom 1
- Level: First
Bedroom 2
- Level: First
Bedroom 3
- Level: First
Primary bathroom
- Level: First
Bathroom 1
- Level: First
Dining room
- Level: First
Family room
- Level: First
Kitchen
- Features: Stone Counters
- Level: First
Living room
- Level: First
Basement
- Area: 650
Heating
- Central, Electric
Cooling
- Central Air, Electric
Appliances
- Included: Electric Oven, Refrigerator, Stainless Steel Appliance(s), Stove-Electric, Gas Water Heater
- Laundry: Electric Dryer Hookup, Washer Hookup, In Basement, Basement Area, Yes
Features
- Recessed Lighting, Sound System, Smooth Ceilings, Tub/Shower Combo
- Flooring: Hardwood, Tile
- Basement: Partial,Finished,Block
- Attic: Other,Yes
- Number of fireplaces: 1
- Fireplace features: Brick (FIREPL), Kitchen, Wood Burning
Interior area
- Total interior livable area: 2,240 sqft
- Finished area above ground: 2,240
- Finished area below ground: 0
Video & virtual tour
Property
Parking
- Total spaces: 2
- Parking features: Assigned, Attached, Basement, Driveway, Garage Faces Front
- Attached garage spaces: 2
- Has uncovered spaces: Yes
Features
- Levels: One
- Stories: 1
- Patio & porch: Open (DECK), Deck
- Pool features: None
- Fencing: Fenced
- View description: None
- Waterfront features: No
Lot
- Size: 0.51 Acres
Details
- Parcel number: 3000322005017.000
- Special conditions: N/A
Construction
Type & style
- Home type: SingleFamily
- Property subtype: Single Family Residence
Materials
- 2 Sides Brick, HardiPlank Type
- Foundation: Basement
Condition
- Year built: 1965
Utilities & green energy
- Water: Private
- Utilities for property: Sewer Connected, Underground Utilities
Community & HOA
Community
- Security: Security System
- Subdivision: Glenview
Location
- Region: Bessemer
Financial & listing details
- Price per square foot: $112/sqft
- Tax assessed value: $209,800
- Annual tax amount: $1,208
- Price range: $249.9K - $249.9K
- Date on market: 7/16/2026
Estimated market value
Not available
Estimated sales range
Not available
$1,497/mo
Price history
| Date | Event | Price |
|---|---|---|
| 7/16/2026 | Listed for sale | $249,900+66.7%$112/sqft |
Source:  GALMLS #21459300 Report a problem GALMLS #21459300 Report a problem | ||
| 5/12/2017 | Sold | $149,900$67/sqft |
Source: GALMLS #777501 Report a problem | ||
| 4/26/2017 | Pending sale | $149,900$67/sqft |
Source: New Image Realty #777501 Report a problem | ||
| 4/4/2017 | Price change | $149,900-5.1%$67/sqft |
Source: New Image Realty #777501 Report a problem | ||
| 3/18/2017 | Listed for sale | $157,900+182%$70/sqft |
Source: New Image Realty #777501 Report a problem | ||
| 9/27/2016 | Sold | $56,000-4.9%$25/sqft |
Source: GALMLS #760857 Report a problem | ||
| 9/10/2016 | Listed for sale | $58,900-34.5%$26/sqft |
Source: New Image Realty #760857 Report a problem | ||
| 6/10/2016 | Sold | $89,934+0%$40/sqft |
Source: Public Record Report a problem | ||
| 12/10/2014 | Listing removed | $89,900$40/sqft |
Source: Lisa Lytle #591840 Report a problem | ||
| 7/3/2014 | Price change | $89,900-10%$40/sqft |
Source: Lisa Lytle #591840 Report a problem | ||
| 6/3/2014 | Price change | $99,900-9.1%$45/sqft |
Source: Lisa Lytle #591840 Report a problem | ||
| 3/27/2014 | Listed for sale | $109,900+57.4%$49/sqft |
Source: Lisa Lytle #591840 Report a problem | ||
| 7/3/2011 | Listing removed | $69,800$31/sqft |
Source: isNowListed.com #487179 Report a problem | ||
| 4/21/2011 | Price change | $69,800-0.1%$31/sqft |
Source: Listhub #487179 Report a problem | ||
| 4/18/2011 | Price change | $69,900-12.5%$31/sqft |
Source: isNowListed.com #487179 Report a problem | ||
| 1/15/2011 | Price change | $79,900-19.3%$36/sqft |
Source: foreclosure.com Report a problem | ||
| 1/6/2011 | Listed for sale | -- |
Source: foreclosure.com Report a problem | ||
| 8/21/1998 | Sold | $99,000$44/sqft |
Source: Public Record Report a problem | ||
Public tax history
| Year | Property taxes | Tax assessment |
|---|---|---|
| 2025 | $1,208 +3.5% | $20,980 +3.3% |
| 2024 | $1,167 | $20,300 |
| 2023 | $1,167 +13.2% | $20,300 +12.5% |
| 2022 | $1,031 +25.4% | $18,040 +23.9% |
| 2021 | $822 +2.5% | $14,560 +2.4% |
| 2020 | $802 -5.4% | $14,220 -5.1% |
| 2019 | $847 -0.6% | $14,980 -0.5% |
| 2018 | $852 -50.5% | $15,060 -47.4% |
| 2017 | $1,720 +113% | $28,620 +99.9% |
| 2016 | $808 | $14,320 |
| 2015 | $808 +0.7% | $14,320 +1.3% |
| 2014 | $802 -5.6% | $14,140 |
| 2013 | $850 | $14,140 |
| 2012 | $850 -1.2% | $14,140 -1.2% |
| 2011 | $860 | $14,310 |
| 2010 | $860 | $14,310 |
| 2009 | $860 -1.9% | $14,310 -1.9% |
| 2008 | $876 +6% | $14,580 +6% |
| 2007 | $826 +4.9% | $13,750 +4.9% |
| 2006 | $788 +4% | $13,110 +4% |
| 2005 | $758 +11.8% | $12,610 -43.8% |
| 2004 | $678 +4.1% | $22,440 +4% |
| 2003 | $651 +12.9% | $21,580 +124.8% |
| 2002 | $577 | $9,600 |
| 2001 | $577 | $9,600 |
| 2000 | $577 | $9,600 |
Find assessor info on the county website
Monthly payment
Est. payment
Payment breakdown
Explore the cost of this home by adjusting the details. Changes won't be saved.Climate risks
Neighborhood: 35023
Nearby schools
Schools provided by the listing agent
- Elementary: North Highland
- Middle: Hueytown
- High: Hueytown
Source: GALMLS. This data may not be complete. We recommend contacting the local school district to confirm school assignments for this home.
Similar homes
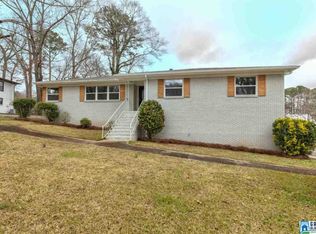
- $--3 bd2 ba1.6k sqft2707 Clyburne St, Bessemer, AL 35023Auction
 ServiceLink Auction
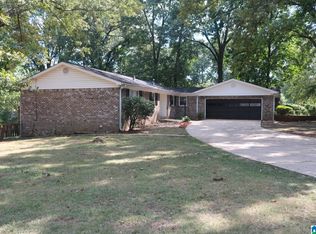
 - $255,0003 bd2 ba3k sqft161 23rd St, Bessemer, AL 35023For Sale

 MLS ID #21459326, Greg Hill, Horizon Realty. GALMLS
 - $235,0004 bd2 ba2k sqft1248 25th Ave N, Hueytown, AL 35023For Sale
 MLS ID #21467794, Kameriah Wilson, Keller Williams Realty Vestavia. GALMLS
 - $224,9003 bd3 ba1.9k sqftAt&t, Hueytown, AL 35023For Sale
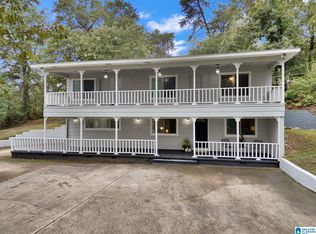 MLS ID #21467377, Janice Eddings, ARC Realty Pelham Branch. GALMLS
 - $259,9004 bd2 ba1.9k sqft531 Tinker St, Bessemer, AL 35023For SaleMLS ID #21466661, Dorothy Crim, Sun Real Estate, Inc.-- Birmingham. GALMLS
- $265,0003 bd2 ba1.7k sqft226 Highland Dr, Bessemer, AL 35023For SaleMLS ID #21460435, Diane Lockett, Five Star Real Estate, LLC. GALMLS
- $200,0003 bd3 ba1.2k sqft130 Forest Rd, Hueytown, AL 35023For SaleMLS ID #21467984, Brittany Colston, Keller Williams Metro North. GALMLS
- $279,9003 bd3 ba2.7k sqft1628 29th Ave N, Hueytown, AL 35023For SaleMLS ID #21466901, Richard Smith, Alpha Smith Realty Group LLC. GALMLS
- $279,9003 bd2 ba1.6k sqft100 Linwood Dr, Bessemer, AL 35023For SaleMLS ID #21465418, Charlene Myers, Great Western Realty, Inc.. GALMLS
- $249,0004 bd2 ba1.7k sqft103 Pinecrest Rd, Bessemer, AL 35023For SaleMLS ID #21452750, Thomas Allen, SeBro Realty. GALMLS
- $250,0003 bd2 ba1.9k sqft3229 Edenburg Dr, Bessemer, AL 35023For SaleMLS ID #21449710, TJ Westmoreland-Mahan, Keller Williams Metro South. GALMLS
- $189,9002 bd2 ba1.5k sqft2105 Longview Dr, Bessemer, AL 35023For SaleMLS ID #21467601, David Kovakas, Kovakas Realty. GALMLS
- $249,9003 bd2 ba1.3k sqft783 Salters Dr, Hueytown, AL 35023For SaleMLS ID #21459366, Lisa Elrod, Great Western Realty, Inc.. GALMLS
- $264,9003 bd3 ba1.7k sqftSpectrum, Bessemer, AL 35023For SaleMLS ID #21463296, Randy Allen, ARC Realty Vestavia. GALMLS
- $249,9002 bd2 ba1.6k sqft533 Dee Hendrix Rd, Bessemer, AL 35023For SaleMLS ID #21457528, Lisa Elrod, Great Western Realty, Inc.. GALMLS
- $199,9993 bd2 ba2.1k sqft204 Mabelon Ct, Bessemer, AL 35023For SaleMLS ID #21466491, Dawn Penfield, Keller Williams-Jasper. GALMLS
- $283,0003 bd2 ba2.2k sqft2005 Virginia Ln, Bessemer, AL 35023For SaleMLS ID #21465139, LaSonja Bailey, Sold South Realty. GALMLS
- $280,0003 bd2 ba2.5k sqft1387 Hueytown Rd, Bessemer, AL 35023For SaleMLS ID #21402997, Nebrazy Adams, RealtySouth-I459 Southwest. GALMLS
