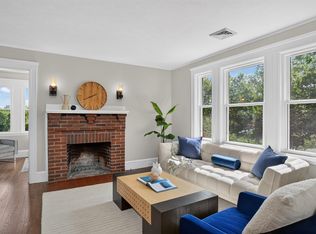
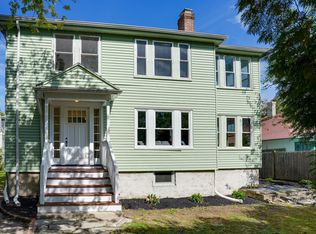
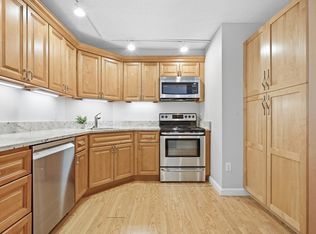
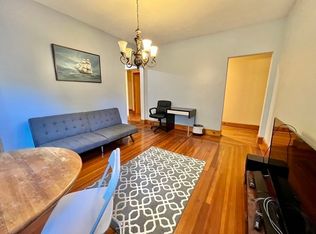
Location! Rare waterfront lead certified condo in Watertown, overlooking the Charles River and views of the Watertown Boat Harbor. This area is perfect for anyone who loves the outdoors, to be on the water for water activities or, enjoys biking, walking/jogging along the river parks and the bike path. This first floor condo has 2 bedrooms, an entryway foyer, sun room/office, full bath, open living/dining rooms with gorgeous woodwork, cabinetry and original moldings. The eat-in kitchen has S/S appliances with lots of quartz counter space & cabinets. Laundry is located in the basement with each unit having their own and lots of workspace & extra storage. Each unit gets 2 tandem off street parking spots with one car in the carport. Expansive back porches, shed for bike storage and a yard for outside entertaining. Air Source electric heat pump for heat and AC. Home has been insulated. Easy commuter access to Harvard/Cambridge, downtown Boston, Brighton, leave the car, take the bike along the Charles River bike path, minutes to the New Arsenal Yards for shopping and dining.
For sale
$625,000
332 Charles River Rd #332, Watertown, MA 02472
3beds
1,314sqft
Condominium
Built in 1926
-- sqft lot
$-- Zestimate®
$476/sqft
$200/mo HOA
What's special
Eat-in kitchenOverlooking the charles riverYard for outside entertainingExpansive back porchesShed for bike storage
- 17 hours
- 12
- 0
Zillow last checked:
Listing updated:
Listed by:
Anne Mahon 617-990-7660,
Leading Edge Real Estate 617-484-1900
Source: MLS PIN,MLS#: 73581746
Facts & features
Interior
Bedrooms & bathrooms
- Bedrooms: 3
- Bathrooms: 1
- Full bathrooms: 1
Primary bedroom
- Features: Closet, Flooring - Hardwood, Lighting - Overhead
- Level: First
- Area: 115.5
- Dimensions: 11 x 10.5
Bedroom 2
- Features: Closet, Flooring - Hardwood, Lighting - Overhead
- Level: First
- Area: 116.46
- Dimensions: 10.83 x 10.75
Bathroom 1
- Features: Bathroom - Full, Bathroom - Tiled With Tub & Shower, Flooring - Stone/Ceramic Tile, Countertops - Stone/Granite/Solid
- Level: First
- Area: 30.62
- Dimensions: 7.5 x 4.08
Dining room
- Features: Flooring - Hardwood, Lighting - Overhead
- Level: First
- Area: 140.88
- Dimensions: 13.42 x 10.5
Kitchen
- Features: Closet/Cabinets - Custom Built, Dining Area, Balcony / Deck, Countertops - Stone/Granite/Solid, Deck - Exterior, Exterior Access, Stainless Steel Appliances, Lighting - Overhead
- Level: First
- Area: 189
- Dimensions: 14 x 13.5
Living room
- Features: Flooring - Hardwood, Exterior Access, Lighting - Sconce
- Level: First
- Area: 175.53
- Dimensions: 13.42 x 13.08
Heating
- Forced Air, Unit Control
Cooling
- Central Air, Unit Control, Air Source Heat Pumps (ASHP)
Appliances
- Included: Range, Dishwasher, Disposal, Refrigerator, Washer, Dryer
- Laundry: Electric Dryer Hookup, Exterior Access, Washer Hookup, Lighting - Overhead, In Basement, In Building
Features
- Lighting - Overhead, Closet, Closet/Cabinets - Custom Built, Sun Room, Mud Room, Bonus Room, Internet Available - Unknown
- Flooring: Wood, Tile, Flooring - Hardwood
- Doors: Insulated Doors
- Windows: Insulated Windows
- Has basement: Yes
- Number of fireplaces: 1
- Fireplace features: Living Room
Interior area
- Total structure area: 1,314
- Total interior livable area: 1,314 sqft
- Finished area above ground: 1,314
Property
Parking
- Total spaces: 2
- Parking features: Carport, Off Street, Paved
- Garage spaces: 1
- Has carport: Yes
- Uncovered spaces: 1
Features
- Entry location: Unit Placement(Upper)
- Patio & porch: Patio
- Exterior features: Patio, Balcony, Garden, Rain Gutters
- Has view: Yes
- View description: Water, Public Water View, River
- Has water view: Yes
- Water view: Public,River,Water
- Waterfront features: Waterfront, River
Lot
- Size: 5,300 Square Feet
Details
- Parcel number: M:0913 B:0015 L:052B
- Zoning: T
Construction
Type & style
- Home type: Condo
- Property subtype: Condominium
Materials
- Frame
- Roof: Shingle
Condition
- Year built: 1926
- Major remodel year: 2026
Utilities & green energy
- Electric: Circuit Breakers, 100 Amp Service
- Sewer: Public Sewer
- Water: Public
- Utilities for property: for Electric Range, for Electric Dryer, Washer Hookup
Community & HOA
Community
- Features: Public Transportation, Shopping, Pool, Tennis Court(s), Park, Walk/Jog Trails, Medical Facility, Laundromat, Bike Path, Conservation Area, Highway Access, House of Worship, Marina, Public School
HOA
- Services included: Water, Sewer, Insurance
- HOA fee: $200 monthly
Location
- Region: Watertown
Financial & listing details
- Price per square foot: $476/sqft
- Tax assessed value: $999,999
- Annual tax amount: $4,500
- Date on market: 9/23/2026
- Exclusions: Staging.
Estimated market value
Not available
Estimated sales range
Not available
Not available
Price history
| Date | Event | Price |
|---|---|---|
| 9/23/2026 | Listed for sale | $625,000$476/sqft |
Source: MLS PIN #73581746 Report a problem | ||
Public tax history
Tax history is unavailable.
Monthly payment
Est. payment
Payment breakdown
Explore the cost of this home by adjusting the details. Changes won't be saved.Climate risks
Neighborhood: 02472
Nearby schools
Schools provided by the listing agent
- High: Watertown Hs
Source: MLS PIN. This data may not be complete. We recommend contacting the local school district to confirm school assignments for this home.
- $650,0003 bd1 ba1.2k sqft330 Charles River Rd #330, Watertown, MA 02472For Sale
- $1,250,0005 bd2 ba2.5k sqft330-332 Charles River Rd, Watertown, MA 02472For Sale
- $1,002,0004 bd2 ba2.5k sqft330-332 Charles River Rd, Watertown, MA 02472Off Market
- $1,077,1004 bd2 ba2.4k sqft326-328 Charles River Rd, Watertown, MA 02472Off Market
Similar homes
- $650,0003 bd1 ba1.2k sqftNot Converted To Condos Yet, Watertown, MA 02472For SaleMLS ID #73581745, Anne Mahon, Leading Edge Real Estate. MLS PIN
- $625,0002 bd1 ba1.1k sqft139 Summer St #1, Watertown, MA 02472For Sale
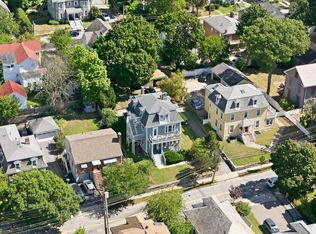 MLS ID #73577336, The Bramhall Team, Churchill Properties. MLS PIN
 - $579,9002 bd2 ba1.2k sqft151 Coolidge Ave APT 712, Watertown, MA 02472For Sale
 MLS ID #73579492, Katelyn E. Sullivan, Coldwell Banker Realty - Boston. MLS PIN
 - $599,9003 bd2 ba1.2k sqft558 Washington St #1, Brighton, MA 02135For Sale
 MLS ID #73578385, Yuwei Liao, Hooli Homes Boston. MLS PIN
