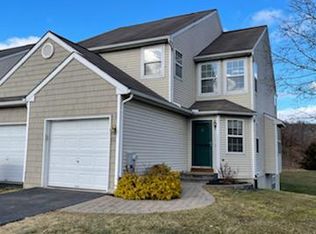
Welcome to this immaculate, move-in-ready end-unit townhome nestled in the highly desirable community of Spring Brook Village in beautiful Chester County. Offering the perfect blend of modern comfort, premium outdoor space, and low-maintenance living, this home is an absolute must-see! The main level is designed for living and entertainment. Bright and airy, this home features a gourmet kitchen with granite countertops, tile backsplash, 42" custom cabinets and stainless steel appliances. As well as a casual dining room with access to the private deck area, open concept family room, luxury vinyl plank flooring throughout, and loads of natural light. Upstairs you will find three generous bedrooms including an Owner's Suite that is a true retreat featuring a spacious bedroom with a cozy sitting area bump-out (perfect for a home office or reading nook), two expansive walk-in closets, and a private en-suite bathroom. Don't forget to customize your full walkout basement to add additional living space or as a home gym or studio.
Pending
$349,900
332 Gavin Dr, Coatesville, PA 19320
3beds
1,493sqft
:
Get pre-qualified$2,339/mo
Townhouse
Built in 2003
4,207 Square Feet Lot
$348,800 Zestimate®
$234/sqft
$62/mo HOA
What's special
Private deck areaThree generous bedroomsTile backsplashLoads of natural lightPrivate en-suite bathroomOpen concept family roomTwo expansive walk-in closets
- 16 days |
- 1,620 |
- 107 |
Likely to sell faster than
Zillow last checked:
Listing updated:
Listed by:
Craig Hartranft 717-560-5051,
Berkshire Hathaway HomeServices Homesale Realty (800) 383-3535,
Listing Team: The Craig Hartranft Team, Co-Listing Team: The Craig Hartranft Team,Co-Listing Agent: Ryan Quindlen 717-203-9919,
Berkshire Hathaway HomeServices Homesale Realty
Source: Bright MLS,MLS#: PACT2129188
Facts & features
Interior
Bedrooms & bathrooms
- Bedrooms: 3
- Bathrooms: 3
- Full bathrooms: 2
- 1/2 bathrooms: 1
- Main level bathrooms: 1
Basement
- Area: 661
Heating
- Forced Air, Natural Gas
Cooling
- Central Air, Electric
Appliances
- Included: Dishwasher, Disposal, Dryer, Microwave, Oven/Range - Electric, Refrigerator, Washer, Water Heater, Gas Water Heater
- Laundry: Lower Level, In Basement
Features
- Floor Plan - Traditional, Kitchen Island, Dry Wall
- Flooring: Vinyl, Other
- Doors: Six Panel
- Windows: Double Pane Windows
- Basement: Full,Unfinished,Walk-Out Access
- Has fireplace: No
Interior area
- Total structure area: 2,154
- Total interior livable area: 1,493 sqft
- Finished area above ground: 1,493
- Finished area below ground: 0
Video & virtual tour
Property
Parking
- Total spaces: 1
- Parking features: Garage Faces Front, Driveway, Attached
- Attached garage spaces: 1
- Has uncovered spaces: Yes
Accessibility
- Accessibility features: None
Features
- Levels: Two
- Stories: 2
- Patio & porch: Deck, Porch
- Pool features: None
- Has view: Yes
- View description: Garden
Lot
- Size: 4,207 Square Feet
- Features: Level, Open Lot
Details
- Additional structures: Above Grade, Below Grade
- Parcel number: 3804 0236
- Zoning: RESIDENTIAL
- Special conditions: Standard
Construction
Type & style
- Home type: Townhouse
- Architectural style: Traditional
- Property subtype: Townhouse
Materials
- Block, Concrete, Vinyl Siding
- Foundation: Concrete Perimeter, Other
- Roof: Shingle
Condition
- Excellent
- New construction: No
- Year built: 2003
Utilities & green energy
- Electric: 200+ Amp Service, Circuit Breakers
- Sewer: Public Sewer
- Water: Public
- Utilities for property: Cable Available, Electricity Available, Natural Gas Available, Phone Available, Sewer Available, Water Available
Community & HOA
Community
- Security: Non-Monitored
- Subdivision: None Available
HOA
- Has HOA: Yes
- Amenities included: Common Grounds
- Services included: Common Area Maintenance, Maintenance Grounds, Snow Removal
- HOA fee: $185 quarterly
Location
- Region: Coatesville
- Municipality: VALLEY TWP
Financial & listing details
- Price per square foot: $234/sqft
- Tax assessed value: $115,440
- Annual tax amount: $6,294
- Date on market: 7/17/2026
- Listing agreement: Exclusive Right To Sell
- Listing terms: Cash,Conventional,FHA,VA Loan
- Ownership: Fee Simple
Estimated market value
$348,800
$331,000 - $366,000
$2,447/mo
Price history
| Date | Event | Price |
|---|---|---|
| 7/27/2026 | Pending sale | $349,900$234/sqft |
Source:  Bright MLS #PACT2129188 Report a problem Bright MLS #PACT2129188 Report a problem | ||
| 7/17/2026 | Listed for sale | $349,900+52.1%$234/sqft |
Source: Bright MLS #PACT2129188 Report a problem | ||
| 12/8/2023 | Listing removed | -- |
Source: Bright MLS #PACT2000121 Report a problem | ||
| 12/7/2021 | Sold | $230,000+4.5%$154/sqft |
Source: Bright MLS #PACT2000121 Report a problem | ||
| 12/5/2021 | Pending sale | $220,000$147/sqft |
Source: Bright MLS #PACT2000121 Report a problem | ||
| 10/25/2021 | Contingent | $220,000$147/sqft |
Source: Bright MLS #PACT2000121 Report a problem | ||
| 10/20/2021 | Listed for sale | $220,000+28.7%$147/sqft |
Source: Bright MLS #PACT2000121 Report a problem | ||
| 7/30/2015 | Sold | $171,000+0.6%$115/sqft |
Source:  Long & Foster Broker Feed #1002564788_100 Report a problem Long & Foster Broker Feed #1002564788_100 Report a problem | ||
| 6/1/2015 | Price change | $169,900-1.5%$114/sqft |
Source: Long and Foster-Exton #6545206 Report a problem | ||
| 5/1/2015 | Price change | $172,500-1.4%$116/sqft |
Source: Long and Foster-Exton #6545206 Report a problem | ||
| 4/3/2015 | Listed for sale | $174,900-12.5%$117/sqft |
Source: Long and Foster-Exton #6545206 Report a problem | ||
| 11/30/2009 | Sold | $199,900-2.4%$134/sqft |
Source: Public Record Report a problem | ||
| 7/3/2009 | Listed for sale | $204,900+27.2%$137/sqft |
Source: Bryan Brainard #5555528 Report a problem | ||
| 10/9/2003 | Sold | $161,060$108/sqft |
Source: Public Record Report a problem | ||
Public tax history
| Year | Property taxes | Tax assessment |
|---|---|---|
| 2025 | $6,122 +2.1% | $115,440 |
| 2024 | $5,993 +3.5% | $115,440 |
| 2023 | $5,792 +1.2% | $115,440 |
| 2022 | $5,722 +3.2% | $115,440 |
| 2021 | $5,546 +431.5% | $115,440 |
| 2020 | $1,043 -79.7% | $115,440 |
| 2019 | $5,128 +7.6% | $115,440 |
| 2018 | $4,766 +9899.3% | $115,440 |
| 2017 | $48 -98.7% | $115,440 +0.4% |
| 2016 | $3,600 | $115,030 |
| 2015 | $3,600 | $115,030 |
| 2014 | $3,600 | $115,030 |
| 2013 | -- | $115,030 |
| 2012 | -- | $115,030 |
| 2011 | -- | $115,030 |
| 2010 | -- | $115,030 |
| 2009 | -- | $115,030 |
| 2008 | -- | $115,030 |
| 2007 | -- | $115,030 |
| 2006 | -- | $115,030 |
| 2005 | -- | $115,030 +421.2% |
| 2004 | -- | $22,070 |
Find assessor info on the county website
Monthly payment
Est. payment
Payment breakdown
Explore the cost of this home by adjusting the details. Changes won't be saved.Climate risks
Neighborhood: 19320
Nearby schools
GreatSchools rating
- 3/10Rainbow El SchoolGrades: K-5Distance: 1.9 mi
- 5/10Scott Middle SchoolGrades: 6-7Distance: 4 mi
- 4/10Coatesville Area Senior High SchoolGrades: 10-12Distance: 4.4 mi
Schools provided by the listing agent
- District: Coatesville Area
Source: Bright MLS. This data may not be complete. We recommend contacting the local school district to confirm school assignments for this home.
- $305,3003 bd2 ba1.4k sqft328 Gavin Dr, Coatesville, PA 19320Off Market
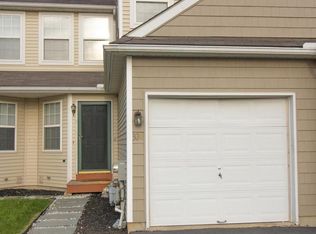
- $320,1003 bd3 ba1.4k sqft340 Gavin Dr, Coatesville, PA 19320Off Market
- $325,5004 bd3 ba2k sqft324 Gavin Dr, Coatesville, PA 19320Off Market
- $310,7003 bd2 ba1.4k sqft344 Gavin Dr, Coatesville, PA 19320Off Market
- $350,9003 bd2 ba1.4k sqft320 Gavin Dr, Coatesville, PA 19320Off Market
- $310,0003 bd3 ba1.4k sqft348 Gavin Dr, Coatesville, PA 19320Sold
- $336,6003 bd3 ba1.4k sqft312 Gavin Dr, Coatesville, PA 19320Off Market
- $--5.217 Acres1820 Valley Rd, Coatesville, PA 19320Off Market
A local agent can set up tours, give advice and negotiate with sellers.
Similar homes
- $349,9003 bd2 ba1.9k sqft32 Beck Rd, East Fallowfield, PA 19320For Sale

 MLS ID #PACT2130556, Liam Coonahan, Real of Pennsylvania. Bright MLS
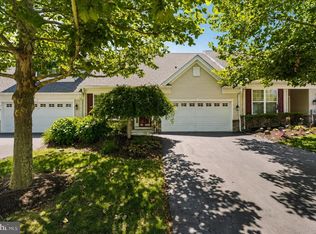
 - $375,0002 bd2 ba1.3k sqft205 Stoyer Rd, Coatesville, PA 19320For Sale
 MLS ID #PACT2131348, John Guerrera, RE/MAX Action Associates. Bright MLS
 - $424,9003 bd2 ba1.6k sqft1235 W Kings Hwy, Coatesville, PA 19320For Sale
 MLS ID #PACT2131680, Kay Angelucci, Iron Valley Real Estate of Lancaster. Bright MLS
 - $329,9003 bd3 ba1.7k sqft243 Kennedy Dr #70, Coatesville, PA 19320For Sale
 MLS ID #PACT2124414, Bill Rosato, BHHS Fox & Roach Malvern-Paoli. Bright MLS
 - $369,9003 bd3 ba1.7k sqft34 Lukens Mill Dr #126, Coatesville, PA 19320For SaleMLS ID #PACT2125212, Aaron Powell, Keller Williams Real Estate - Bethlehem. Bright MLS
- $399,9003 bd3 ba1.7k sqft38A Montclair Ave, Coatesville, PA 19320For SaleMLS ID #PACT2131248, Pat Patterson, Realty One Group Restore - Collegeville. Bright MLS
- $349,9003 bd3 ba1.8k sqft222 Hamilton Ln, Coatesville, PA 19320For SaleMLS ID #PACT2127292, Julia Curry, BHHS Homesale Realty- Reading Berks. Bright MLS
- $350,0003 bd4 ba1.4k sqft478 Devon Ct #449, Downingtown, PA 19335For SaleMLS ID #PACT2131882, Kiera Riviezzo, Coldwell Banker Realty. Bright MLS
- $346,9903 bd3 ba1.5k sqft271 Derby Dr, Coatesville, PA 19320New ConstructionBright MLS
- $344,9903 bd3 ba1.5k sqft269 Derby Dr, Coatesville, PA 19320New ConstructionBright MLS
- $352,4903 bd3 ba1.5k sqft273 Derby Dr, Coatesville, PA 19320New ConstructionBright MLS
- $355,4903 bd3 ba1.5k sqft263 Derby Dr, Coatesville, PA 19320New ConstructionBright MLS
- $346,9903 bd3 ba1.5k sqft265 Derby Dr, Coatesville, PA 19320New ConstructionBright MLS
- $475,0003 bd2 ba1.9k sqft118 Oak Ln, Coatesville, PA 19320For SaleMLS ID #PACT2131730, Tony Previte, Long & Foster Real Estate, Inc.. Bright MLS
- $324,9903 bd3 ba1.5k sqft267 Derby Dr, Coatesville, PA 19320New ConstructionBright MLS
- $329,9002 bd2 ba1.3k sqft222 Old Racetrack Rd, Parkesburg, PA 19365For SaleMLS ID #PACT2131880, Alex Whitt, Keller Williams Elite. Bright MLS
- $319,0003 bd2 ba1.3k sqft128 Union Rd, Coatesville, PA 19320For SaleMLS ID #PACT2107404, Lauren Stafford, KW Greater West Chester. Bright MLS
- $340,0003 bd3 ba1.5k sqft501 Heather Way, Morgantown, PA 19543For SaleMLS ID #PABK2075588, Wendy Caruso, Coldwell Banker Realty. Bright MLS
- $329,0003 bd3 ba1.4k sqft631 Sunflower St, New Holland, PA 17557For SaleMLS ID #PALA2091528, Leon Stoltzfus, Hostetter Realty LLC. Bright MLS
- $465,0003 bd3 ba1.9k sqft643 E Reeceville Rd, Coatesville, PA 19320For SaleMLS ID #PACT2131830, Lynn Ayers, RE/MAX Town & Country. Bright MLS
