Don't let the square footage fool you--this thoughtfully designed 2-bedroom, 2-bath home lives much larger than its size. The open floor plan, custom finishes, and abundant natural light create a bright, welcoming space that's both stylish and functional.
The kitchen is the heart of the home, featuring granite countertops, stainless steel appliances, ample cabinetry, and an open layout that's perfect for everyday living and entertaining. Throughout the main living areas, custom beadboard wainscoting, Craftsman-style trim, and quality finishes add warmth, character, and a custom-built feel.
The split-bedroom layout offers privacy for both the primary suite and guest bedroom, making this home ideal for families, guests, or a home office.
Step outside to a large, fully fenced backyard with plenty of room for kids, pets, gardening, or weekend cookouts. Whether you're enjoying your morning coffee on the porch or relaxing in the backyard, you'll appreciate the easy, low-maintenance lifestyle this home offers.
Move-in ready and full of charm, this home is perfect for first-time buyers, downsizers, or anyone looking for quality construction, modern finishes, and exceptional value.
For sale
Price cut: $24.5K (8/22)
$220,000
332 Holly Drive, Southport, NC 28461
2beds
874sqft
Single Family Residence
Built in 2021
10,454 Square Feet Lot
$217,300 Zestimate®
$252/sqft
$-- HOA
What's special
Modern finishesQuality finishesCraftsman-style trimAbundant natural lightCustom finishesCustom beadboard wainscotingOpen floor plan
- 39 days |
- 497 |
- 48 |
Zillow last checked:
Listing updated:
Listed by:
Laura P Lefevre 910-465-6591,
Dalton Wade, Inc.
Source: Hive MLS,MLS#: 100590380 Originating MLS: Brunswick County Association of Realtors
Originating MLS: Brunswick County Association of RealtorsFacts & features
Interior
Bedrooms & bathrooms
- Bedrooms: 2
- Bathrooms: 2
- Full bathrooms: 2
Rooms
- Room types: Master Bedroom, Bedroom 1, Living Room, Bathroom 2
Heating
- Heat Pump, Electric
Cooling
- Central Air, Ceiling Fan(s), Heat Pump
Appliances
- Included: Washer, Refrigerator, Dryer, Dishwasher, Electric Range
- Laundry: Laundry Closet
Features
- Tray Ceiling(s), Solid Surface, Ceiling Fan(s), Eat-in Kitchen
- Flooring: LVT/LVP
- Has fireplace: No
Interior area
- Total structure area: 874
- Total interior livable area: 874 sqft
Property
Parking
- Parking features: Additional Parking, Concrete, Off Street, On Site, Paved
Features
- Levels: One
- Patio & porch: Covered, Patio, Front Porch
- Pool features: None
- Fencing: Metal/Ornamental,Back Yard
- Has view: Yes
- View description: See Remarks
- Frontage type: See Remarks
Lot
- Size: 10,454 Square Feet
- Dimensions: 70 x 150
- Features: Rectangular Lot
Details
- Parcel number: 142gg014
- Zoning: Bs-R-5
- Special conditions: Standard
Construction
Type & style
- Home type: SingleFamily
- Property subtype: Single Family Residence
Materials
- Vinyl Siding, Wood Frame
- Foundation: Slab
- Roof: Architectural Shingle
Condition
- New construction: No
- Year built: 2021
Utilities & green energy
- Utilities for property: Cable Available, Water Connected
Community & HOA
Community
- Subdivision: Not In Subdivision
HOA
- Has HOA: No
- Amenities included: Boat Slip, Comm Garden, Fitness Center, Golf Course, Playground, Tennis Court(s)
Location
- Region: Southport
Financial & listing details
- Price per square foot: $252/sqft
- Tax assessed value: $204,730
- Annual tax amount: $1,352
- Date on market: 7/21/2026
- Cumulative days on market: 39 days
- Listing agreement: Exclusive Right To Sell
- Listing terms: Cash,Conventional,FHA,USDA Loan,VA Loan
- Road surface type: Paved
Estimated market value
$217,300
$206,000 - $228,000
$1,580/mo
Price history
| Date | Event | Price |
|---|---|---|
| 8/22/2026 | Price change | $220,000-10%$252/sqft |
Source:  Hive MLS #100590380 Report a problem Hive MLS #100590380 Report a problem | ||
| 8/12/2026 | Price change | $244,500-3.2%$280/sqft |
Source: Hive MLS #100590380 Report a problem | ||
| 7/21/2026 | Listed for sale | $252,500+80.4%$289/sqft |
Source: Hive MLS #100590380 Report a problem | ||
| 4/23/2021 | Sold | $140,000$160/sqft |
Source: Public Record Report a problem | ||
Public tax history
| Year | Property taxes | Tax assessment |
|---|---|---|
| 2025 | $1,353 +13.8% | $204,730 |
| 2024 | $1,189 +1.4% | $204,730 |
| 2023 | $1,172 +15.3% | $204,730 +66.8% |
| 2022 | $1,017 +936.5% | $122,770 +1016.1% |
| 2021 | $98 +6.2% | $11,000 |
| 2020 | $92 | $11,000 |
| 2019 | -- | $11,000 +10% |
| 2018 | $84 +5.7% | $10,000 |
| 2017 | $80 | $10,000 |
| 2016 | $80 | $10,000 |
| 2015 | $80 | $10,000 |
Find assessor info on the county website
Monthly payment
Est. payment
Payment breakdown
Explore the cost of this home by adjusting the details. Changes won't be saved.Climate risks
Neighborhood: 28461
Nearby schools
GreatSchools rating
- 3/10Bolivia ElementaryGrades: PK-5Distance: 5.8 mi
- 4/10South Brunswick MiddleGrades: 6-8Distance: 3.5 mi
- 4/10South Brunswick HighGrades: 9-12Distance: 3.3 mi
Schools provided by the listing agent
- Elementary: Bolivia
- Middle: South Brunswick
- High: South Brunswick
Source: Hive MLS. This data may not be complete. We recommend contacting the local school district to confirm school assignments for this home.
- $--10,454 sqft332 Holly Rd LOT 408, Southport, NC 28461Off Market

- $191,7003 bd2 ba1.1k sqft342 Holly Dr, Southport, NC 28461Off Market
- $226,1003 bd2 ba2.3k sqft342 Holly Dr #BSL, Southport, NC 28461Off Market
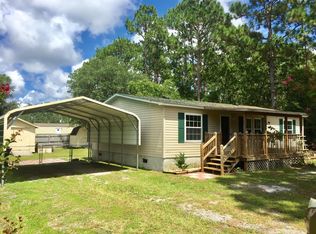
- $226,0002 bd2 ba874 sqft324 Holly Dr, Southport, NC 28461Off Market
- $213,2003 bd2 ba1.6k sqft350 Holly Dr, Southport, NC 28461Off Market
- $28,3603 bd2 ba1.2k sqft321 Walnut Rd, Southport, NC 28461Off Market
- $22,2002 bd1 ba896 sqft341 Walnut Rd, Southport, NC 28461Off Market
- $30,0000.48 acres304 Holly Dr LOT 405 & 406, Southport, NC 28461Sold
A local agent can set up tours, give advice and negotiate with sellers.
A local lender can help you make sure your offer is ready when you are.
Similar homes
- $--3 bd2 ba1k sqft285 Walnut Rd, Southport, NC 28461Auction
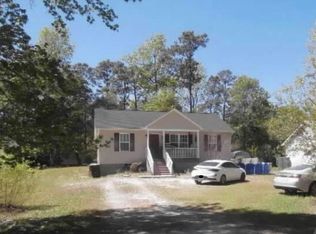 Xome
Xome - $--3 bd2 ba1.2k sqft20 Shelby Rd, Southport, NC 28461Auction
 Xome
Xome - $255,0002 bd2 ba903 sqft293 Cherry Road, Southport, NC 28461For Sale
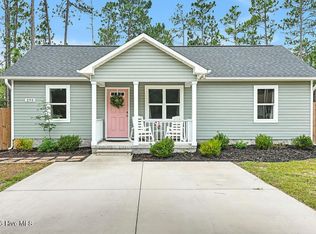
 MLS ID #100591372, Daryl R Bundy, Coldwell Banker Sea Coast Advantage-Leland. Hive MLS
 - $245,0003 bd2 ba1.2k sqft668 Westwood Road, Southport, NC 28461For Sale
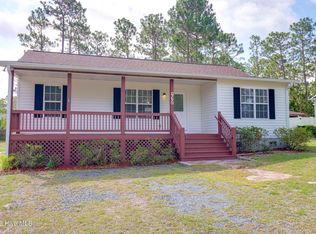 MLS ID #100587122, Jan Roggeman, 1st Class Real Estate Coastal Choice. Hive MLS
 - $259,9003 bd2 ba1.2k sqft280 Crystal Road, Southport, NC 28461For SaleMLS ID #100570666, Myles Williams, Southport Realty, Inc.. Hive MLS
- $253,5002 bd2 ba855 sqft255 Cherry Road, Southport, NC 28461New ConstructionMLS ID #100592980, Nolan K Formalarie, Discover NC Homes. Hive MLS
- $265,0002 bd2 ba920 sqft79 S Fayetteville Road S, Southport, NC 28461For SaleMLS ID #100560023, LeShea L Williams, Southport Realty, Inc.. Hive MLS
- $285,0003 bd2 ba1.1k sqft66 N Shelby Road, Southport, NC 28461For SaleMLS ID #100584032, Tidal Realty Partners, REAL Broker LLC. Hive MLS
- $125,0003 bd2 ba980 sqft281 Holly Drive, Southport, NC 28461For SaleMLS ID #100598305, Sophia Malachefski, MacDonald Realty Group. Hive MLS
- $272,0003 bd2 ba1.2k sqft1481 E Boiling Spring Road, Southport, NC 28461For SaleMLS ID #100555280, Zackary I Mayo, PROACTIVE Real Estate. Hive MLS
- $275,0002 bd2 ba1.1k sqft142 Redwood Road, Boiling Spring Lakes, NC 28461New ConstructionMLS ID #100575814, Kevin K Higgins, Coastal Lights Realty. Hive MLS
- $299,9003 bd2 ba1.2k sqft87 S High Point Road, Southport, NC 28461For SaleMLS ID #100580193, Aspyre Collective, eXp Realty. Hive MLS
- $120,0002 bd2 ba924 sqft198 Sycamore Road, Southport, NC 28461For SaleMLS ID #100582119, Sophia Malachefski, MacDonald Realty Group. Hive MLS
- $120,0002 bd2 ba924 sqft53 Elm Road, Southport, NC 28461For SaleMLS ID #100582122, Sophia Malachefski, MacDonald Realty Group. Hive MLS
- $290,0003 bd2 ba1.3k sqft534 Prospect Road, Southport, NC 28461For SaleMLS ID #100554098, Kevin K Higgins, Coastal Lights Realty. Hive MLS
- $112,0002 bd1 ba840 sqft69 Elm Road, Southport, NC 28461For SaleMLS ID #100582132, Sophia Malachefski, MacDonald Realty Group. Hive MLS
- $309,0003 bd2 ba1.2k sqft192 Elm Road, Southport, NC 28461New ConstructionHive MLS
- from $268,3602 bd2 ba1.2k sqftSilvermist Plan, Brooke Ridge Lane, Boiling Spring Lakes, NC 28461New ConstructionLogan Homes
- $275,0003 bd2 ba1.3k sqft4782 Oakview Drive SE, Southport, NC 28461For SaleMLS ID #100595475, Claudia R Unsicker, Coldwell Banker Sea Coast Advantage. Hive MLS
- $299,9503 bd2 ba1.2k sqft1810 Raeford Road, Southport, NC 28461New ConstructionMLS ID #100523338, Dee G Vick, Landmark Sotheby's International Realty. Hive MLS
