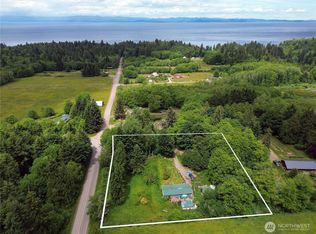
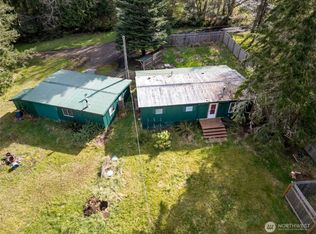
Modern Farmhouse with a slice of NW rustic style on over 6 acres! No CC&R's, no HOA and no restrictions! This solidly built home welcomes guests with a fully covered front porch. Beautiful cedar siding exterior highlights the generous wood accents on the interior giving this home a true Pacific NW ambience. Wood stove in living room heats entire house in winter. Eat-in kitchen, large laundry room/mud room and tons of storage throughout home. One bedroom on main level and both bedrooms upstairs have balconies and their own private bath. Lots of outbuildings. Good sized barn with room for 4 cars, plus carports on both sides for even more storage space or covered parking. Awesome outdoor kitchen area for entertaining. Property is fully fenced with pastures for livestock, garden shed, chicken coop, woodshed, greenhouse, fruit trees, etc. Everything needed to start your own small farm or your next country living adventure.
Active
Listed by: John L Scott Olympic Peninsula • Jeanett M. Heaward • 360-461-4585
$745,000
332 Whiskey Creek Beach Rd, Port Angeles, WA 98363
3beds
1,632sqft
Single Family Residence
Built in 1981
6.2 Acres Lot
$714,500 Zestimate®
$456/sqft
$-- HOA
What's special
Fruit treesEat-in kitchenChicken coopBeautiful cedar siding exteriorLots of outbuildingsFully covered front porchGarden shed
- --
- on Zillow
- 498
- views
- 22
- saves
Zillow last checked:
Listing updated:
Listed by:
Jeanett M. Heaward 360-461-4585 jeanett@olypen.com,
John L Scott Olympic Peninsula
Source: NWMLS as distributed by MLS GRID,MLS#: 2559816
Facts & features
Interior
Bedrooms & bathrooms
- Bedrooms: 3
- Bathrooms: 3
- Full bathrooms: 2
- 3/4 bathrooms: 1
- Main level bathrooms: 1
- Main level bedrooms: 1
Bathroom three quarter
- Level: Second
Dining room
- Level: Main
Entry hall
- Level: Main
Kitchen with eating space
- Level: Main
Living room
- Level: Main
Utility room
- Level: Main
Heating
- Fireplace, Baseboard, Electric, Wood
Cooling
- None
Appliances
- Included: Dishwasher, Dryer, Refrigerator, Stove(s)/Range(s), Washer, Dishwasher(s), Dryer(s), Refrigerator(s), Washer(s)
Features
- Bath Off Primary, Ceiling Fan(s), Dining Room
- Flooring: Laminate
- Windows: Dbl Pane/Storm Window
- Basement: None
- Number of fireplaces: 1
- Fireplace features: Wood Burning, Main Level: 1, Fireplace
Interior area
- Total structure area: 1,632
- Total interior livable area: 1,632 sqft
Property
Parking
- Total spaces: 6
- Parking features: Detached Carport, Driveway, Detached Garage, RV Parking
- Has garage: Yes
- Has carport: Yes
- Covered spaces: 4
- Uncovered spaces: 2
Features
- Levels: One and One Half
- Stories: 1
- Entry location: Main
- Patio & porch: Bath Off Primary, Ceiling Fan(s), Dbl Pane/Storm Window, Dining Room, Fireplace, Vaulted Ceiling(s)
- Has view: Yes
- View description: Territorial
Lot
- Size: 6.2 Acres
- Features: Barn, Deck, Fenced-Fully, Gated Entry, Green House, Outbuildings, Patio, RV Parking, Shop
- Topography: Equestrian,Level
- Residential vegetation: Brush, Fruit Trees, Garden Space, Pasture, Wooded
Details
- Parcel number: 093125330225
- Zoning description: Jurisdiction: County
- Special conditions: Standard
Construction
Type & style
- Home type: SingleFamily
- Architectural style: Contemporary,1 1/2 Story
- Property subtype: Single Family Residence
Materials
- Wood Siding
- Foundation: Poured Concrete
- Roof: Composition
Condition
- Good
- Year built: 1981
- Major remodel year: 1981
Utilities & green energy
- Electric: Company: Clallam PUD
- Sewer: Septic Tank, Company: On site septic
- Water: Community, Company: Crescent Water
Community & HOA
Community
- Subdivision: Joyce
Location
- Region: Port Angeles
Financial & listing details
- Price per square foot: $456/sqft
- Tax assessed value: $301,291
- Annual tax amount: $2,699
- Date on market: 7/24/2026
- Listing terms: Conventional,FHA,USDA Loan,VA Loan
- Inclusions: Dishwasher(s), Dryer(s), Refrigerator(s), Stove(s)/Range(s), Washer(s)
Estimated market value
$714,500
$679,000 - $750,000
$2,858/mo
Price history
| Date | Event | Price |
|---|---|---|
| 7/24/2026 | Listed for sale | $745,000+272.5%$456/sqft |
Source:  NWMLS as distributed by MLS GRID #2559816 Report a problem NWMLS as distributed by MLS GRID #2559816 Report a problem | ||
| 3/19/2010 | Sold | $200,000+102%$123/sqft |
Source: NWMLS as distributed by MLS GRID #29171098 Report a problem | ||
| 3/28/2005 | Sold | $99,000$61/sqft |
Source: Public Record Report a problem | ||
Public tax history
| Year | Property taxes | Tax assessment |
|---|---|---|
| 2025 | $2,747 +1.2% | $301,291 -16.5% |
| 2024 | $2,713 +13% | $360,624 +1.8% |
| 2023 | $2,400 +3.1% | $354,168 +8.5% |
| 2022 | $2,329 +8% | $326,537 +27.8% |
| 2021 | $2,157 +1.1% | $255,594 +9.8% |
| 2020 | $2,134 | $232,717 +14.5% |
| 2019 | -- | $203,259 +6% |
| 2018 | $1,721 | $191,769 +10% |
| 2017 | -- | $174,351 -1% |
| 2016 | $1,507 | $176,153 +5.7% |
| 2015 | $1,507 | $166,676 +4.6% |
| 2013 | $1,507 | $159,314 -11.4% |
| 2012 | $1,507 | $179,886 |
| 2010 | -- | -- |
Find assessor info on the county website
Monthly payment
Est. payment
Payment breakdown
Explore the cost of this home by adjusting the details. Changes won't be saved.Climate risks
Neighborhood: 98363
Similar homes
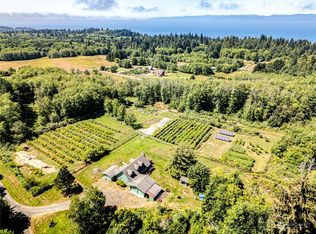
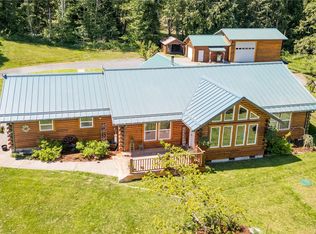
- $649,9503 bd3 ba1.8k sqftRambo Short Plat, Port Angeles, WA 98363Active
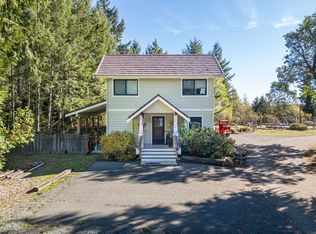 MLS ID #2594577, Joanne Soderlind. NWMLS as distributed by MLS GRID
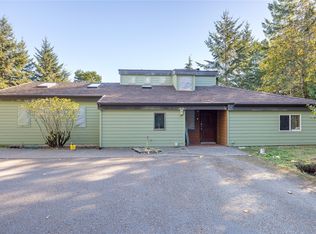
 - $675,0003 bd2 ba1.5k sqft134 Bishop Rd, Port Angeles, WA 98363Active
 MLS ID #2521802, Mark DeRousie. NWMLS as distributed by MLS GRID
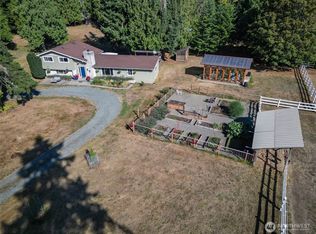
 - $549,9503 bd2 ba2k sqftRambo Short Plat, Port Angeles, WA 98363Active
 MLS ID #2594686, Joanne Soderlind. NWMLS as distributed by MLS GRID
 - $689,0004 bd3 ba2.3k sqft50 Mapleton Way, Port Angeles, WA 98363Active
 MLS ID #2574970, Patricia J Morris. NWMLS as distributed by MLS GRID
