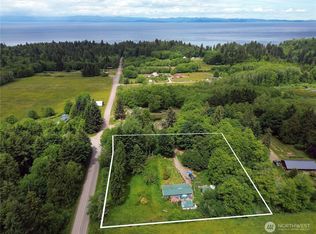
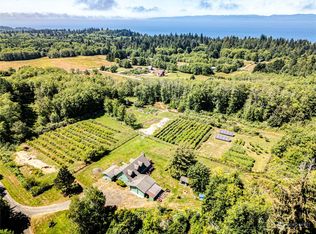
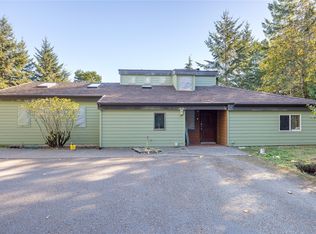
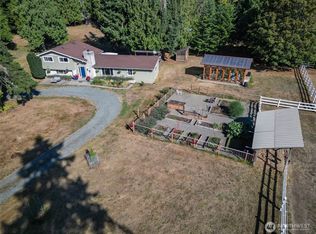
Two Homes and beach access! Set on 5 picturesque acres, this one-of-a-kind country property offers an incredible combination of space, versatility, and lifestyle amenities Like a pond, a garden, multiple outbuildings, room for RV storage. The main home is spacious and full of charm, featuring two stories, 6 bedrooms, 3 living rooms, and 2 bathrooms. Designed for flexibility, each level has its own private entrance and private driveway, making it ideal for multi-generational living, extended guests, or income-producing potential. Exposed beams add warmth and character, giving the home a welcoming rustic feel. The cabin provides a private retreat with an open floor plan, its own private driveway, and beautiful exposed beams. The bathroom is a standout feature with both a jacuzzi tub and a separate stand-up shower, offering comfort and relaxation in a cozy, cabin-style setting. The property is exceptionally well-equipped for hobbies, storage, animals, and outdoor living. The insulated two-car garage adds practical year-round use, chicken coop and 8x12 ventilated outbuilding expand the possibilities, workshop space, or additional storage. A 10x10 cement pad adds even more utility for equipment, seating, or future improvements. The large barn is spacious enough to accommodate two full-size RVs side by side, a rare and valuable feature. The outdoor setup is equally impressive, with a 100x70 electric fence. The local elk herd frequent the yard and field. Multi Family with property!
Active
Listed by: Best Choice Realty • Eric Osterberg • 360-670-6154
Price cut: $100K (8/5)
$700,000
663 Whiskey Creek Beach Road, Port Angeles, WA 98363
5beds
4,020sqft
Single Family Residence
Built in 1974
4.9 Acres Lot
$673,800 Zestimate®
$174/sqft
$-- HOA
What's special
Open floor planWorkshop spaceWelcoming rustic feelChicken coopMultiple outbuildingsTwo storiesInsulated two-car garage
- --
- on Zillow
- 561
- views
- 41
- saves
Zillow last checked:
Listing updated:
Listed by:
Eric Osterberg 360-670-6154 obergink@gmail.com,
Best Choice Realty
Source: NWMLS as distributed by MLS GRID,MLS#: 2511580
Facts & features
Interior
Bedrooms & bathrooms
- Bedrooms: 5
- Bathrooms: 4
- Full bathrooms: 4
- Main level bathrooms: 1
- Main level bedrooms: 1
Primary bedroom
- Level: Main
Bedroom
- Level: Lower
Bedroom
- Level: Lower
Bedroom
- Level: Lower
Bathroom full
- Level: Main
Bathroom full
- Level: Lower
Bathroom full
- Level: Split
Other
- Level: Main
Other
- Level: Main
Entry hall
- Level: Main
Kitchen with eating space
- Level: Main
Living room
- Level: Main
Rec room
- Level: Lower
Utility room
- Level: Main
Heating
- Fireplace, Ductless, Heat Pump, Electric
Cooling
- Ductless
Features
- Flooring: Vinyl, Carpet
- Basement: Partially Finished
- Number of fireplaces: 1
- Fireplace features: Wood Burning, Main Level: 1, Fireplace
Interior area
- Total structure area: 3,060
- Total interior livable area: 4,020 sqft
Property
Parking
- Total spaces: 4
- Parking features: Attached Carport, Detached Carport, Driveway, Attached Garage, RV Parking
- Has attached garage: Yes
- Has carport: Yes
- Covered spaces: 4
Features
- Levels: One and One Half
- Stories: 1
- Entry location: Main
- Patio & porch: Fireplace
Lot
- Size: 4.9 Acres
- Dimensions: Appro x imately 556 x 429
- Features: Dead End Street, Deck, Green House, Outbuildings, Patio, RV Parking, Shop
- Topography: Level,Partial Slope
- Residential vegetation: Brush, Garden Space, Pasture
Details
- Additional structures: ADU Beds: 1, ADU Baths: 1
- Parcel number: 0931264100500000
- Zoning description: Jurisdiction: County
- Special conditions: Standard
Construction
Type & style
- Home type: SingleFamily
- Architectural style: 1 1/2 Story
- Property subtype: Single Family Residence
Materials
- Wood Siding
- Foundation: Block, Poured Concrete
- Roof: Metal
Condition
- Year built: 1974
Utilities & green energy
- Electric: Company: PUD
- Sewer: Septic Tank, Company: Septic
- Water: Community, Shares, Company: Cresent water association
- Utilities for property: Starlink
Community & HOA
Community
- Subdivision: Joyce
Location
- Region: Port Angeles
Financial & listing details
- Price per square foot: $174/sqft
- Tax assessed value: $495,631
- Annual tax amount: $4,274
- Date on market: 5/2/2026
- Listing terms: Assumable,Conventional,Farm Home Loan,FHA,USDA Loan
Estimated market value
$673,800
$640,000 - $707,000
$3,841/mo
Price history
| Date | Event | Price |
|---|---|---|
| 8/5/2026 | Price change | $700,000-12.5%$174/sqft |
Source:  NWMLS as distributed by MLS GRID #2511580 Report a problem | ||
| 5/2/2026 | Listed for sale | $800,000+167.6%$199/sqft |
Source: NWMLS as distributed by MLS GRID #2511580 Report a problem | ||
| 4/24/2018 | Sold | $299,000-2%$74/sqft |
Source: Public Record Report a problem | ||
| 7/15/2005 | Sold | $305,000$76/sqft |
Source: Public Record Report a problem | ||
Public tax history
| Year | Property taxes | Tax assessment |
|---|---|---|
| 2025 | $4,335 +0.9% | $495,631 -13.4% |
| 2024 | $4,295 +11.6% | $572,427 +0.4% |
| 2023 | $3,849 +2.5% | $570,000 +8% |
| 2022 | $3,755 +4.5% | $528,016 +23.4% |
| 2021 | $3,595 +1% | $428,019 +9.8% |
| 2020 | $3,560 | $389,806 +6.2% |
| 2019 | -- | $367,176 +7.2% |
| 2018 | $3,057 | $342,380 +12.4% |
| 2017 | -- | $304,561 |
Find assessor info on the county website
Monthly payment
Est. payment
Payment breakdown
Explore the cost of this home by adjusting the details. Changes won't be saved.Climate risks
Neighborhood: 98363
Similar homes
- $549,9503 bd2 ba2k sqftRambo Short Plat, Port Angeles, WA 98363Active
 MLS ID #2594686, Joanne Soderlind. NWMLS as distributed by MLS GRID
- $689,0004 bd3 ba2.3k sqft50 Mapleton Way, Port Angeles, WA 98363Active
 MLS ID #2574970, Patricia J Morris. NWMLS as distributed by MLS GRID
- $740,0004 bd4 ba3.4k sqft492 Walkabout Way, Port Angeles, WA 98363Active
 MLS ID #2536515, Dathan Myers. NWMLS as distributed by MLS GRID
- $--4 bd3 ba2.1k sqft52 Benson Crest Dr, Port Angeles, WA 98363Auction
 Auction.com 2
