Excellent opportunity with prime road frontage on North Main Street in Cleburne! This unique property offers a combination of residential living, spacious grounds, and versatile improvements, making it an attractive option for buyers seeking a property with room to grow and endless possibilities.
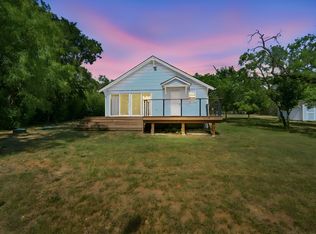
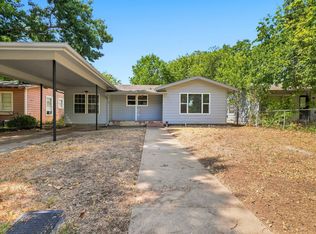
The charming home features a welcoming living area with wood flooring, a functional kitchen with ample cabinetry, comfortable bedrooms, and an updated bathroom with a walk-in shower. A dedicated laundry area adds convenience, while the covered back patio provides a relaxing place to enjoy the outdoors.
Outside, the property offers mature trees, open yard space, and a large metal workshop with an overhead door, concrete flooring, and additional covered parking or storage space. The expansive concrete driveway and parking areas provide plenty of room for vehicles, equipment, trailers, or recreational storage.
One of the property's standout features is its prominent location along N Main Street, offering excellent visibility and accessibility. Surrounded by a mix of residential and commercial properties, this location presents exciting possibilities for a buyer looking for a home with substantial workspace or an investment with future potential.
Whether you're looking for a residence with extra room for hobbies and equipment or a property with long-term possibilities, this one deserves a closer look. Conveniently located with easy access to Cleburne amenities and major roadways. Explore the potential this unique property has to offer!
For sale
$350,000
3320 N Main St, Cleburne, TX 76033
3beds
720sqft
Single Family Residence
Built in ----
2.46 Acres Lot
$341,400 Zestimate®
$486/sqft
$-- HOA
What's special
Comfortable bedroomsOpen yard spaceMature treesDedicated laundry area
- 25 days
- 265
- 13
Likely to sell faster than
Zillow last checked:
Listing updated:
Listed by:
Tara Roden 0516573 (888)455-6040,
Fathom Realty LLC 888-455-6040,
Ricky Roden 0669593,
Fathom Realty LLC
Source: NTREIS,MLS#: 21414130
Facts & features
Interior
Bedrooms & bathrooms
- Bedrooms: 3
- Bathrooms: 1
- Full bathrooms: 1
Primary bedroom
- Level: First
- Dimensions: 12 x 18
Bedroom
- Level: First
- Dimensions: 12 x 16
Bedroom
- Level: First
- Dimensions: 16 x 12
Kitchen
- Level: First
- Dimensions: 12 x 12
Living room
- Level: First
- Dimensions: 14 x 12
Appliances
- Included: Electric Range
Features
- Decorative/Designer Lighting Fixtures
- Has basement: No
- Has fireplace: No
Interior area
- Total interior livable area: 720 sqft
Video & virtual tour
Property
Parking
- Total spaces: 4
- Parking features: Covered, Carport
- Garage spaces: 2
- Carport spaces: 2
- Covered spaces: 4
Features
- Levels: One
- Stories: 1
- Pool features: None
Lot
- Size: 2.46 Acres
Details
- Parcel number: 126000203440
Construction
Type & style
- Home type: SingleFamily
- Architectural style: Detached
- Property subtype: Single Family Residence
- Attached to another structure: Yes
Materials
- Roof: Metal
Utilities & green energy
- Sewer: Septic Tank
- Utilities for property: Other, Septic Available
Community & HOA
Community
- Subdivision: 0
HOA
- Has HOA: No
Location
- Region: Cleburne
Financial & listing details
- Price per square foot: $486/sqft
- Tax assessed value: $139,191
- Annual tax amount: $3,214
- Date on market: 10/17/2026
- Cumulative days on market: 27 days
Estimated market value
$341,400
$324,000 - $358,000
$1,268/mo
Price history
| Date | Event | Price |
|---|---|---|
| 10/17/2026 | Listed for sale | $350,000$486/sqft |
Source: NTREIS #21414130 Report a problem | ||
Public tax history
| Year | Property taxes | Tax assessment |
|---|---|---|
| 2025 | $437 | $139,191 |
| 2024 | $437 | $139,191 |
| 2023 | $437 -30.4% | $139,191 +5.5% |
| 2022 | $628 | $131,975 +1.8% |
| 2021 | $628 | $129,620 +10% |
| 2020 | $628 | $117,836 |
| 2019 | $628 | -- |
| 2018 | $628 | -- |
| 2017 | $628 | -- |
| 2016 | $628 -20.3% | -- |
| 2015 | $788 | -- |
| 2014 | $788 | $103,283 |
| 2012 | -- | -- |
| 2011 | -- | -- |
| 2010 | -- | -- |
| 2009 | -- | -- |
| 2008 | -- | -- |
| 2007 | -- | -- |
| 2006 | -- | -- |
| 2005 | -- | -- |
| 2004 | -- | -- |
| 2003 | -- | -- |
| 2002 | -- | -- |
| 2001 | -- | -- |
| 2000 | -- | -- |
Find assessor info on the county website
Monthly payment
Est. payment
Payment breakdown
Explore the cost of this home by adjusting the details. Changes won't be saved.Climate risks
Neighborhood: 76033
Nearby schools
Schools provided by the listing agent
- Elementary: Plum Creek
- Middle: Tom and Nita Nichols
- High: Joshua
- District: Joshua ISD
Source: NTREIS. This data may not be complete. We recommend contacting the local school district to confirm school assignments for this home.

Similar homes
- $350,0004 bd2 ba884 sqft405 N Atlantic St #407, Cleburne, TX 76031For Sale
 MLS ID #21414493, David Soto. NTREIS
- $280,0002 bd1 ba896 sqft3704 County Road 801, Cleburne, TX 76031For Sale
 MLS ID #21338358, Dalton Sheridan. NTREIS
- $--3 bd2 ba1k sqft9141 Johns Rd, Alvarado, TX 76009Auction
 ServiceLink Auction
- $180,0003 bd2 ba1k sqft904 Bales St, Cleburne, TX 76033For Sale
 MLS ID #21376552, Adam Woodring. NTREIS
- $229,0003 bd2 ba1k sqft204 W Westhill Dr #204, Cleburne, TX 76033Active
 MLS ID #9760007, Jeanie Cosper, Jeanie Cosper Real Estate. Unlock MLS
