PRIVATE COUNTRY RETREAT! ROOM TO RELAX, ENTERTAIN & ENJOY! If you've been looking for a property that offers space, privacy, income potential, and incredible versatility, this one is worth a look! The approximately 1,440-square-foot (24x60) metal building offers incredible versatility, featuring approximately 960 square feet of finished living quarters, in addition to an air-conditioned sunroom, while still providing additional space for storage, hobbies, a workshop, or other uses. The property includes two fully functional RV parking spaces with concrete pads, electrical hookups, and sewer connections, along with an OUTDOOR KITCHEN, making it ideal for RV owners, visiting guests, or potential rental income. One RV pad features a covered structure tall enough to accommodate a larger, taller fifth-wheel RV. The second RV pad also offers the potential (AND BUILT FOR) an additional permanent living quarters (a Small House), subject to applicable requirements and approvals. Additionally, the property features two (10x16) outbuildings, one currently utilized as an air-conditioned office space and the other as an air-conditioned craft room. Surrounded by an abundance of mature trees, this property offers a peaceful setting with plenty of room to spread out, relax, and entertain. Located outside city limits, this unique property offers a wonderful combination of privacy, functionality, and opportunity! The Overhead Door on the Metal Building is (10'H x 16'W). Buyers to verify all information contained herein, including but not limited to all measurements and schools.
For sale
$450,000
6000 County Road 1022, Joshua, TX 76058
1beds
960sqft
Single Family Residence
Built in 2012
1 Acres Lot
$-- Zestimate®
$469/sqft
$-- HOA
What's special
Outdoor kitchenAir-conditioned sunroom
- 9 days
- 307
- 30
Likely to sell faster than
Zillow last checked:
Listing updated:
Listed by:
Brandon Stewart 0648608 817-779-3253,
Point Realty 817-779-3253
Source: NTREIS,MLS#: 21423496
Facts & features
Interior
Bedrooms & bathrooms
- Bedrooms: 1
- Bathrooms: 1
- Full bathrooms: 1
Primary bedroom
- Features: Ceiling Fan(s), En Suite Bathroom
- Level: First
- Dimensions: 15 x 16
Primary bathroom
- Level: First
- Dimensions: 7 x 8
Dining room
- Level: First
- Dimensions: 8 x 8
Laundry
- Level: First
- Dimensions: 6 x 7
Living room
- Features: Ceiling Fan(s)
- Level: First
- Dimensions: 14 x 14
Sunroom
- Level: First
- Dimensions: 11 x 12
Heating
- Central, Electric
Cooling
- Central Air, Electric
Appliances
- Included: Dishwasher, Electric Range, Electric Water Heater, Microwave, Refrigerator
- Laundry: Washer Hookup, Dryer Hookup, ElectricDryer Hookup, Laundry in Utility Room
Features
- Eat-in Kitchen
- Flooring: Vinyl
- Windows: Window Coverings
- Has basement: No
- Has fireplace: No
Interior area
- Total interior livable area: 960 sqft
Video & virtual tour
Property
Parking
- Total spaces: 3
- Parking features: Additional Parking, Covered, Detached Carport, Driveway, Electric Gate, Garage Faces Front, Garage, Gravel, Gated, RV Carport, Boat, RV Access/Parking
- Attached garage spaces: 1
- Carport spaces: 2
- Covered spaces: 3
Features
- Levels: One
- Stories: 1
- Patio & porch: Covered, Front Porch, Patio
- Exterior features: Awning(s), Outdoor Grill, Outdoor Kitchen, Outdoor Living Area, Rain Gutters, RV Hookup, Storage
- Pool features: None
- Fencing: Fenced,Wire
Lot
- Size: 1 Acres
- Features: Acreage, Hardwood Trees, Many Trees
- Residential vegetation: Partially Wooded
Details
- Parcel number: 126342401020
Construction
Type & style
- Home type: SingleFamily
- Architectural style: Barndominium,Traditional,Detached
- Property subtype: Single Family Residence
- Attached to another structure: Yes
Materials
- Metal Siding
- Foundation: Slab
- Roof: Metal
Condition
- Resale
- Year built: 2012
Utilities & green energy
- Sewer: Aerobic Septic, Septic Tank
- Water: Community/Coop
- Utilities for property: Electricity Available, Electricity Connected, Overhead Utilities, Septic Available, Water Available
Community & HOA
Community
- Subdivision: Bartolowits Ac
HOA
- Has HOA: No
Location
- Region: Joshua
Financial & listing details
- Price per square foot: $469/sqft
- Tax assessed value: $311,158
- Annual tax amount: $4,953
- Date on market: 11/2/2026
- Listing terms: Cash,Conventional,FHA,VA Loan
- Exclusions: Entertainment Center, Desk, and Chest of Drawers in the Bedroom. TV and TV Mount in the Bedroom and Sunroom. See Transaction Desk for Addendum.
Estimated market value
Not available
Estimated sales range
Not available
Not available
Price history
| Date | Event | Price |
|---|---|---|
| 11/2/2026 | Listed for sale | $450,000$469/sqft |
Source: NTREIS #21423496 Report a problem | ||
Public tax history
| Year | Property taxes | Tax assessment |
|---|---|---|
| 2025 | $2,032 -33.6% | $202,775 +10% |
| 2024 | $3,060 +41% | $184,341 +21.3% |
| 2023 | $2,171 -24.7% | $151,983 +10% |
| 2022 | $2,881 +1.5% | $138,166 +8.1% |
| 2021 | $2,839 +3.3% | $127,783 +10% |
| 2020 | $2,748 +0.7% | $116,166 +2% |
| 2019 | $2,730 -4.8% | $113,876 |
| 2018 | $2,866 +14.3% | $113,876 +14.6% |
| 2017 | $2,508 +64.9% | $99,376 +10.9% |
| 2016 | $1,521 +78.6% | $89,609 +107.8% |
| 2015 | $852 | $43,120 |
| 2014 | $852 | $43,120 |
| 2012 | -- | -- |
| 2011 | -- | -- |
| 2010 | -- | -- |
| 2009 | -- | -- |
Find assessor info on the county website
Monthly payment
Est. payment
Payment breakdown
Explore the cost of this home by adjusting the details. Changes won't be saved.Climate risks
Neighborhood: 76058
Nearby schools
Schools provided by the listing agent
- Elementary: Staples
- Middle: Loflin
- High: Joshua
- District: Joshua ISD
Source: NTREIS. This data may not be complete. We recommend contacting the local school district to confirm school assignments for this home.
- $406,3003 bd2 ba1.5k sqft6028 County Road 1022, Joshua, TX 76058Off Market

- $147,100-- bd-- ba1.6k sqft5913 County Road 1022, Joshua, TX 76058Off Market
- $306,000-- bd-- ba2.1k sqft5909 County Road 1022, Joshua, TX 76058Off Market
- $147,900-- bd-- ba1k sqft5909 County Road 1022, Joshua, TX 76058Off Market
Similar homes
- $450,0003 bd2 ba1.3k sqft2525 Timber Rd, Burleson, TX 76028For Sale
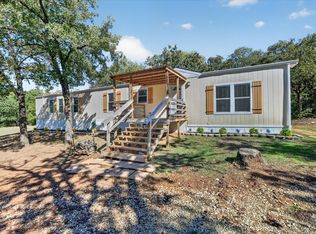 MLS ID #21398231, Artie Reynoso. NTREIS
- $349,0003 bd2 ba1.3k sqft6608 Vintner Trl, Joshua, TX 76058For Sale
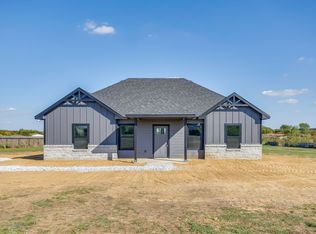 MLS ID #21421902, Ryan Studdard. NTREIS
- $249,0003 bd2 ba1.3k sqft711 Plum St, Joshua, TX 76058For Sale
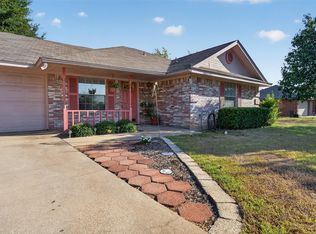 MLS ID #21392916, Kim Kimble. NTREIS
- $250,0003 bd2 ba1.2k sqft107 Catie Ln, Joshua, TX 76058For Sale
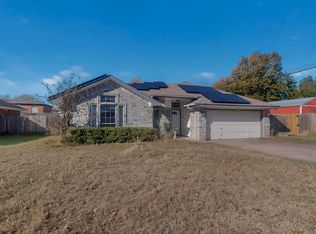 MLS ID #21372391, Zana Imamovic. NTREIS
