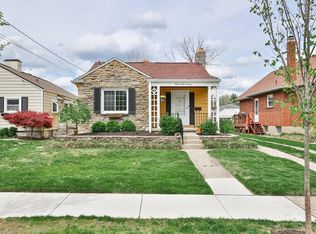
Price improvement on this charming Oakley home in an exceptionally walkable location! Welcome to your peaceful Oakley oasis, tucked away on a quiet street while still close to everything. Enjoy a short walk to Wasson Way, MadTree, Hyde Park Plaza, Kroger, the rec center & pool, Ault Park, & East Hyde Park shops. Outside, the fully fenced yard features a patio for entertaining & a garden that comes alive with hydrangeas, lilies, & daffodils throughout spring & summer. A privacy fence was installed in '23. Inside, the layout offers the convenience of single-floor living with minimal steps, plus a spacious basement for storage & flexible use. Other updates include a new roof & water heater in '19 & resurfaced kitchen cabinets in '24. The garage comfortably fits an SUV. With its tranquil setting, wonderful neighbors, & access to popular destinations, this home offers the perfect balance of privacy, convenience, & community!
For sale
Price cut: $7.5K (9/24)
$342,500
3320 N Sterling Way, Cincinnati, OH 45209
2beds
943sqft
Single Family Residence
Built in 1938
3,833 Square Feet Lot
$-- Zestimate®
$363/sqft
$-- HOA
What's special
Fully fenced yardQuiet streetPatio for entertaining
- 9 days
- 593
- 47
Likely to sell faster than
Zillow last checked:
Listing updated:
Listed by:
Joe Pearce 513-490-9778,
Keller Williams Pinnacle Group 513-277-0996
Source: Cincy MLS,MLS#: 1893501 Originating MLS: Cincinnati Area Multiple Listing Service
Originating MLS: Cincinnati Area Multiple Listing Service
Facts & features
Interior
Bedrooms & bathrooms
- Bedrooms: 2
- Bathrooms: 1
- Full bathrooms: 1
Primary bedroom
- Features: Window Treatment, Wood Floor
- Level: First
- Area: 180
- Dimensions: 12 x 15
Bedroom 2
- Level: First
- Area: 121
- Dimensions: 11 x 11
Bedroom 3
- Area: 0
- Dimensions: 0 x 0
Bedroom 4
- Area: 0
- Dimensions: 0 x 0
Bedroom 5
- Area: 0
- Dimensions: 0 x 0
Primary bathroom
- Features: Tile Floor, Tub w/Shower
Bathroom 1
- Features: Full
- Level: First
Dining room
- Features: Chair Rail, Window Treatment, Wood Floor
- Level: First
- Area: 176
- Dimensions: 16 x 11
Family room
- Area: 0
- Dimensions: 0 x 0
Kitchen
- Features: Pantry, Planning Desk, Tile Floor, Walkout, Gourmet, Wood Cabinets, Marble/Granite/Slate
- Area: 130
- Dimensions: 13 x 10
Living room
- Features: Wood Floor
- Area: 192
- Dimensions: 16 x 12
Office
- Area: 0
- Dimensions: 0 x 0
Heating
- Forced Air, Gas
Cooling
- Central Air
Appliances
- Included: Dishwasher, Disposal, Oven/Range, Refrigerator, Gas Water Heater
Features
- Crown Molding, Ceiling Fan(s), Recessed Lighting
- Doors: Multi Panel Doors
- Windows: Vinyl, Wood Frames
- Basement: Full,Concrete,Unfinished,Glass Blk Wind
Interior area
- Total structure area: 943
- Total interior livable area: 943 sqft
Video & virtual tour
Property
Parking
- Total spaces: 1
- Parking features: On Street, Driveway, Garage Door Opener
- Garage spaces: 1
- Has uncovered spaces: Yes
Features
- Levels: One
- Stories: 1
- Patio & porch: Patio, Porch
- Fencing: Privacy,Wood
Lot
- Size: 3,833 Square Feet
- Dimensions: 43 x 92.50
- Features: Less than .5 Acre
- Topography: Level
Details
- Parcel number: 0390002010500
- Zoning description: Residential
Construction
Type & style
- Home type: SingleFamily
- Architectural style: Ranch
- Property subtype: Single Family Residence
Materials
- Brick, Vinyl Siding
- Foundation: Block
- Roof: Shingle
Condition
- New construction: No
- Year built: 1938
Utilities & green energy
- Gas: Natural
- Sewer: Public Sewer
- Water: Public
- Utilities for property: Cable Connected
Community & HOA
Community
- Security: Smoke Alarm
HOA
- Has HOA: No
Location
- Region: Cincinnati
Financial & listing details
- Price per square foot: $363/sqft
- Tax assessed value: $231,740
- Annual tax amount: $4,996
- Date on market: 9/17/2026
- Listing terms: No Special Financing
Estimated market value
Not available
Estimated sales range
Not available
Not available
Price history
| Date | Event | Price |
|---|---|---|
| 9/24/2026 | Price change | $342,500-2.1%$363/sqft |
Source:  Cincy MLS #1893501 Report a problem Cincy MLS #1893501 Report a problem | ||
| 9/17/2026 | Listed for sale | $350,000+2.9%$371/sqft |
Source: Cincy MLS #1893501 Report a problem | ||
| 9/6/2024 | Sold | $340,000$361/sqft |
Source: Cincy MLS #1812829 Report a problem | ||
| 8/5/2024 | Pending sale | $340,000$361/sqft |
Source: Cincy MLS #1812829 Report a problem | ||
| 7/26/2024 | Listed for sale | $340,000+47.9%$361/sqft |
Source: Cincy MLS #1812829 Report a problem | ||
| 10/20/2017 | Listing removed | $229,900$244/sqft |
Source: Realty First #1550498 Report a problem | ||
| 10/20/2017 | Listed for sale | $229,900+1.7%$244/sqft |
Source: Realty First #1550498 Report a problem | ||
| 10/17/2017 | Sold | $226,000-1.7%$240/sqft |
Source: Cincy MLS #1550498 Report a problem | ||
| 8/27/2017 | Pending sale | $229,900$244/sqft |
Source: Realty First #1550498 Report a problem | ||
| 8/25/2017 | Listed for sale | $229,900+24.3%$244/sqft |
Source: Realty First #1550498 Report a problem | ||
| 4/19/2013 | Sold | $184,900$196/sqft |
Source: Cincy MLS #1348749 Report a problem | ||
| 3/22/2013 | Pending sale | $184,900$196/sqft |
Source: RE/MAX Elite #1348749 Report a problem | ||
| 3/16/2013 | Listed for sale | $184,900-5.2%$196/sqft |
Source: RE/MAX Elite #Coming Soon! Report a problem | ||
| 5/4/2009 | Sold | $195,000+19.6%$207/sqft |
Source: Public Record Report a problem | ||
| 8/16/2004 | Sold | $163,000+55.2%$173/sqft |
Source: Public Record Report a problem | ||
| 7/1/1999 | Sold | $105,000$111/sqft |
Source: Public Record Report a problem | ||
Public tax history
| Year | Property taxes | Tax assessment |
|---|---|---|
| 2025 | $4,997 +3.1% | $81,109 |
| 2024 | $4,845 -2.2% | $81,109 |
| 2023 | $4,954 -8% | -- |
| 2022 | $5,385 +0.9% | $79,100 |
| 2021 | $5,335 | $79,100 |
| 2020 | $5,335 +1.3% | $79,100 +10.9% |
| 2019 | $5,265 +0.3% | $71,312 0% |
| 2018 | $5,249 | $71,313 |
| 2017 | $5,249 +20.3% | $71,313 +10.2% |
| 2016 | $4,365 | $64,715 |
| 2015 | $4,365 -0.5% | $64,715 |
| 2014 | $4,388 -2.2% | $64,715 -5.2% |
| 2013 | $4,485 +1.8% | $68,251 |
| 2012 | $4,407 +3.1% | $68,251 |
| 2011 | $4,273 +8.4% | $68,251 +2.3% |
| 2010 | $3,941 +3.8% | $66,749 |
| 2009 | $3,796 +1.8% | $66,749 |
| 2008 | $3,728 +33.9% | $66,749 +17% |
| 2007 | $2,783 +1.1% | $57,050 |
| 2006 | $2,752 -0.9% | $57,050 |
| 2005 | $2,777 +46.6% | $57,050 +60% |
| 2003 | $1,895 +6.7% | $35,665 |
| 2002 | $1,776 -5% | $35,665 +1.1% |
| 2001 | $1,870 -4% | $35,280 |
| 2000 | $1,947 | $35,280 |
Find assessor info on the county website
Monthly payment
Est. payment
Payment breakdown
Explore the cost of this home by adjusting the details. Changes won't be saved.Climate risks
Neighborhood: Oakley

Similar homes
- $334,9002 bd1 ba941 sqft2872 Romana Pl, Cincinnati, OH 45209For Sale
 MLS ID #967854, Karen S Ollier, Irongate Inc.. DABR MLS
 - $380,0003 bd2 ba1.3k sqft3746 Marburg Ave, Cincinnati, OH 45209For Sale

 MLS ID #1895204, Michelle M Carraro, Comey & Shepherd. Cincy MLS
 - $349,0002 bd2 ba1k sqft3507 Tarpis Ave, Cincinnati, OH 45208For Sale
 MLS ID #969621, Matthew Winebar, Coldwell Banker Heritage. DABR MLS
 - $325,0002 bd1 ba993 sqft3512 Harrow Ave, Cincinnati, OH 45209For Sale
 MLS ID #968477, Susan A Erbeck Rapp, Comey & Shepherd REALTORS. DABR MLS
 - $364,9002 bd2 ba1k sqft3551 Rawson Pl, Cincinnati, OH 45209For SaleMLS ID #1885422, Christopher R. Pfeiffer, Comey & Shepherd. Cincy MLS
- $459,0003 bd2 ba1.3k sqft4118 Pillars Dr, Cincinnati, OH 45209For SaleMLS ID #1894800, Robert DiTomassi, Comey & Shepherd. Cincy MLS
- $295,0003 bd1 ba1.1k sqft4024 Marburg Ave, Cincinnati, OH 45209For SaleMLS ID #1885755, Daniel J. Morales, Keller Williams Advisors. Cincy MLS
- $355,0002 bd1 ba996 sqft3126 Kinmont St, Cincinnati, OH 45208For SaleMLS ID #1893568, Ela Mildner-Shapiro, Sibcy Cline, Inc.. Cincy MLS
- $350,0003 bd2 ba1k sqft6264 Cortelyou Ave, Cincinnati, OH 45213For SaleMLS ID #1895185, Darrell Barrett, Sibcy Cline, Inc.. Cincy MLS
- $370,0002 bd2 ba1.1k sqft3420 Shaw Ave Unit 3, Cincinnati, OH 45208For SaleMLS ID #1895122, Sondra M Parker, Coldwell Banker Realty, Anders. Cincy MLS
- $350,0002 bd2 ba928 sqft3639 Columbus Ave, Cincinnati, OH 45208For SaleMLS ID #1891093, Leah Beckman, Sibcy Cline, Inc.. Cincy MLS
- $350,0003 bd2 ba1.4k sqft6116 Bramble Ave, Cincinnati, OH 45227For SaleMLS ID #1893166, Avery R Lindner, Coldwell Banker Realty. Cincy MLS
- $290,0002 bd1 ba876 sqft3816 Brotherton Rd, Cincinnati, OH 45209For SaleMLS ID #1891448, Brice K Allen, Coldwell Banker Realty. Cincy MLS
- $250,0002 bd2 ba917 sqft3926 Oakpark Pl, Cincinnati, OH 45209For SaleMLS ID #1892541, Thomas F Williams Jr, Keller Williams Seven Hills Re. Cincy MLS
- $329,0003 bd2 ba1.1k sqft3417 Algona Pl, Cincinnati, OH 45207For SaleMLS ID #1894338, Brittany Fay, Comey & Shepherd. Cincy MLS
- $385,0003 bd2 ba1.4k sqft6224 Kincaid Rd, Cincinnati, OH 45213For SaleMLS ID #1894982, Caitlin Deters, Keller Williams Advisors. Cincy MLS
- $359,9002 bd2 ba1.2k sqft3421 Traskwood Cir APT C, Cincinnati, OH 45208For SaleMLS ID #1892459, Molly Eynon, Coldwell Banker Realty. Cincy MLS
- $299,0002 bd2 ba1.3k sqft5575 Stewart Ave, Cincinnati, OH 45227For SaleMLS ID #1893524, Philip Allen, eXp Realty. Cincy MLS
- $279,9003 bd2 ba1k sqft1943 Garden Ln, Cincinnati, OH 45237For SaleMLS ID #1894736, Austin Long, Keller Williams Advisors. Cincy MLS
