Welcome to this charming 3-bedroom, 2 full bath home offering the perfect blend of character and thoughtful updates. Original hardwood floors add warmth throughout the first floor, while the open kitchen creates an inviting space for everyday living and entertaining. The spacious primary bedroom features a walk-in closet. A new roof provides added peace of mind for years to come. Outside, you'll find a large backyard with a privacy fence, along with an oversized detached garage offering plenty of room for parking, storage, or a workshop. Enjoy a fantastic location close to Madisonville's favorite restaurants and shops, with easy access to I-71, all just steps from Mom 'n' Em Coffee.
Pending
Price cut: $15K (9/24)
$350,000
6116 Bramble Ave, Cincinnati, OH 45227
3beds
1,412sqft
Single Family Residence
Built in 1930
0.28 Acres Lot
$-- Zestimate®
$248/sqft
$-- HOA
What's special
Oversized detached garageOpen kitchenSpacious primary bedroomOriginal hardwood floorsWalk-in closet
- 37 days
- 450
- 44
Likely to sell faster than
Zillow last checked:
Listing updated:
Listed by:
Avery R Lindner 513-405-8855,
Coldwell Banker Realty 513-321-9944,
Shelley Miller Reed 513-476-8266,
Coldwell Banker Realty
Source: Cincy MLS,MLS#: 1893166 Originating MLS: Cincinnati Area Multiple Listing Service
Originating MLS: Cincinnati Area Multiple Listing Service
Facts & features
Interior
Bedrooms & bathrooms
- Bedrooms: 3
- Bathrooms: 2
- Full bathrooms: 2
Primary bedroom
- Features: Walk-In Closet(s), Wall-to-Wall Carpet
- Level: Second
- Area: 135
- Dimensions: 15 x 9
Bedroom 2
- Level: Second
- Area: 132
- Dimensions: 12 x 11
Bedroom 3
- Level: Second
- Area: 132
- Dimensions: 12 x 11
Bedroom 4
- Area: 0
- Dimensions: 0 x 0
Bedroom 5
- Area: 0
- Dimensions: 0 x 0
Primary bathroom
- Features: Shower, Tile Floor, Window Treatment
Bathroom 1
- Features: Full
- Level: Second
Bathroom 2
- Features: Full
- Level: First
Dining room
- Features: Built-in Features, Window Treatment, Fireplace, Wood Floor
- Level: First
- Area: 192
- Dimensions: 16 x 12
Family room
- Area: 0
- Dimensions: 0 x 0
Kitchen
- Features: Counter Bar, Walkout, Window Treatment, Wood Cabinets, Wood Floor, Marble/Granite/Slate
- Area: 117
- Dimensions: 13 x 9
Living room
- Features: Window Treatment, Wood Floor
- Area: 238
- Dimensions: 17 x 14
Office
- Area: 0
- Dimensions: 0 x 0
Heating
- Forced Air, Gas
Cooling
- Ceiling Fan(s), Central Air
Appliances
- Included: Dishwasher, Dryer, Disposal, Microwave, Oven/Range, Refrigerator, Washer, Gas Water Heater
Features
- Natural Woodwork
- Windows: Vinyl, Insulated Windows
- Basement: Full,Concrete,Unfinished
- Number of fireplaces: 1
- Fireplace features: Inoperable, Dining Room
Interior area
- Total structure area: 1,412
- Total interior livable area: 1,412 sqft
Property
Parking
- Total spaces: 1
- Parking features: Driveway, Garage Door Opener
- Garage spaces: 1
- Has uncovered spaces: Yes
Features
- Levels: Two
- Stories: 2
- Fencing: Metal,Privacy,Wood
Lot
- Size: 0.28 Acres
- Dimensions: 50 x 242
- Features: Less than .5 Acre
Details
- Parcel number: 0370001040200
- Zoning description: Residential
- Other equipment: Sump Pump
Construction
Type & style
- Home type: SingleFamily
- Architectural style: Traditional
- Property subtype: Single Family Residence
Materials
- Vinyl Siding
- Foundation: Block
- Roof: Shingle
Condition
- New construction: No
- Year built: 1930
Utilities & green energy
- Gas: Natural
- Sewer: Public Sewer
- Water: Public
Community & HOA
HOA
- Has HOA: No
Location
- Region: Cincinnati
Financial & listing details
- Price per square foot: $248/sqft
- Tax assessed value: $253,500
- Annual tax amount: $2,838
- Date on market: 9/11/2026
- Listing terms: No Special Financing
Estimated market value
Not available
Estimated sales range
Not available
Not available
Price history
| Date | Event | Price |
|---|---|---|
| 10/1/2026 | Pending sale | $350,000$248/sqft |
Source:  Cincy MLS #1893166 Report a problem Cincy MLS #1893166 Report a problem | ||
| 9/24/2026 | Price change | $350,000-4.1%$248/sqft |
Source: Cincy MLS #1893166 Report a problem | ||
| 9/11/2026 | Listed for sale | $365,000+44%$258/sqft |
Source: Cincy MLS #1893166 Report a problem | ||
| 9/25/2020 | Sold | $253,500+1.8%$180/sqft |
Source: Cincy MLS #1675873 Report a problem | ||
| 9/14/2020 | Pending sale | $249,000$176/sqft |
Source: Keller Williams Pinnacle Group #1675873 Report a problem | ||
| 9/14/2020 | Listed for sale | $249,000+42.3%$176/sqft |
Source: Keller Williams Pinnacle Group #1675873 Report a problem | ||
| 1/31/2018 | Sold | $175,000+3%$124/sqft |
Source: Cincy MLS #1563983 Report a problem | ||
| 1/8/2018 | Pending sale | $169,900$120/sqft |
Source: Build Realty #1563983 Report a problem | ||
| 1/6/2018 | Listed for sale | $169,900+123.6%$120/sqft |
Source: Build Realty #1563983 Report a problem | ||
| 8/4/2017 | Sold | $76,000$54/sqft |
Source: Public Record Report a problem | ||
Public tax history
| Year | Property taxes | Tax assessment |
|---|---|---|
| 2025 | $2,934 +0.1% | $88,725 |
| 2024 | $2,930 -0.2% | $88,725 |
| 2023 | $2,936 +39.6% | $88,725 +44.9% |
| 2022 | $2,103 +1.6% | $61,250 |
| 2021 | $2,070 | $61,250 |
| 2020 | $2,070 -16.1% | $61,250 |
| 2019 | $2,466 +3.8% | $61,250 +90.3% |
| 2018 | $2,376 | $32,193 0% |
| 2017 | $2,376 +19.8% | $32,194 +9.8% |
| 2016 | $1,983 | $29,310 |
| 2015 | $1,983 +48.6% | $29,310 |
| 2014 | $1,334 +2.6% | $29,310 +3% |
| 2013 | $1,300 +1.6% | $28,455 |
| 2012 | $1,279 +3.6% | $28,455 |
| 2011 | $1,235 -19.8% | $28,455 -18% |
| 2010 | $1,540 +4.3% | $34,685 |
| 2009 | $1,477 +1.9% | $34,685 |
| 2008 | $1,449 +14.6% | $34,685 |
| 2007 | $1,264 -25% | $34,685 |
| 2006 | $1,686 -0.9% | $34,685 |
| 2005 | $1,701 +23.1% | $34,685 +33.6% |
| 2003 | $1,382 +6.7% | $25,970 |
| 2002 | $1,296 +4.8% | $25,970 +11.6% |
| 2001 | $1,237 +3.5% | $23,275 |
| 2000 | $1,196 | $23,275 |
Find assessor info on the county website
Monthly payment
Est. payment
Payment breakdown
Explore the cost of this home by adjusting the details. Changes won't be saved.Climate risks
Neighborhood: Madisonville

Similar homes
- $349,0003 bd3 ba1.2k sqft3807 Lonsdale St, Cincinnati, OH 45227For Sale
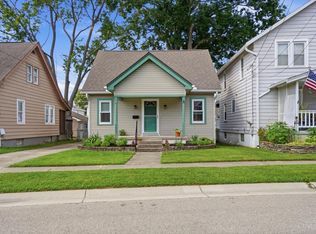
 MLS ID #1891525, Robert DiTomassi, Comey & Shepherd. Cincy MLS
 - $339,0003 bd2 ba1.3k sqft6846 Hurd Ave, Cincinnati, OH 45227For Sale
 MLS ID #1889816, Robert M. Collins, eXp Realty. Cincy MLS
 - $425,0003 bd3 ba1.4k sqft5748 Bramble Ave, Cincinnati, OH 45227For Sale
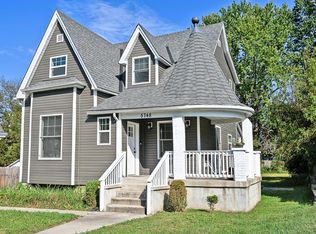 MLS ID #1897464, Jennifer Sarver, Comey & Shepherd. Cincy MLS
 - $415,0003 bd3 ba1.4k sqft4610 Winona Ter, Cincinnati, OH 45227For Sale
 MLS ID #1896777, Taylor M. DeVito, Coldwell Banker Realty, Anders. Cincy MLS
 - $379,9003 bd3 ba1.5k sqft5325 Owasco St, Cincinnati, OH 45227For SaleMLS ID #1889767, Nicole L Isgrig, Sibcy Cline, Inc.. Cincy MLS
- $359,0003 bd3 ba1.5k sqft6514 Tyne Ave, Cincinnati, OH 45213For SaleMLS ID #1895159, Lesli D Norris, Coldwell Banker Realty. Cincy MLS
- $365,0004 bd2 ba1.9k sqft6307 Tyne Ave, Cincinnati, OH 45213For SaleMLS ID #1897818, Desirae Phillips, ERA REAL Solutions Realty. LLC. Cincy MLS
- $279,9002 bd2 ba1k sqft6838 Roe St, Cincinnati, OH 45227For SaleMLS ID #1890057, Stanley C Parkinson, Huff Realty. Cincy MLS
- $320,0003 bd2 ba1.5k sqft3442 Cardiff Ave, Cincinnati, OH 45209For SaleMLS ID #1894348, Emma L. Berger, Keller Williams Advisors. Cincy MLS
- $385,0003 bd2 ba1.4k sqft6422 Welton St, Cincinnati, OH 45213For SaleMLS ID #1894757, Christopher R Sandker, Coldwell Banker Realty. Cincy MLS
- $329,0003 bd2 ba1.9k sqft209 Wedgewood Ave, Cincinnati, OH 45217For SaleMLS ID #1897868, Robert Rait, Comey & Shepherd. Cincy MLS
- $249,0002 bd1 ba780 sqft6522 Palmetto St, Cincinnati, OH 45227For SaleMLS ID #1894553, Frank V Milillo III, Howard Hanna Real Estate Serv. Cincy MLS
- $385,0003 bd2 ba1.4k sqft2542 Cypress Way, Cincinnati, OH 45212For SaleMLS ID #1895722, Heather Milinovich, Comey & Shepherd. Cincy MLS
- $220,0003 bd1 ba979 sqft6236 Stewart Rd, Cincinnati, OH 45227For SaleMLS ID #1897850, Michel C Minella, Coldwell Banker Realty. Cincy MLS
- $275,0002 bd1 ba768 sqft6905 Palmetto St, Cincinnati, OH 45227For SaleMLS ID #1889113, Meg S. Perez, Coldwell Banker Realty. Cincy MLS
- $335,0004 bd3 ba1.6k sqft1944 Rockland Ave, Cincinnati, OH 45230For SaleMLS ID #1893956, Olga Skorobogat, Keller Williams Pinnacle Group. Cincy MLS
- $369,9003 bd2 ba2k sqft2003 Crane Ave, Cincinnati, OH 45207For SaleMLS ID #1891436, David D Dawson, Sibcy Cline, Inc.. Cincy MLS
- $250,0002 bd1 ba1.1k sqft3989 Germania Ave, Cincinnati, OH 45227For SaleMLS ID #1889994, Laura M. Faz, Coldwell Banker Realty. Cincy MLS
- $235,0002 bd2 ba1.2k sqft5320 Weltner St, Cincinnati, OH 45227For SaleMLS ID #1892044, Heather R Garland, Plum Tree Realty. Cincy MLS
