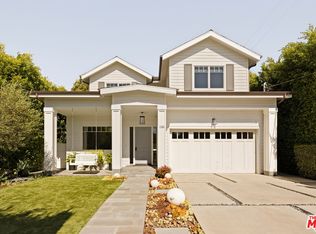
An impeccably constructed new build in the Cheviot Hills Country Club Estates, this breathtaking home is luxury personified. The front doors open to show a spacious entryway with impossibly high ceilings, light hardwood floors, an array of windows and vast glass doors that create a feeling of peaceful serenity surrounded by beauty. 5bedrooms/5.5 bathrooms, two- stories on a sprawling 9275 sq ft lot, this traditional style home offers all the high-end amenities one could want without sacrificing charm and personality. An open floor plan provides breadth and width. The formal Living Room with fireplace opens to the formal Dining Room. The chef's kitchen overlooks the Great Room, anchored by another fireplace. The beautifully designed kitchen provides a double, oversized island, stainless Wolf range, walk-in pantry, brass fixtures, Farmhouse sink and a separate breakfast room. Disappearing glass sliders give way to the idyllic backyard, surrounded by greenery and includes a built-in BBQ, overflowing swimming pool, grassy lawn and entertaining space. A private ADU that opens to the backyard offers a bedroom, sitting room, bathroom and kitchenette. Perfect for an office, gym or visiting guests. The second story of this 4851 square foot home has the family's bedrooms, each ensuite and absolutely stunning. The Primary Suite presents high, vaulted ceilings, a fireplace, enormous walk-in closet and lovely bathroom with freestanding tub. Additional highlights include: upstairs laundry room, mudroom off the two-car attached garage, balconies and situated on a quiet, picturesque street in the award winning Castle Heights Elementary School district. As grand as it is welcoming, this impressive property will make you never want to leave home.
Under contract
$7,495,000
3320 Patricia Ave, Los Angeles, CA 90064
5beds
4,851sqft
:
Get pre-qualified$49,723/mo
Residential, Single Family Residence
Built in 2026
9,278 Square Feet Lot
$7,221,900 Zestimate®
$1,545/sqft
$17/mo HOA
What's special
- 34 days |
- 981 |
- 66 |
Zillow last checked:
Listing updated:
Listed by:
Benjamin S. Lee DRE # 01808926 310-704-6580,
The Agency 424-230-3700
Source: CLAW,MLS#: 26851253
Facts & features
Interior
Bedrooms & bathrooms
- Bedrooms: 5
- Bathrooms: 6
- Full bathrooms: 5
- 1/2 bathrooms: 1
Rooms
- Room types: Breakfast Area, Living Room, Dining Area, Dining Room, Powder
Bedroom
- Features: Walk-In Closet(s)
Bathroom
- Features: Powder Room, Double Vanity(s), Low Flow Toilet(s)
Kitchen
- Features: Stone Counters, Pantry
Heating
- Central
Cooling
- Central Air
Appliances
- Included: Indoor Grill, Gas Cooktop, Microwave, Oven, Gas Cooking Appliances, Dishwasher, Exhaust Fan, Barbeque, Range/Oven, Refrigerator, Washer, Dryer
- Laundry: Upper Level, Laundry Area, Inside
Features
- Built-in Features, Family Kitchen, Dining Area, Kitchen Island, Living Room
- Flooring: Mixed, Stone
- Number of fireplaces: 3
- Fireplace features: Living Room, Great Room
Interior area
- Total structure area: 4,851
- Total interior livable area: 4,851 sqft
Video & virtual tour
Property
Parking
- Total spaces: 4
- Parking features: Driveway, Garage - 2 Car
- Garage spaces: 2
- Uncovered spaces: 2
Features
- Levels: Two
- Stories: 2
- Has private pool: Yes
- Pool features: In Ground, Private
- Has spa: Yes
- Spa features: Private, In Ground
- Has view: Yes
- View description: Tree Top
Lot
- Size: 9,278 Square Feet
- Dimensions: 70 x 132
Details
- Additional structures: None
- Parcel number: 4316018015
- Zoning: LAR1
- Special conditions: Standard
Construction
Type & style
- Home type: SingleFamily
- Architectural style: Traditional
- Property subtype: Residential, Single Family Residence
Condition
- New Construction
- New construction: Yes
- Year built: 2026
Community & HOA
Community
- Security: Security Lights, Prewired, Smoke Detector(s)
HOA
- Has HOA: Yes
- HOA fee: $200 annually
Location
- Region: Los Angeles
Financial & listing details
- Price per square foot: $1,545/sqft
- Tax assessed value: $198,997
- Annual tax amount: $31,021
- Date on market: 6/24/2026
Estimated market value
$7,221,900
$6.86M - $7.58M
$7,921/mo
Price history
| Date | Event | Price |
|---|---|---|
| 7/24/2026 | Contingent | $7,495,000$1,545/sqft |
Source:  CLAW #26851253 Report a problem CLAW #26851253 Report a problem | ||
| 6/24/2026 | Listed for sale | $7,495,000+193.9%$1,545/sqft |
Source: CLAW #26851253 Report a problem | ||
| 3/3/2025 | Sold | $2,550,000$526/sqft |
Source: Public Record Report a problem | ||
| 1/8/2025 | Listing removed | $9,000$2/sqft |
Source:  CLAW #24-459987 Report a problem CLAW #24-459987 Report a problem | ||
| 11/6/2024 | Listed for rent | $9,000$2/sqft |
Source: CLAW #24-459987 Report a problem | ||
Public tax history
| Year | Property taxes | Tax assessment |
|---|---|---|
| 2025 | $31,021 +1018.4% | $198,997 +2% |
| 2024 | $2,774 +1.6% | $195,096 +2% |
| 2023 | $2,731 +4.1% | $191,271 +2% |
| 2022 | $2,623 +1.9% | $187,522 +2% |
| 2021 | $2,574 -0.7% | $183,846 +1% |
| 2020 | $2,592 | $181,962 +2% |
| 2019 | $2,592 +9.3% | $178,395 +2% |
| 2018 | $2,371 | $174,898 +2% |
| 2017 | $2,371 +2% | $171,470 +2% |
| 2016 | $2,326 +3.6% | $168,108 +1.5% |
| 2015 | $2,244 +0.5% | $165,584 +2% |
| 2014 | $2,232 | $162,342 +2.5% |
| 2012 | -- | $158,442 +2% |
| 2011 | -- | $155,336 +0.8% |
| 2010 | -- | $154,176 -0.2% |
| 2009 | -- | $154,543 +2% |
| 2008 | -- | $151,514 +2% |
| 2007 | -- | $148,545 +2% |
| 2006 | -- | $145,634 |
| 2005 | -- | $145,634 +4% |
| 2004 | -- | $139,980 +1.9% |
| 2003 | -- | $137,416 +20.8% |
| 2002 | -- | $113,722 +4% |
| 2000 | -- | $109,308 |
Find assessor info on the county website
Monthly payment
Est. payment
Payment breakdown
Explore the cost of this home by adjusting the details. Changes won't be saved.Climate risks
Neighborhood: Cheviot Hills
Nearby schools
GreatSchools rating
- 10/10Castle Heights Elementary SchoolGrades: K-5Distance: 0.6 mi
- 5/10Palms Middle SchoolGrades: 6-8Distance: 0.9 mi
- 6/10Alexander Hamilton Senior High SchoolGrades: 9-12Distance: 0.8 mi
- $2,397,8004 bd3 ba2.6k sqft3328 Patricia Ave, Los Angeles, CA 90064Off Market
- $2,877,1003 bd3 ba2.3k sqft3314 Patricia Ave, Los Angeles, CA 90064Off Market
- $3,170,3005 bd5 ba3.3k sqft10120 Lovelane Pl, Los Angeles, CA 90064Off Market
- $3,581,0005 bd5 ba4.5k sqft3308 Patricia Ave, Los Angeles, CA 90064Off Market
- $4,928,4005 bd5 ba4.5k sqft10114 Lovelane Pl, Los Angeles, CA 90064Off Market
- $2,863,9004 bd4 ba2.3k sqft3263 Woodbine St, Los Angeles, CA 90064Off Market
- $5,960,0005 bd7 ba4.9k sqft10126 Lovelane Pl, Los Angeles, CA 90064Off Market
- $2,724,7003 bd2 ba3k sqft3267 Woodbine St, Los Angeles, CA 90064Off Market
A local agent can set up tours, give advice and negotiate with sellers.
Similar homes
- $7,495,0006 bd6 ba5k sqft8527 Hedges Way, Los Angeles, CA 90069For Sale
 MLS ID #26854959, Sally Forster Jones DRE # 00558939, Compass. CLAW
 - $7,950,0005 bd6 ba7k sqft851 Devon Ave, Los Angeles, CA 90024For Sale
 MLS ID #26844947, Mahsa Arasteh DRE # 01708805, Keller Williams Beverly Hills. CLAW
 - $7,690,0004 bd5 ba5k sqft11955 Pinnacle Pl, Beverly Hills, CA 90210For Sale
 MLS ID #26844809, Michael Fahimian DRE # 02028482, The Beverly Hills Estates. CLAW
 - $7,995,0005 bd6 ba5.3k sqft126 S Westgate Ave, Los Angeles, CA 90049For Sale
 MLS ID #26722977, Ari Afshar DRE # 01753779, Compass. CLAW
 - $8,450,0004 bd7 ba5.3k sqft524 N Canon Dr, Beverly Hills, CA 90210For SaleMLS ID #26861435, Debra Ziven DRE # 00957334, Nourmand & Associates-BH. CLAW
- $6,500,0005 bd7 ba4.5k sqft12750 Mulholland Dr, Beverly Hills, CA 90210For SaleMLS ID #26855993, Holly Hatch DRE # 01244574, Coldwell Banker Realty. CLAW
- $8,495,0005 bd6 ba5.4k sqft9108 Alanda Pl, Beverly Hills, CA 90210For SaleMLS ID #26845363, Tracy Tutor DRE # 01326769, Compass. CLAW
- $6,395,0006 bd7 ba4.4k sqft444 Loring Ave, Los Angeles, CA 90024For SaleMLS ID #26717233, Laurence Young DRE # 00999537, Berkshire Hathaway HomeServices California Properties. CLAW
- $8,500,0005 bd7 ba6.6k sqft2358 Kimridge Rd, Beverly Hills, CA 90210For SaleMLS ID #26849121, Camellia Yeroomian DRE # 02090567, The Beverly Hills Estates. CLAW
- $9,500,0005 bd6 ba3.9k sqft2106 S Glyndon Ave, Venice, CA 90291For SaleMLS ID #26860943, Isabella Lutzi Luthje DRE # 02105854, Sotheby's International Realty. CLAW
- $5,695,0005 bd6 ba4.1k sqft813 N Doheny Dr, Beverly Hills, CA 90210For SaleMLS ID #26850223, David Akhtarzad DRE # 01420000, David Akhtarzad. CLAW
- $6,950,0007 bd8 ba6.2k sqft14750 Bestor Blvd, Pacific Palisades, CA 90272For SaleMLS ID #26845143, Shaun Alan-Lee DRE # 01955694, Carolwood Estates. CLAW
- $5,895,0005 bd6 ba4.3k sqft255 S Bentley Ave, Los Angeles, CA 90049For SaleMLS ID #26851267, Laurence Young DRE # 00999537, Berkshire Hathaway HomeServices California Properties. CLAW
- $5,195,0005 bd6 ba4.1k sqft2536 Pesquera Dr, Los Angeles, CA 90049For SaleMLS ID #26851285, David Offer DRE # 01150357, Berkshire Hathaway HomeServices California Properties. CLAW
- $5,395,0005 bd6 ba4.2k sqft9455 Eden Dr, Beverly Hills, CA 90210For SaleMLS ID #26857381, Rayni Williams DRE # 01496786, The Beverly Hills Estates. CLAW
- $4,495,0005 bd7 ba4.1k sqft3610 Barry Ave, Los Angeles, CA 90066For SaleMLS ID #26850429, Greg Davis DRE # 01312562, Carolwood Estates. CLAW
- $5,250,0004 bd5 ba4k sqft1717 Comstock Ave, Los Angeles, CA 90024For SaleMLS ID #26846291, Josh Canova DRE # 02131258, Engel & Volkers Beverly Hills. CLAW
- $4,399,0005 bd5 ba5.1k sqft3686 Benedict Canyon Ln, Sherman Oaks, CA 91423For SaleMLS ID #26857355, Kevin Dees DRE # 01915567, Carolwood Estates. CLAW
- $6,750,0004 bd5 ba4k sqft1205 Las Lomas Pl, Pacific Palisades, CA 90272New ConstructionMLS ID #26855143, Stephanie Younger DRE # 01365696, Compass. CLAW
- $7,700,0005 bd5 ba4.5k sqft636 12th St, Manhattan Beach, CA 90266For SaleMLS ID #26842911, Michelle Zoolalian DRE # 01370099, Compass. CLAW
Local buyer's agents are ready to help
