The stucco exterior of this multi-level residential building welcomes you to an updated two-story condo featuring 1,149 square feet of living space. Designed with dual suites, the property includes two bedrooms and two full bathrooms. Tile flooring, ceramic tile, and carpet flow through the interior, while details like blinds, ceiling fans, and built-in features are found throughout the home.
Inside, the remodeled kitchen is outfitted with brand-new cabinetry, quartz countertops, and new appliances. The stone island countertop features an undermount sink overlooking the main living area, where an elegant stone fireplace serves as an architectural focal point. The bedrooms offer comfort with plush carpet, and one bedroom features an arched doorway leading to tiled transitional spaces. Both bathrooms have been upgraded with new cabinets and quartz counters. For added convenience, the unit includes a laundry closet and a newer A/C system.
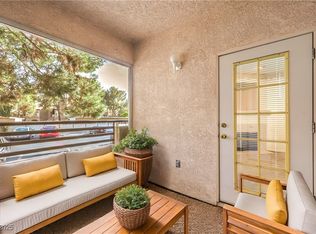
Outdoor living features include a covered balcony, providing private space to relax. Situated near Fort Apache and Desert Inn, this gated community offers access to shopping, dining, and entertainment. Residents can enjoy the fenced community pool and spa, which features a Spanish tile-roofed cabana and is enclosed by wrought iron fencing.
Sellers are willing to finance the purchase at below-market interest rates, offering an alternative to traditional financing. Reach out today to explore this updated property and its financing opportunities.
Active
$275,000
3320 S Fort Apache Rd Unit 128, Las Vegas, NV 89117
2beds
1,149sqft
Condominium
Built in 1994
-- sqft lot
$-- Zestimate®
$239/sqft
$200/mo HOA
What's special
Quartz countertopsSpanish tile-roofed cabanaBuilt-in featuresRemodeled kitchenWrought iron fencingStucco exteriorTwo bedrooms
- 17 days
- 199
- 7
Likely to sell faster than
Zillow last checked:
Listing updated:
Listed by:
Michael T. Oliver S.0169549 (702)525-6319,
Coldwell Banker Premier
Source: LVR,MLS#: 2825033 Originating MLS: Greater Las Vegas Association of Realtors Inc
Facts & features
Interior
Bedrooms & bathrooms
- Bedrooms: 2
- Bathrooms: 2
- Full bathrooms: 2
Primary bedroom
- Description: Closet
- Dimensions: 14x13
Bedroom 2
- Description: Closet
- Dimensions: 12x12
Primary bathroom
- Description: Double Sink
Dining room
- Description: Dining Area
- Dimensions: 10x8
Kitchen
- Description: Custom Cabinets
Living room
- Description: Entry Foyer
- Dimensions: 20x13
Heating
- Central, Gas
Cooling
- Central Air, Electric
Appliances
- Included: Dryer, Dishwasher, Disposal, Gas Range, Refrigerator, Washer
- Laundry: Gas Dryer Hookup, Main Level
Features
- Bathroom on Main Level, Bedroom on Main Level, Primary Downstairs, None
- Flooring: Carpet, Tile
- Number of fireplaces: 1
- Fireplace features: Gas, Living Room
Interior area
- Total structure area: 1,149
- Total interior livable area: 1,149 sqft
Video & virtual tour
Property
Parking
- Total spaces: 1
- Parking features: Assigned, Covered, Detached Carport
- Carport spaces: 1
Features
- Stories: 2
- Patio & porch: Covered, Patio
- Exterior features: Patio
- Fencing: None
Lot
- Size: 2,209 Square Feet
- Features: Desert Landscaping, Landscaped, None
Details
- Parcel number: 16317116020
- Zoning description: Single Family
- Horse amenities: None
Construction
Type & style
- Home type: Condo
- Architectural style: Two Story
- Property subtype: Condominium
- Attached to another structure: Yes
Materials
- Roof: Tile
Condition
- Resale
- Year built: 1994
Utilities & green energy
- Electric: Photovoltaics None
- Sewer: Public Sewer
- Water: Public
- Utilities for property: Cable Available
Community & HOA
Community
- Subdivision: Palisades Point Amd
HOA
- Has HOA: Yes
- Services included: Association Management
- HOA fee: $200 monthly
- HOA name: Palisades Point
- HOA phone: 702-737-8580
Location
- Region: Las Vegas
Financial & listing details
- Price per square foot: $239/sqft
- Tax assessed value: $146,994
- Annual tax amount: $1,110
- Date on market: 10/9/2026
- Listing agreement: Exclusive Right To Sell
- Listing terms: Cash,Conventional,Owner Will Carry
Estimated market value
Not available
Estimated sales range
Not available
Not available
Price history
| Date | Event | Price |
|---|---|---|
| 10/26/2026 | Listed for rent | $1,650+100%$1/sqft |
Source: LVR #2817115 Report a problem | ||
| 10/9/2026 | Listed for sale | $275,000+175.3%$239/sqft |
Source:  LVR #2825033 Report a problem | ||
| 8/1/2014 | Listing removed | $825$1/sqft |
Source: Coldwell Banker Premier #1460453 Report a problem | ||
| 7/9/2014 | Listed for rent | $825+3.8%$1/sqft |
Source: Coldwell Banker Premier #1460453 Report a problem | ||
| 7/5/2014 | Listing removed | $99,900$87/sqft |
Source: RE/MAX Win Win #1442430 Report a problem | ||
| 7/3/2014 | Listed for sale | $99,900+2.5%$87/sqft |
Source: RE/MAX Win Win #1442430 Report a problem | ||
| 7/2/2014 | Sold | $97,500+50%$85/sqft |
Source: LVR #1442430 Report a problem | ||
| 4/26/2013 | Listing removed | $795$1/sqft |
Source: Atlantic & Pacific Real Estate Report a problem | ||
| 3/25/2013 | Price change | $795-5.9%$1/sqft |
Source: Atlantic & Pacific Real Estate Report a problem | ||
| 3/15/2013 | Listed for rent | $845$1/sqft |
Source: Atlantic & Pacific Real Estate Report a problem | ||
| 6/14/2011 | Listing removed | $65,000+3.8%$57/sqft |
Source: Realty ONE Group #1037866 Report a problem | ||
| 5/13/2011 | Sold | $62,600-3.7%$54/sqft |
Source: Public Record Report a problem | ||
| 11/14/2010 | Price change | $65,000-13.3%$57/sqft |
Source: Realty ONE Group #1037866 Report a problem | ||
| 10/9/2010 | Listed for sale | $75,000-14.8%$65/sqft |
Source: Realty ONE Group #1037866 Report a problem | ||
| 6/25/1999 | Sold | $88,000$77/sqft |
Source: Public Record Report a problem | ||
Public tax history
| Year | Property taxes | Tax assessment |
|---|---|---|
| 2026 | $1,113 +8% | $51,448 -2.3% |
| 2025 | $1,030 +7.9% | $52,633 +5.4% |
| 2024 | $955 +8% | $49,959 +9% |
| 2023 | $884 +8% | $45,825 +6.6% |
| 2022 | $819 +7.8% | $43,003 +0.1% |
| 2021 | $760 +6.8% | $42,946 +5.4% |
| 2020 | $712 +4.8% | $40,746 +21.4% |
| 2019 | $679 +6.9% | $33,559 |
| 2018 | $635 | $33,559 +2.3% |
| 2017 | $635 | $32,813 +6% |
| 2016 | $635 +3.6% | $30,958 +27.4% |
| 2015 | $613 | $24,305 +19.8% |
| 2014 | $613 | $20,283 |
| 2013 | -- | $20,283 -3.1% |
| 2012 | -- | $20,927 -20.2% |
| 2011 | -- | $26,225 +36.6% |
| 2010 | -- | $19,196 -50.7% |
| 2009 | -- | $38,912 |
| 2008 | -- | $38,912 -37.4% |
| 2007 | -- | $62,194 +16.8% |
| 2006 | -- | $53,261 +44.1% |
| 2005 | -- | $36,953 +11.6% |
| 2004 | -- | $33,103 +4% |
| 2003 | -- | $31,826 +7.6% |
| 2002 | -- | $29,590 +10% |
| 2001 | -- | $26,910 |
Find assessor info on the county website
Monthly payment
Est. payment
Payment breakdown
Explore the cost of this home by adjusting the details. Changes won't be saved.Climate risks
Neighborhood: Spring Valley
Nearby schools
Schools provided by the listing agent
- Elementary: Bendorf, Patricia A.,Bendorf, Patricia A.
- Middle: Lawrence
- High: Spring Valley HS
Source: LVR. This data may not be complete. We recommend contacting the local school district to confirm school assignments for this home.
- $255,0002 bd2 ba1.1k sqft3320 S Fort Apache Rd UNIT 125, Las Vegas, NV 89117Sold
- $250,0002 bd2 ba1.1k sqft3320 S Fort Apache Rd UNIT 227, Las Vegas, NV 89117Sold
- $228,7002 bd2 ba1.1k sqft3320 S Fort Apache Rd UNIT 240, Las Vegas, NV 89117Off Market
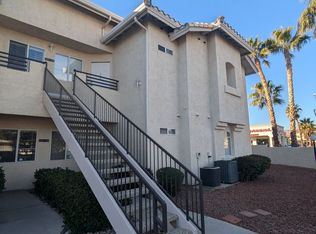
- $216,0002 bd2 ba1.1k sqft3320 S Fort Apache Rd UNIT 223, Las Vegas, NV 89117Sold

Similar homes
- $279,0002 bd2 ba1.3k sqft3327 Erva St Unit 203, Spring Valley, NV 89117For Sale
 MLS ID #2813225, Susan L. Marlowe, Impress Realty LLC. LVR
- $284,0002 bd2 ba1.3k sqft3327 Erva St Unit 207, Spring Valley, NV 89117For Sale
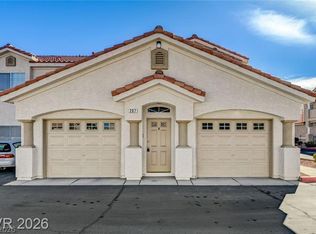 MLS ID #2820215, Zheng Wu, Vertex Realty & Property Manag. LVR
- $254,9002 bd2 ba1.1k sqft3320 S Fort Apache Rd Unit 224, Las Vegas, NV 89117For Sale
 MLS ID #2827169, Craig Tann, Huntington & Ellis, A Real Est. LVR
- $258,0003 bd2 ba1k sqft9325 W Desert Inn Rd APT 190, Las Vegas, NV 89117For Sale
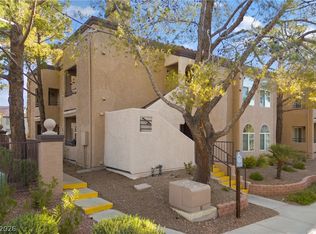 MLS ID #2811297, Kamyar Zargari, Triumph Property Management Co. LVR
