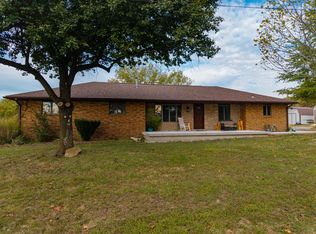
Ready for your paradise,, country living, listen to the wind through the Pines. Ideal place to raise a family or enjoy retirement. Three bedroom home, stone fireplace with a pellet stove and large extra room that could be another bedroom or two, or craft room, hobby, home school, pool table, etc. Kitchen has a large island , pantry cupboards, with pull out shelves, custom stove LG 5 burner and double oven, and refrigerator LG. Home sits back from state highway , mature Oak and Pine trees, Granny Smith Apple tree, fenced and cross fenced for livestock, pond and an fantastic garage/work shop, over 2000 sq. ft., 4 bay, car lift, insulated, electric, bathroom, heat and air. Ride you side by side or 4wheeler to the wet weather creek and woods. Ready for a power outage, propane generator and 1000 gal. tank. Generator can run the house and shop. Approximate 33 miles to West Plains OMC Hospital, VA Clinic, shopping, Restaurants, Crystal clear streams for fishing, floating, kayaking, canoeing, lakes and trails.
Active
$469,900
33202 E St Highway 14 Highway, Ava, MO 65608
3beds
2,880sqft
Single Family Residence
Built in 1985
34.76 Acres Lot
$-- Zestimate®
$163/sqft
$-- HOA
What's special
Car liftLarge extra roomRefrigerator lgThree bedroom homeGranny smith apple tree
- 242 days
- 139
- 23
Zillow last checked:
Listing updated:
Listed by:
REBECCA C HAMPTON 417-250-0033,
Century 21 Hometown Properties
Source: SOMOMLS as distributed by MLS GRID,MLS#: 60318083
Facts & features
Interior
Bedrooms & bathrooms
- Bedrooms: 3
- Bathrooms: 2
- Full bathrooms: 2
Rooms
- Room types: Master Bedroom, Bonus Room, Mud Room, Recreation Room
Heating
- Forced Air, Central, Fireplace(s), Pellet Stove, Propane
Cooling
- Central Air, Ceiling Fan(s)
Appliances
- Included: Dishwasher, Propane Cooktop, Refrigerator, Disposal
- Laundry: Main Level, In Garage, 2nd Floor, W/D Hookup
Features
- Laminate Counters, High Ceilings, Walk-In Closet(s)
- Flooring: Carpet, Tile
- Windows: Blinds, Double Pane Windows
- Has basement: No
- Has fireplace: Yes
- Fireplace features: Living Room, Pellet Stove, Stone
Interior area
- Total structure area: 2,880
- Total interior livable area: 2,880 sqft
- Finished area above ground: 1,440
- Finished area below ground: 1,440
Property
Parking
- Total spaces: 4
- Parking features: Heated Garage, Workshop in Garage
- Garage spaces: 4
Features
- Levels: One and One Half
- Stories: 2
- Patio & porch: Patio, Covered, Front Porch
- Exterior features: Drought Tolerant Spc
- Fencing: Cross Fenced,Vinyl,Wire
- Waterfront features: Wet Weather Creek, Pond
Lot
- Size: 34.76 Acres
- Features: Acreage, Level, Sloped, Pasture, Paved, Wooded
Details
- Additional structures: Shed(s)
- Parcel number: 190.305000000013.000
- Other equipment: Generator
Construction
Type & style
- Home type: SingleFamily
- Architectural style: Country,Raised Ranch,Berm
- Property subtype: Single Family Residence
Materials
- Concrete, Vinyl Siding
- Foundation: Poured Concrete
- Roof: Composition
Condition
- Year built: 1985
Utilities & green energy
- Sewer: Lagoon
- Water: Private
Community & HOA
Community
- Subdivision: N/A
Location
- Region: Ava
Financial & listing details
- Price per square foot: $163/sqft
- Annual tax amount: $797
- Date on market: 3/15/2026
- Listing terms: Cash,USDA/RD,FHA,Conventional
- Road surface type: Asphalt, Gravel
Estimated market value
Not available
Estimated sales range
Not available
Not available
Price history
| Date | Event | Price |
|---|---|---|
| 9/10/2026 | Listed for sale | $469,900$163/sqft |
Source:  SOMOMLS as distributed by MLS GRID #60318083 Report a problem | ||
| 8/12/2026 | Pending sale | $469,900$163/sqft |
Source: SOMOMLS as distributed by MLS GRID #60318083 Report a problem | ||
| 3/15/2026 | Listed for sale | $469,900$163/sqft |
Source: SOMOMLS as distributed by MLS GRID #60318083 Report a problem | ||
Public tax history
Tax history is unavailable.
Monthly payment
Est. payment
Payment breakdown
Explore the cost of this home by adjusting the details. Changes won't be saved.Climate risks
Neighborhood: 65608
Nearby schools
Schools provided by the listing agent
- Elementary: Skyline
- Middle: Skyline
- High: Ava
Source: SOMOMLS as distributed by MLS GRID. This data may not be complete. We recommend contacting the local school district to confirm school assignments for this home.
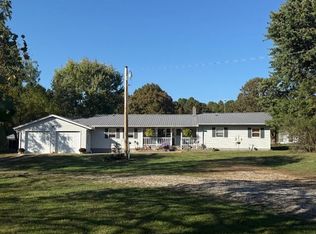
Similar homes
- $469,9003 bd2 ba2.8k sqft33202 Missouri State Highway East 14, Ava, MO 65608Active
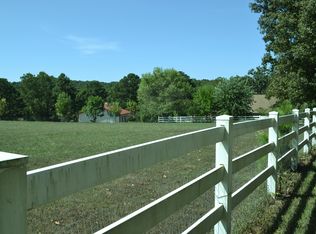
 MLS ID #60318191, REBECCA C HAMPTON, Century 21 Hometown Properties. SOMOMLS as distributed by MLS GRID
- $475,0003 bd2 ba1.5k sqft5910 S St Highway 5, Ava, MO 65608Active
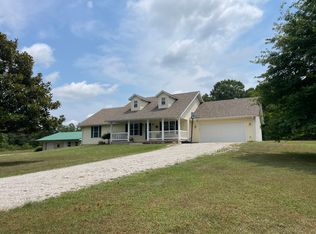 MLS ID #60330270, Sherri Ann Doane, Action Realty. SOMOMLS as distributed by MLS GRID
- $465,0005 bd3 ba3.6k sqft14776 State Highway Ff, Ava, MO 65608Active
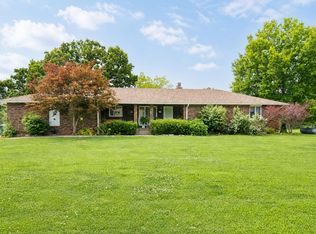 MLS ID #60286132, Max Murphy, United Country Area Land Realty. SOMOMLS as distributed by MLS GRID
- $429,0003 bd2 ba1.9k sqft607 Kottmeier Street, Ava, MO 65608Active
 MLS ID #60337424, Clyde O. Irby, Sho-Me Real Estate. SOMOMLS as distributed by MLS GRID
- $524,9003 bd2 ba1.8k sqft15322 W Highway 14, Ava, MO 65608ActiveMLS ID #60336878, Tyler A. Watterson, Sho-Me Real Estate. SOMOMLS as distributed by MLS GRID
- $520,0004 bd3 ba3.4k sqft12416 Co Road E #76-201, Ava, MO 65608ActiveMLS ID #60337119, Jamie Lynn Marler, Nettwork Global. SOMOMLS as distributed by MLS GRID
- $549,9004 bd2 ba2k sqft21275 State Hwy P, Ava, MO 65608ActiveMLS ID #60332482, Tyler A. Watterson, Sho-Me Real Estate. SOMOMLS as distributed by MLS GRID
- $395,0005 bd3 ba2.7k sqft8814 County Road #400-A, Ava, MO 65608ActiveMLS ID #60329970, Derek Wilkerson, Century 21 Hometown Properties. SOMOMLS as distributed by MLS GRID
- $240,0003 bd2 ba1.8k sqft9052 Private Dr 3053, Ava, MO 65608ActiveMLS ID #60304600, Lee Garner, Garner Homestead & Commercial Real Estate. SOMOMLS as distributed by MLS GRID
- $599,9993 bd3 ba2.9k sqft1107 Lower Ford Road, Ava, MO 65608ActiveMLS ID #60327259, Sherri Ann Doane, Action Realty. SOMOMLS as distributed by MLS GRID
- $385,0004 bd2 ba1.9k sqft15511 County Road 115, Macomb, MO 65702ActiveMLS ID #60338016, Braden Bruce, Sho-Me Real Estate. SOMOMLS as distributed by MLS GRID
- $339,9004 bd3 ba1.9k sqft514 Guthery Street, Ava, MO 65608ActiveMLS ID #60324630, Sarah Harden, Sho-Me Real Estate. SOMOMLS as distributed by MLS GRID
- $309,9003 bd3 ba2.4k sqft2007 Oakridge Drive, Ava, MO 65608ActiveMLS ID #60331011, One.Five Real Estate Advisors, EXP Realty, LLC.. SOMOMLS as distributed by MLS GRID
- $289,0003 bd2 ba1.6k sqft13396 County Road 76-505, Ava, MO 65608Active w/ContingencyMLS ID #60321720, Payton Watterson, Sho-Me Real Estate. SOMOMLS as distributed by MLS GRID
- $299,0004 bd2 ba1.9k sqft15511-A County Road 115, Macomb, MO 65702ActiveMLS ID #60338017, Braden Bruce, Sho-Me Real Estate. SOMOMLS as distributed by MLS GRID
- $249,0003 bd2 ba1.8k sqft26557 County Road 230, Norwood, MO 65717ActiveMLS ID #60314667, Clyde O. Irby, Sho-Me Real Estate. SOMOMLS as distributed by MLS GRID
- $649,0005 bd4 ba2.9k sqft4446 Findley Road, Macomb, MO 65702ActiveMLS ID #60333292, Riley Chance Robertson, Century 21 Hometown Properties. SOMOMLS as distributed by MLS GRID
- $249,9004 bd2 ba1.7k sqft1404 County Road 154, Brixey, MO 65618ActiveMLS ID #60318412, Amanda Watkins, United Country Missouri Ozarks Realty Inc.. SOMOMLS as distributed by MLS GRID
- $270,0002 bd1 ba1.5k sqft91 County Road 199a, Dora, MO 65637ActiveMLS ID #60315356, Lu Adams, Monark Realty. SOMOMLS as distributed by MLS GRID
