4 bed, 3 bath home with new Solar Panels, a spacious and open floorplan, recessed lights, and 2
primary suite bedrooms (1 upstairs, and 1 downstairs). Enter into the living room with ceiling fan
and tile flooring. The living room flows into the kitchen with wood laminate, white cabinetry, and
large center island with breakfast bar seating. There are 2 bedrooms on the main floor with 1
primary suite offering a private ensuite and a secondary bedroom as well as a guest bathroom.
Upstairs you are greeted by beautiful vaulted beamed ceilings as well as a large bonus room a
bonus bar/office space/5th bedroom option, another secondary bedroom, and there is a 2nd
primary bedroom also with private ensuite offering a jetted soaking tub and dual sink vanity.
Enjoy the fully-fenced backyard with covered patio and detached garage, there is also low
maintenance mulch and rockscaping.
For sale
Listed by: Redfin Corporation • Jennifer Summers • 951-472-2842
$485,000
33206 Churchill St, Lake Elsinore, CA 92530
4beds
1,698sqft
:
Get pre-qualified$3,224/mo
Single Family Residence
Built in 1987
3,920 Square Feet Lot
$488,800 Zestimate®
$286/sqft
$-- HOA
What's special
- 40 days |
- 1,272 |
- 87 |
Likely to sell faster than
Zillow last checked:
Listing updated:
Listed by:
Jennifer Summers DRE #01954272 951-472-2842,
Redfin Corporation
Source: CRMLS,MLS#: OC26141381 Originating MLS: California Regional MLS
Originating MLS: California Regional MLSFacts & features
Interior
Bedrooms & bathrooms
- Bedrooms: 4
- Bathrooms: 3
- Full bathrooms: 3
- Main level bathrooms: 2
- Main level bedrooms: 1
Rooms
- Room types: Kitchen, Living Room
Bathroom
- Features: Bathtub, Dual Sinks, Separate Shower
Heating
- Forced Air
Cooling
- Wall/Window Unit(s)
Appliances
- Included: Gas Range
- Laundry: Inside
Features
- Flooring: Laminate, Tile
- Has fireplace: No
- Fireplace features: None
- Common walls with other units/homes: No Common Walls
Interior area
- Total interior livable area: 1,698 sqft
Property
Parking
- Parking features: Driveway, Garage
Features
- Levels: One
- Stories: 1
- Entry location: 1
- Pool features: None
- Has view: Yes
- View description: Hills, Neighborhood
Lot
- Size: 3,920 Square Feet
- Features: Yard
Details
- Parcel number: 382021005
- Special conditions: Standard
Construction
Type & style
- Home type: SingleFamily
- Property subtype: Single Family Residence
Materials
- Roof: Composition
Condition
- New construction: No
- Year built: 1987
Utilities & green energy
- Sewer: Public Sewer
- Water: Public
Community & HOA
Community
- Features: Street Lights, Sidewalks
Location
- Region: Lake Elsinore
Financial & listing details
- Price per square foot: $286/sqft
- Tax assessed value: $178,225
- Annual tax amount: $2,085
- Date on market: 7/1/2026
- Cumulative days on market: 40 days
- Listing terms: Conventional
- Exclusions: https://my.matterport.com/show/?m=63yuPcDCF9o&brand=0
Estimated market value
$488,800
$464,000 - $513,000
$3,357/mo
Price history
| Date | Event | Price |
|---|---|---|
| 7/1/2026 | Listed for sale | $485,000-2.8%$286/sqft |
Source:  CRMLS #OC26141381 Report a problem CRMLS #OC26141381 Report a problem | ||
| 7/23/2025 | Listing removed | $499,000-0.2%$294/sqft |
Source:  SDMLS #SW25126748 Report a problem SDMLS #SW25126748 Report a problem | ||
| 6/23/2025 | Listed for sale | $500,000+72.4%$294/sqft |
Source: SDMLS #SW25126748 Report a problem | ||
| 11/24/2015 | Listing removed | $290,000$171/sqft |
Source: Coldwell Banker Associated Brokers Realty #SW15160553 Report a problem | ||
| 7/24/2015 | Listed for sale | $290,000+205.3%$171/sqft |
Source: Coldwell Banker Associated Brokers Realty #SW15160553 Report a problem | ||
| 1/1/1989 | Sold | $95,000$56/sqft |
Source: Agent Provided Report a problem | ||
Public tax history
| Year | Property taxes | Tax assessment |
|---|---|---|
| 2025 | $2,085 +14% | $178,225 +2% |
| 2024 | $1,829 +1.3% | $174,731 +2% |
| 2023 | $1,805 +2% | $171,305 +2% |
| 2022 | $1,771 +2% | $167,947 +2% |
| 2021 | $1,737 +1% | $164,654 +1% |
| 2020 | $1,719 +2% | $162,966 +2% |
| 2019 | $1,686 +2% | $159,772 +2% |
| 2018 | $1,654 +2% | $156,640 +2% |
| 2017 | $1,622 | $153,570 +2% |
| 2016 | $1,622 +5.1% | $150,560 +1.5% |
| 2015 | $1,543 +3.2% | $148,301 +2% |
| 2014 | $1,495 | $145,398 +0.5% |
| 2013 | -- | $144,742 +2% |
| 2012 | -- | $141,905 +2% |
| 2011 | -- | $139,124 +0.8% |
| 2010 | -- | $138,086 -0.2% |
| 2009 | -- | $138,416 +2% |
| 2008 | -- | $135,703 +2% |
| 2007 | -- | $133,043 +2% |
| 2006 | -- | $130,435 +2% |
| 2005 | -- | $127,878 +3.9% |
| 2003 | -- | $123,076 +2% |
| 2002 | -- | $120,664 +2% |
| 2001 | $1,556 +2.9% | $118,299 +2% |
| 2000 | $1,513 | $115,980 |
Find assessor info on the county website
Monthly payment
Est. payment
Payment breakdown
Explore the cost of this home by adjusting the details. Changes won't be saved.Climate risks
Neighborhood: 92530
Nearby schools
GreatSchools rating
- 2/10Lakeland Village SchoolGrades: K-8Distance: 1.2 mi
- 4/10Lakeside High SchoolGrades: 9-12Distance: 3.3 mi
Schools provided by the listing agent
- High: Lakeside
Source: CRMLS. This data may not be complete. We recommend contacting the local school district to confirm school assignments for this home.
- $355,8002 bd2 ba864 sqft33198 Churchill St, Lake Elsinore, CA 92530Off Market

- $275,0001 bd1 ba288 sqft33216 Churchill St, Lake Elsinore, CA 92530Off Market
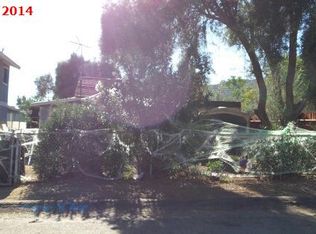
- $370,3002 bd1 ba975 sqft33192 Churchill St, Lake Elsinore, CA 92530Off Market
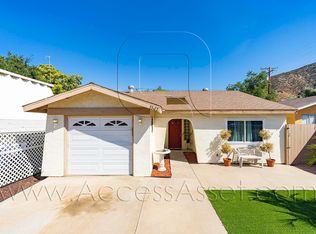
- $495,2004 bd2 ba1.3k sqft33228 Churchill St, Lake Elsinore, CA 92530Off Market

- $453,6003 bd2 ba1.1k sqft33205 Case St, Lake Elsinore, CA 92530Off Market
- $332,2002 bd1 ba720 sqft33182 Churchill St, Lake Elsinore, CA 92530Off Market
- $505,4004 bd2 ba1.6k sqft33195 Case St, Lake Elsinore, CA 92530Off Market
- $352,1002 bd1 ba729 sqft33225 Case St, Lake Elsinore, CA 92530Off Market
A local agent can set up tours, give advice and negotiate with sellers.
Similar homes
- $485,0002 bd2 ba1.5k sqft17640 Brightman Ave, Lake Elsinore, CA 92530For Sale
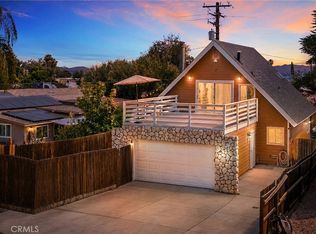 MLS ID #SW26132959, Ian Jensen, eXp Realty of California, Inc.. CRMLS
 - $515,0005 bd3 ba2k sqft17247 Encina Dr, Lake Elsinore, CA 92530For Sale
 MLS ID #SW26091489, Jennifer Summers, Redfin Corporation. CRMLS
 - $459,5002 bd1 ba996 sqft33288 Landerville Blvd, Lake Elsinore, CA 92530For Sale
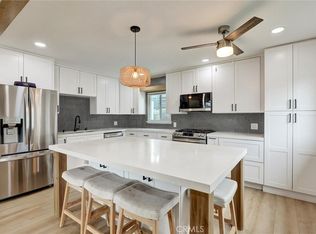 MLS ID #OC26102216, Kameron Brown, Pacific Sotheby's Int'l Realty. CRMLS
 - $488,5003 bd2 ba1.3k sqft15510 Rose St, Lake Elsinore, CA 92530For Sale
 MLS ID #RS26073970, Maria Leon, Excellence RE Real Estate. CRMLS
 - $550,0003 bd2 ba1.4k sqft1005 W Sumner Ave, Lake Elsinore, CA 92530For SaleMLS ID #IG26165764, Liane Thomas, Alta Realty Group. CRMLS
- $590,0004 bd3 ba2.2k sqft32650 San Nicholas St, Lake Elsinore, CA 92530For SaleMLS ID #OC26157816, Justin Perron, Epique Inc. CRMLS
- $530,0003 bd2 ba1.3k sqft29484 Mariners Way, Lake Elsinore, CA 92530For SaleMLS ID #SR26098695, Bridger Allan, Equity Union. CRMLS
- $599,0003 bd3 ba1.5k sqft17240 Gunnerson St, Lake Elsinore, CA 92530For SaleMLS ID #SW26124010, Anastasia Busse, Silverstar Realty. CRMLS
- $599,9004 bd3 ba1.8k sqft15070 Lancashire Dr, Lake Elsinore, CA 92530For SaleMLS ID #IV26096673, RYAN MCKEE, ELEVATE REAL ESTATE AGENCY. CRMLS
- $649,9003 bd2 ba1.4k sqft15271 Alvarado St, Lake Elsinore, CA 92530For SaleMLS ID #SW26129158, Nicole Caldwell, Performance Estates & Homes. CRMLS
- $549,0004 bd3 ba1.7k sqft29684 Yellow Gold Dr, Canyon Lake, CA 92587For SaleMLS ID #SR26156332, Mike Sadikian, Real Estate eBroker, Inc.. CRMLS
- $632,0004 bd3 ba1.7k sqft33703 Cherry St, Wildomar, CA 92595For SaleMLS ID #IG26148651, Amy Beckum, Coldwell Banker Associate Brok. CRMLS
- $725,0004 bd3 ba1.7k sqft34680 Jennifer Dr, Wildomar, CA 92595For SaleMLS ID #SW26164849, Andrew Lewis, Real Brokerage Technologies. CRMLS
- $699,9005 bd3 ba2.5k sqft29108 Tradewinds Cir, Lake Elsinore, CA 92530For SaleMLS ID #MB26165880, MOISES MARTINEZ, REALTY MASTERS & ASSOCIATES, INC.. CRMLS
- $649,0004 bd3 ba2.4k sqft16502 Antelope St, Lake Elsinore, CA 92530For SaleMLS ID #PW26093631, Priscilla Rael-Albin, RE/MAX New Dimension. CRMLS
- $486,0003 bd2 ba1.4k sqft24835 Split Rail Rd, Wildomar, CA 92595For SaleMLS ID #IG26141963, Lisa Kreutzer, Keller Williams Realty. CRMLS
- $485,0003 bd2 ba1.2k sqft23924 Via Astuto, Murrieta, CA 92562For SaleMLS ID #SW26144587, Colleen Ray, LPT Realty, Inc. CRMLS
- $490,0003 bd2 ba1.5k sqft33653 Windmill Rd, Wildomar, CA 92595For SaleMLS ID #SW25182608, Giovanni Gonzalez, Abundance Real Estate. CRMLS
- $499,0002 bd2 ba1.2k sqft28166 Glenside Ct, Menifee, CA 92584For SaleMLS ID #SW26170553, Jodi Diago, Re/Max Diamond Prestige. CRMLS
- $499,9903 bd2 ba1.5k sqft24414 Wagon Wheel Ln, Wildomar, CA 92595For SaleMLS ID #SW26151653, Emil Meyer, Excel Realty & Mortgage, Inc. CRMLS
Local buyer's agents are ready to help
