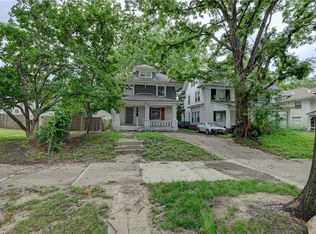
Welcome to 3321 Wabash, a beautifully updated residence in the heart of Central Kansas City. This spacious 4-bedroom, 2.5-bath home blends historic charm with modern upgrades throughout, offering the perfect balance of character and comfort.
Also, new solar system designed to lower electricity bills is included in the cost of this nice and utility efficient home.
Step inside to an open-concept living room that flows seamlessly into the dining and kitchen areas—ideal for family gatherings or entertaining guests. Large windows bring in abundant natural light, highlighting the upgraded flooring, fresh finishes, and thoughtfully designed layout.
The updated kitchen features contemporary cabinetry, modern fixtures, and ample counter space, making meal prep both easy and enjoyable. Each bedroom offers generous space, with the primary suite including its own upgraded bath for added privacy and convenience.
Outside, the home sits on a 4,600+ sq ft lot, providing room for outdoor activities, gardening, or future enhancements.
Active
Price cut: $20K (8/24)
$219,999
3321 Wabash Ave, Kansas City, MO 64153
4beds
2,768sqft
Single Family Residence
Built in 1905
4,558 Square Feet Lot
$-- Zestimate®
$79/sqft
$-- HOA
What's special
Beautifully updated residenceFresh finishesModern fixturesContemporary cabinetryUpdated kitchenRoom for outdoor activitiesAmple counter space
- 127 days
- 80
- 14
Zillow last checked:
Listing updated:
Listed by:
Harrel Johnson 816-674-5715,
Coach Johnson Realty
Source: Heartland MLS as distributed by MLS GRID,MLS#: 2617395
Facts & features
Interior
Bedrooms & bathrooms
- Bedrooms: 4
- Bathrooms: 3
- Full bathrooms: 2
- 1/2 bathrooms: 1
Bedroom 1
- Features: All Carpet, Ceiling Fan(s)
- Level: Main
Bedroom 2
- Features: All Carpet, Ceiling Fan(s)
- Level: Upper
Bedroom 4
- Features: All Carpet
- Level: Upper
Primary bathroom
- Features: Shower Only
- Level: Upper
Bathroom 2
- Features: Ceramic Tiles
- Level: Upper
Bathroom 3
- Features: All Carpet
- Level: Upper
Bonus room
- Features: Luxury Vinyl
- Level: Main
Bonus room
- Features: Other
- Level: Basement
Half bath
- Features: Ceramic Tiles
- Level: Main
Workshop
- Level: Basement
Heating
- Floor Furnace
Cooling
- Electric
Appliances
- Included: Cooktop, Dishwasher, Disposal, Refrigerator, Electric Range, Stainless Steel Appliance(s)
- Laundry: In Basement, Lower Level
Features
- Ceiling Fan(s), Custom Cabinets, Pantry, Smart Thermostat, Walk-In Closet(s)
- Flooring: Carpet, Tile, Wood
- Windows: Storm Window(s)
- Basement: Concrete,Finished,Interior Entry,Walk-Up Access
- Has fireplace: No
Interior area
- Total structure area: 2,768
- Total interior livable area: 2,768 sqft
- Finished area above ground: 2,000
- Finished area below ground: 768
Property
Parking
- Parking features: Off Street
Features
- Patio & porch: Deck, Porch
- Fencing: Metal,Partial
Lot
- Size: 4,558 Square Feet
Details
- Additional structures: None
- Parcel number: 29740170800000000
Construction
Type & style
- Home type: SingleFamily
- Architectural style: A-Frame
- Property subtype: Single Family Residence
Materials
- Brick, Brick/Mortar
- Roof: Composition
Condition
- Year built: 1905
Utilities & green energy
- Sewer: Public Sewer
- Water: City/Public - Verify
Community & HOA
Community
- Security: Smoke Detector(s)
- Subdivision: Winona
HOA
- Has HOA: No
- Amenities included: Other
- Services included: No Amenities
Location
- Region: Kansas City
Financial & listing details
- Price per square foot: $79/sqft
- Annual tax amount: $484
- Date on market: 4/30/2026
- Listing terms: Cash,FHA,VA Loan
- Ownership: Private
- Road surface type: Paved
Estimated market value
Not available
Estimated sales range
Not available
Not available
Price history
| Date | Event | Price |
|---|---|---|
| 8/24/2026 | Price change | $219,999-8.3%$79/sqft |
Source:  Heartland MLS as distributed by MLS GRID #2617395 Report a problem Heartland MLS as distributed by MLS GRID #2617395 Report a problem | ||
| 6/9/2026 | Price change | $239,999-4%$87/sqft |
Source: Heartland MLS as distributed by MLS GRID #2617395 Report a problem | ||
| 5/27/2026 | Listed for sale | $250,000$90/sqft |
Source: Heartland MLS as distributed by MLS GRID #2617395 Report a problem | ||
| 5/6/2026 | Listing removed | $250,000$90/sqft |
Source: Heartland MLS as distributed by MLS GRID #2617395 Report a problem | ||
| 4/30/2026 | Listed for sale | $250,000$90/sqft |
Source: Heartland MLS as distributed by MLS GRID #2617395 Report a problem | ||
Public tax history
Tax history is unavailable.
Monthly payment
Est. payment
Payment breakdown
Explore the cost of this home by adjusting the details. Changes won't be saved.Climate risks
Neighborhood: Key Coalition

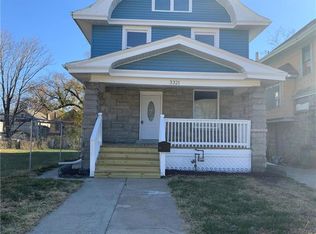
Similar homes
- $215,0005 bd3 ba3k sqft2950 Lockridge St, Kansas City, MO 64128For Sale
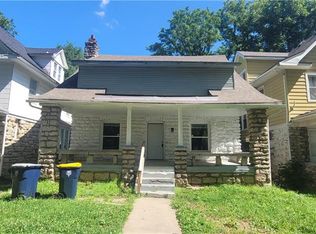 MLS ID #2640486, Leroy Cooper, Lifestyles Realty Missouri, INC. Heartland MLS as distributed by MLS GRID
 - $200,0003 bd3 ba1.6k sqft3409 Bales Ave, Kansas City, MO 64128For Sale By Owner
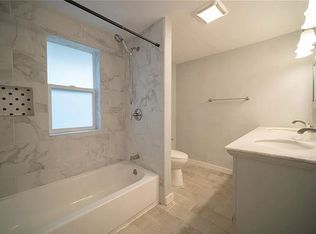
- $225,0007 bd3 ba2.6k sqft2641 Agnes Ave, Kansas City, MO 64127For Sale
 MLS ID #2588647, Vinny Monarez, Keller Williams Platinum Prtnr. Heartland MLS as distributed by MLS GRID
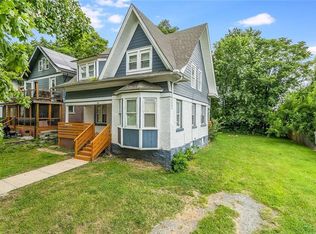
 - $189,5005 bd2 ba1.7k sqft3407 Benton Blvd, Kansas City, MO 64128For Sale
 MLS ID #2625788, Pierre Heidrich, Worth Clark Realty. Heartland MLS as distributed by MLS GRID
