Welcome to this beautifully updated 5-bedroom, 2-bath Cape Cod offering the perfect blend of classic charm and modern upgrades. Built in 1946 and thoughtfully improved, this home features 1,560 square feet of above-grade living space with a flexible layout designed for today's lifestyle. Step inside to find fresh updates throughout, including new luxury vinyl plank flooring, fresh interior paint, and an inviting living space filled with natural light. The completely refreshed kitchen showcases new cabinetry, updated finishes, and plenty of room for everyday dining and gathering. Major improvements provide peace of mind, including updated electrical wiring, a smart thermostat, and new front and side doors—combining efficiency with modern convenience. With five true bedrooms and two ful baths, the layout offers flexibility for guests, work-from-home needs, or multi-generational living. The unfinished basement provides excellent storage and future finishing potential, along with a dedicated laundry area. Outside, enjoy a spacious yard, detached garage, driveway parking, and a welcoming front porch perfect for relaxing evenings. Conveniently located with easy access to I-264 and nearby amenities, this move-in ready home offers comfort, updates, and space all in one. *Revert Eligible*
Under contract
$225,000
3322 Algonquin Pkwy, Louisville, KY 40211
5beds
1,560sqft
Single Family Residence
Built in 1946
5,227 Square Feet Lot
$-- Zestimate®
$144/sqft
$-- HOA
What's special
Updated finishesSpacious yardDetached garageFresh updates throughoutFresh interior paintCompletely refreshed kitchenDriveway parking
- 127 days |
- 116 |
- 14 |
Zillow last checked:
Listing updated:
Listed by:
Tiara Breed,
85W Real Estate
Source: Metro Search Inc. LLC DBA Apex MLS,MLS#: 1714013
Facts & features
Interior
Bedrooms & bathrooms
- Bedrooms: 5
- Bathrooms: 2
- Full bathrooms: 2
Bedroom
- Level: First
Bedroom
- Level: First
Bedroom
- Level: Second
Bedroom
- Level: Second
Bedroom
- Level: Second
Full bathroom
- Description: Large Half bathroom
- Level: Second
Full bathroom
- Level: First
Kitchen
- Description: Nice size; Eat in Kitchen
- Level: First
Laundry
- Description: unfinished area
- Level: Basement
Living room
- Level: First
Heating
- Natural Gas
Cooling
- Central Air
Features
- Basement: Unfinished
- Has fireplace: No
Interior area
- Total structure area: 1,560
- Total interior livable area: 1,560 sqft
- Finished area above ground: 1,560
- Finished area below ground: 0
Property
Parking
- Total spaces: 1
- Parking features: Detached, Driveway
- Garage spaces: 1
- Has uncovered spaces: Yes
Features
- Stories: 2
- Patio & porch: Porch
- Fencing: Chain Link
Lot
- Size: 5,227 Square Feet
Details
- Parcel number: 047G01770000
Construction
Type & style
- Home type: SingleFamily
- Architectural style: Cape Cod
- Property subtype: Single Family Residence
Materials
- Brick
- Foundation: Concrete Perimeter
- Roof: Shingle
Condition
- Year built: 1946
Utilities & green energy
- Sewer: Public Sewer
- Water: Public
- Utilities for property: Electricity Connected
Community & HOA
Community
- Subdivision: Hazeldawn
HOA
- Has HOA: No
Location
- Region: Louisville
Financial & listing details
- Price per square foot: $144/sqft
- Tax assessed value: $174,000
- Annual tax amount: $2,192
- Date on market: 4/10/2026
- Electric utility on property: Yes
Estimated market value
Not available
Estimated sales range
Not available
Not available
Price history
| Date | Event | Price |
|---|---|---|
| 7/22/2026 | Contingent | $225,000$144/sqft |
Source:  Metro Search Inc. LLC DBA Apex MLS #1714013 Report a problem Metro Search Inc. LLC DBA Apex MLS #1714013 Report a problem | ||
| 4/29/2026 | Price change | $225,000-4.3%$144/sqft |
Source: Metro Search Inc. LLC DBA Apex MLS #1714013 Report a problem | ||
| 3/31/2026 | Price change | $235,000-2.1%$151/sqft |
Source: Metro Search Inc. LLC DBA Apex MLS #1709913 Report a problem | ||
| 2/26/2026 | Listed for sale | $240,000+37.9%$154/sqft |
Source: Metro Search Inc. LLC DBA Apex MLS #1709913 Report a problem | ||
| 4/16/2021 | Sold | $174,000+2.4%$112/sqft |
Source: Metro Search Inc. LLC DBA Apex MLS #1580273 Report a problem | ||
| 3/8/2021 | Pending sale | $169,900$109/sqft |
Source: Metro Search Inc. LLC DBA Apex MLS #1580273 Report a problem | ||
| 3/5/2021 | Listed for sale | $169,900+149.9%$109/sqft |
Source: Metro Search Inc. LLC DBA Apex MLS #1580273 Report a problem | ||
| 9/29/2020 | Sold | $68,000-10.5%$44/sqft |
Source: Metro Search Inc. LLC DBA Apex MLS #1556621 Report a problem | ||
| 8/17/2020 | Pending sale | $76,000$49/sqft |
Source: Real Estate Unlimited #1556621 Report a problem | ||
| 6/1/2020 | Price change | $76,000-4.8%$49/sqft |
Source: Real Estate Unlimited #1556621 Report a problem | ||
| 5/23/2020 | Listed for sale | $79,800$51/sqft |
Source: Real Estate Unlimited #1556621 Report a problem | ||
| 5/23/2020 | Pending sale | $79,800$51/sqft |
Source: Real Estate Unlimited #1556621 Report a problem | ||
| 4/14/2019 | Price change | $79,800-0.2%$51/sqft |
Source: Real Estate Unlimited #1529257 Report a problem | ||
| 9/1/2018 | Listed for sale | $79,950$51/sqft |
Source: Real Estate Unlimited #1513475 Report a problem | ||
Public tax history
| Year | Property taxes | Tax assessment |
|---|---|---|
| 2025 | $2,192 -1.9% | $174,000 |
| 2024 | $2,234 -4.3% | $174,000 |
| 2023 | $2,335 -1.3% | $174,000 |
| 2022 | $2,366 +157.4% | $174,000 +171.9% |
| 2021 | $919 +39.8% | $64,000 +33.8% |
| 2020 | $658 | $47,850 |
| 2019 | $658 +3.8% | $47,850 |
| 2018 | $634 | $47,850 |
| 2017 | $634 +32.4% | $47,850 |
| 2013 | $479 +0.3% | $47,850 +0.3% |
| 2011 | $477 | $47,690 |
| 2010 | $477 | $47,690 |
| 2009 | $477 | $47,690 -12.3% |
| 2007 | -- | $54,370 |
| 2006 | -- | $54,370 |
| 2005 | -- | $54,370 |
| 2004 | -- | $54,370 |
Find assessor info on the county website
Monthly payment
Est. payment
Payment breakdown
Explore the cost of this home by adjusting the details. Changes won't be saved.Climate risks
Neighborhood: Park Duvalle
Nearby schools
GreatSchools rating
- 2/10Cane Run Elementary SchoolGrades: PK-5Distance: 1.2 mi
- NARobert Frost Sixth-Grade AcademyGrades: 6Distance: 8.2 mi
- 1/10Western High SchoolGrades: 9-12Distance: 3.7 mi
- $4,000-- bd-- ba-- sqft3324 Algonquin Pkwy, Louisville, KY 40211Off Market
- $92,300-- bd1 ba1.2k sqft3320 Algonquin Pkwy, Louisville, KY 40211Off Market
- $198,0003 bd2 ba2.2k sqft3326 Algonquin Pkwy, Louisville, KY 40211Sold
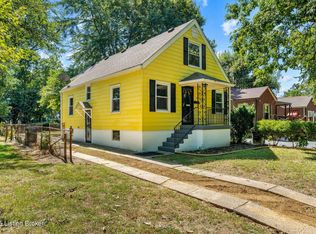
- $81,6001 bd1 ba968 sqft3318 Algonquin Pkwy, Louisville, KY 40211Off Market
- $68,0001 bd1 ba1k sqft3328 Algonquin Pkwy, Louisville, KY 40211Off Market
- $108,0002 bd1 ba1.8k sqft3316 Algonquin Pkwy, Louisville, KY 40211Sold
- $126,5002 bd1 ba1.1k sqft3330 Algonquin Pkwy, Louisville, KY 40211Off Market
- $97,200-- bd1 ba950 sqft3317 Penway Ave, Louisville, KY 40211Off Market
A local agent can set up tours, give advice and negotiate with sellers.
Similar homes
- $225,0004 bd2 ba1.6k sqft4214 Savage Dr, Shively, KY 40216For Sale
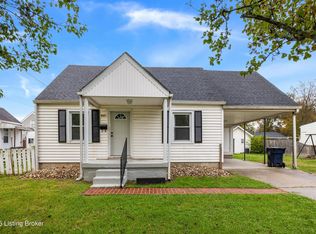
 MLS ID #1703539, Sharon Y Gazaway-Bell, BellMan Realty LLC. Metro Search Inc. LLC DBA Apex MLS
 - $169,9004 bd2 ba1.2k sqft2713 Algonquin Pkwy, Louisville, KY 40210For Sale
 MLS ID #1725050, Diamond A Alexander, Diamond Key REALTORS. Metro Search Inc. LLC DBA Apex MLS
 - $219,9003 bd1 ba1k sqft6993 Beechland Ave, Louisville, KY 40258For Sale
 MLS ID #1726206, Carmen P Cabral, 85W Real Estate. Metro Search Inc. LLC DBA Apex MLS
 - $255,0003 bd2 ba1.5k sqft7621 Greenfield Ave, Louisville, KY 40214For Sale
 MLS ID #1726059, The Kidwells, Kentucky Select Properties. Metro Search Inc. LLC DBA Apex MLS
 - $199,9003 bd3 ba1.9k sqft1205 S 43rd St, Louisville, KY 40211For SaleMLS ID #1714157, David A Hittle, United Real Estate Louisville. Metro Search Inc. LLC DBA Apex MLS
- $214,9004 bd2 ba1.3k sqft305 Kilmory Ave, Louisville, KY 40214For SaleMLS ID #1725526, Jon Karlen, Finish Line Realty LLC. Metro Search Inc. LLC DBA Apex MLS
- $235,0004 bd1 ba2.1k sqft1326 Phyllis Ave, Louisville, KY 40215For SaleMLS ID #1709790, Anne W Mc Afee, Housing Associates. Metro Search Inc. LLC DBA Apex MLS
- $215,0003 bd1 ba1.3k sqft6101 Terry Rd, Louisville, KY 40258For SaleMLS ID #1721318, Katie McDaniel, Keller Williams Collective. Metro Search Inc. LLC DBA Apex MLS
- $225,0003 bd2 ba1.3k sqft208 Downes Ln, Louisville, KY 40214For SaleMLS ID #1724028, Morgan Bowling, Collective Roots Agency. Metro Search Inc. LLC DBA Apex MLS
- $240,0003 bd2 ba1.1k sqft2576 Martin Ave, Shively, KY 40216For SaleMLS ID #1716779, April Wood, Weichert Realtors - ABG. Metro Search Inc. LLC DBA Apex MLS
- $230,0003 bd1 ba1.2k sqft4517 S 3rd St, Louisville, KY 40214For SaleMLS ID #1725686, Lizzie Cohen, Homepage Realty. Metro Search Inc. LLC DBA Apex MLS
- $228,5003 bd2 ba1.1k sqft4919 Warbler Way, Lynnview, KY 40213For SaleMLS ID #1725350, Yurima Fernandez Perez, ZHomes Real Estate. Metro Search Inc. LLC DBA Apex MLS
- $245,0003 bd2 ba1.1k sqft2619 Merhoff St, Louisville, KY 40217For SaleMLS ID #1724916, Shelby N McFarland, White Picket Real Estate. Metro Search Inc. LLC DBA Apex MLS
- $220,0002 bd2 ba976 sqft508 Lilly Ave, Louisville, KY 40217For SaleMLS ID #1725205, Ethan J Adams, EXP Realty LLC. Metro Search Inc. LLC DBA Apex MLS
- $185,0003 bd2 ba1k sqft801 S 40th St, Louisville, KY 40211For SaleMLS ID #1712052, Robyn Colly, Schuler Bauer Real Estate Services ERA Powered. Metro Search Inc. LLC DBA Apex MLS
- $214,9003 bd1 ba1k sqft5109 Red Oak Ln, Louisville, KY 40218For SaleMLS ID #1726197, Carmen P Cabral, 85W Real Estate. Metro Search Inc. LLC DBA Apex MLS
- $179,9004 bd1 ba1.1k sqft1794 Wilart Dr, Louisville, KY 40210For SaleMLS ID #1721133, Miriam C Castano Reyes, ZHomes Real Estate. Metro Search Inc. LLC DBA Apex MLS
- $264,9004 bd2 ba1.8k sqft7537 Manslick Rd, Louisville, KY 40214For SaleMLS ID #1725410, Keisha Ayers, The Collective Realty Co.. Metro Search Inc. LLC DBA Apex MLS
- $225,0003 bd1 ba1.3k sqft6905 Homestead Dr, Louisville, KY 40214For SaleMLS ID #1724985, Crystal M Dries, simpler.realestate. Metro Search Inc. LLC DBA Apex MLS
- $249,9004 bd2 ba1.6k sqft1702 Beaumont Dr, Clarksville, IN 47129For SaleMLS ID #1725956, Jackie Exum, Keller Williams Collective. Metro Search Inc. LLC DBA Apex MLS
