BEAUTIFULLY CARED FOR 4BR, 2.5BA TRI-LEVEL IN DESIRABLE ORCHARD HILLS. This contemporary home offers three separate living areas plus inviting 3-season room, providing plenty of space to relax & entertain. Kitchen boasts quartz counters, refaced cabinets, & stone backsplash. Spacious LR/DR combo offers BICC, while comfortable FR offers inviting GFP, perfect for winter nights. All BRS are on upper level, including primary with its own bath. You'll love convenient FF mudroom w/laundry. Nicely landscaped yard w/private patio & storage shed. Lots of updates: boiler, siding, roof, gutters, windows. A move-in-ready home offering exceptional space, comfort, thoughtful updates an excellent location just minutes from Greenfield Park featuring trails and various recreation. YOUR NEXT CHAPTER BEGINS!
Contingent
$439,900
3322 S 121st STREET, West Allis, WI 53227
4beds
500sqft
Single Family Residence
Built in 1964
0.28 Acres Lot
$444,200 Zestimate®
$880/sqft
$-- HOA
What's special
- 36 days
- 306
- 22
Zillow last checked:
Listing updated:
Listed by:
Rhonda Simonson 414-254-1245,
RE/MAX Lakeside-Central
Source: WIREX MLS,MLS#: 1979537 Originating MLS: Metro MLS
Originating MLS: Metro MLSFacts & features
Interior
Bedrooms & bathrooms
- Bedrooms: 4
- Bathrooms: 3
- Full bathrooms: 2
- 1/2 bathrooms: 1
Primary bedroom
- Level: Upper
- Area: 198
- Dimensions: 18 x 11
Bedroom 2
- Level: Upper
- Area: 154
- Dimensions: 11 x 14
Bedroom 3
- Level: Upper
- Area: 216
- Dimensions: 12 x 18
Bedroom 4
- Level: Upper
- Area: 154
- Dimensions: 11 x 14
Bathroom
- Features: Tub Only, Master Bedroom Bath, Shower Over Tub, Shower Stall
Dining room
- Level: Upper
- Area: 120
- Dimensions: 12 x 10
Family room
- Level: Main
- Area: 392
- Dimensions: 28 x 14
Kitchen
- Level: Upper
- Area: 252
- Dimensions: 18 x 14
Living room
- Level: Upper
- Area: 286
- Dimensions: 22 x 13
Heating
- Natural Gas, Radiant/Hot Water, Wall Furnace
Appliances
- Included: Dishwasher, Disposal, Dryer, Freezer, Microwave, Other, Oven, Range, Refrigerator, Washer
Features
- High Speed Internet
- Basement: Block,Partial,Sump Pump
Interior area
- Total structure area: 2,864
- Total interior livable area: 500 sqft
- Finished area below ground: 500
Video & virtual tour
Property
Parking
- Total spaces: 2
- Parking features: Garage Door Opener, Attached, 2 Car
- Attached garage spaces: 2
Features
- Levels: Tri-Level
- Patio & porch: Patio
Lot
- Size: 0.28 Acres
- Features: Sidewalks
Details
- Additional structures: Garden Shed
- Parcel number: 5220381000
- Zoning: RES
Construction
Type & style
- Home type: SingleFamily
- Architectural style: Contemporary
- Property subtype: Single Family Residence
Materials
- Brick, Brick/Stone, Vinyl Siding
Condition
- 21+ Years
- New construction: No
- Year built: 1964
Utilities & green energy
- Sewer: Public Sewer
- Water: Public
- Utilities for property: Cable Available
Community & HOA
Community
- Subdivision: Orchard Hills
Location
- Region: West Allis
- Municipality: West Allis
Financial & listing details
- Price per square foot: $880/sqft
- Tax assessed value: $380,000
- Annual tax amount: $6,931
- Date on market: 9/10/2026
- Inclusions: Oven/Range, Refrigerator, Microwave, Dishwasher, Disposal, All Window Treatments, Washer, Dryer, Refrigerator & Upright Freezer In Basement, Small Refrigerator Under Cabinet In Rec Room.
- Exclusions: Seller's Personal Property
Estimated market value
$444,200
$422,000 - $466,000
$1,800/mo
Price history
| Date | Event | Price |
|---|---|---|
| 10/10/2026 | Contingent | $439,900$880/sqft |
Source:  WIREX MLS #1979537 Report a problem WIREX MLS #1979537 Report a problem | ||
| 10/6/2026 | Listed for sale | $439,900$880/sqft |
Source: WIREX MLS #1979537 Report a problem | ||
| 9/11/2026 | Contingent | $439,900$880/sqft |
Source: WIREX MLS #1979537 Report a problem | ||
| 9/10/2026 | Listed for sale | $439,900+120%$880/sqft |
Source: WIREX MLS #1979537 Report a problem | ||
| 5/21/2002 | Sold | $200,000+2%$400/sqft |
Source: Public Record Report a problem | ||
| 7/19/2000 | Sold | $196,000$392/sqft |
Source: Public Record Report a problem | ||
Public tax history
| Year | Property taxes | Tax assessment |
|---|---|---|
| 2025 | $7,152 +8.5% | $326,300 |
| 2024 | $6,589 +5.7% | $326,300 +46.8% |
| 2023 | $6,235 +5.6% | $222,200 |
| 2022 | $5,902 -10.4% | $222,200 |
| 2021 | $6,590 | $222,200 |
| 2020 | $6,590 +2.4% | $222,200 |
| 2019 | $6,437 -1.5% | $222,200 |
| 2018 | $6,534 +7.5% | $222,200 |
| 2017 | $6,078 +3.3% | $222,200 |
| 2016 | $5,883 +0.2% | $222,200 |
| 2015 | $5,873 -5.4% | $222,200 |
| 2014 | $6,208 | $222,200 |
Find assessor info on the county website
Monthly payment
Est. payment
Payment breakdown
Explore the cost of this home by adjusting the details. Changes won't be saved.Climate risks
Neighborhood: Orchard Hills
Nearby schools
Schools provided by the listing agent
- District: West Allis
Source: WIREX MLS. This data may not be complete. We recommend contacting the local school district to confirm school assignments for this home.
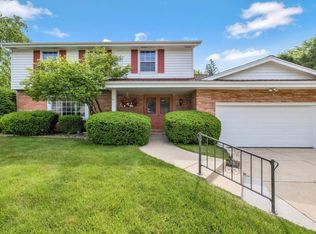
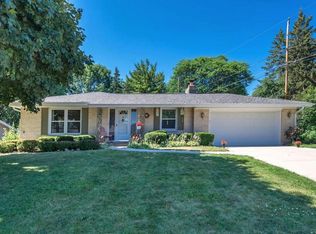
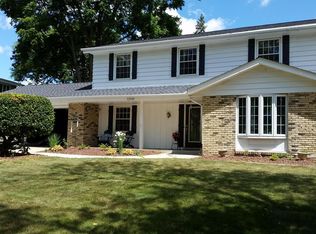
Similar homes
- $459,9004 bd5 ba600 sqft2250 N 103rd STREET, Wauwatosa, WI 53226Active
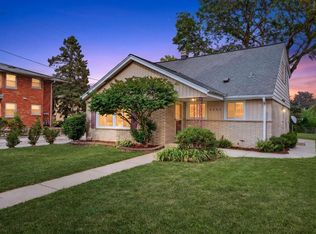 MLS ID #1978942, Julie Luettgen. WIREX MLS
 - $229,9004 bd1 ba720 sqft1567 S 100th STREET, West Allis, WI 53214Active
 MLS ID #1979644, Mabel Maldonado. WIREX MLS
 - $239,9002 bd1 ba737 sqft3230 W Ruskin STREET, Milwaukee, WI 53215Active
 MLS ID #1984890, Rich McNelis. WIREX MLS
 - $225,0003 bd1 ba264 sqft10325 W Silver Spring DRIVE, Milwaukee, WI 53225Active
 MLS ID #1981512, Johvon Holmes. WIREX MLS
