This property is available only to owner-occupants. Beautiful new 2-story home features open living area, Main Floor Bedroom and the private owner’s suite offers 2 closet which includes a walkin closet and ensuite bath. 3 bedrooms on 1 level flexible for guests, work, or hobbies. Enjoy large windows with an abundance of natural light, large closets, and all amenities including an oversized 2-car garage w 8 foot overhead door. Income restrictions apply—maximum 80% HUD AMI limit based on household size. Assistance may be combined with first-time homebuyer programs,
Coming soon 08/01
$365,000
3326 Thomas Ave N #3326, Minneapolis, MN 55412
4beds
1,817sqft
:
Get pre-qualified$2,297/mo
Single Family
Built in 2026
5,227 Square Feet Lot
$-- Zestimate®
$201/sqft
$-- HOA
What's special
- 9 days |
- 607 |
- 26 |
Zillow last checked:
Listing updated:
Listed by:
Eric L Heard 651-210-3697,
Banneker Realty, LLC,
Henry E Rucker 612-386-2562
Source: NorthstarMLS as distributed by MLS GRID,MLS#: 7112154
Facts & features
Interior
Bedrooms & bathrooms
- Bedrooms: 4
- Bathrooms: 3
- Full bathrooms: 2
- 1/2 bathrooms: 1
Bedroom
- Level: Main
- Area: 126 Square Feet
- Dimensions: 12x10.5
Bedroom 2
- Level: Upper
- Area: 156 Square Feet
- Dimensions: 12x13
Bedroom 3
- Level: Upper
- Area: 130 Square Feet
- Dimensions: 13x10
Bedroom 4
- Level: Upper
- Area: 225 Square Feet
- Dimensions: 15x15
Bathroom
- Level: Main
- Area: 25 Square Feet
- Dimensions: 5x5
Bathroom
- Level: Upper
- Area: 67.5 Square Feet
- Dimensions: 13.5x5
Dining room
- Level: Main
- Area: 126 Square Feet
- Dimensions: 9x14
Kitchen
- Level: Main
- Area: 182 Square Feet
- Dimensions: 13x14
Laundry
- Level: Main
- Area: 77 Square Feet
- Dimensions: 7x11
Living room
- Level: Main
- Area: 210 Square Feet
- Dimensions: 14x15
Other
- Level: Main
- Area: 10.5 Square Feet
- Dimensions: 3x3.5
Walk in closet
- Level: Upper
- Area: 49 Square Feet
- Dimensions: 7x7
Heating
- Forced Air
Cooling
- Central Air
Appliances
- Included: Air-To-Air Exchanger, Dishwasher, Disposal, Dryer, Electric Water Heater, Exhaust Fan, Microwave, Range, Refrigerator, Washer
- Laundry: Laundry Room, Main Level, Washer Hookup
Features
- Basement: None
- Has fireplace: No
Interior area
- Total structure area: 1,817
- Total interior livable area: 1,817 sqft
- Finished area above ground: 1,817
- Finished area below ground: 0
Property
Parking
- Total spaces: 2
- Parking features: Detached Garage, Concrete, Garage Door Opener
- Garage spaces: 2
- Has uncovered spaces: Yes
- Details: Garage Dimensions (23x23), Garage Door Height (8), Garage Door Width (18)
Accessibility
- Accessibility features: No Stairs External, Other, Partially Wheelchair
Features
- Levels: Two
- Stories: 2
- Patio & porch: Covered, Front Porch, Porch, Rear Porch
- Fencing: Chain Link
Lot
- Size: 5,227 Square Feet
- Dimensions: 42 x 127
- Features: Near Public Transit, Sod Included in Price, Tree Coverage - Light
- Topography: Level
Details
- Foundation area: 909
- Parcel number: 0802924140187
- Zoning description: Residential-Single Family
Construction
Type & style
- Home type: SingleFamily
- Property subtype: Single Family
Materials
- Roof: Age 8 Years or Less,Asphalt,Pitched
Condition
- New construction: Yes
- Year built: 2026
Utilities & green energy
- Electric: 100 Amp Service, Power Company: Xcel Energy
- Gas: Electric, Natural Gas
- Sewer: City Sewer/Connected
- Water: City Water/Connected
Community & HOA
HOA
- Has HOA: No
Location
- Region: Minneapolis
Financial & listing details
- Price per square foot: $201/sqft
- Annual tax amount: $2,405
- Date on market: 7/19/2026
- Date available: 07/30/2026
Estimated market value
Not available
Estimated sales range
Not available
Not available
Price history
Price history is unavailable.
Public tax history
Tax history is unavailable.
Monthly payment
Est. payment
Payment breakdown
Explore the cost of this home by adjusting the details. Changes won't be saved.Climate risks
Neighborhood: Cleveland
Nearby schools
GreatSchools rating
- 5/10Lucy Laney @ Cleveland Park Elementary SchoolGrades: PK-5Distance: 0.2 mi
- 1/10Olson Middle SchoolGrades: 6-8Distance: 2.2 mi
- 3/10Henry Senior High SchoolGrades: 9-12Distance: 1.3 mi
- $145,2001 bd1 ba1.7k sqft3338 Thomas Ave N, Minneapolis, MN 55412Off Market
- $231,5004 bd2 ba2.1k sqft3334 Thomas Ave N, Minneapolis, MN 55412Sold

- $254,4002 bd2 ba1.2k sqft3342 Thomas Ave N, Minneapolis, MN 55412Off Market
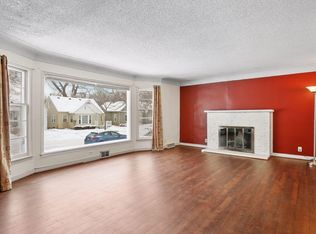
- $--2 bd1 ba600 sqft4255-4257 Thomas Ave N #4, Minneapolis, MN 55412Off Market

- $---- bd1 ba350 sqft4255-4257 Thomas Ave N #3, Minneapolis, MN 55412Off Market
- $171,1001 bd1 ba950 sqft3330 Thomas Ave N, Minneapolis, MN 55412Off Market
- $220,3002 bd1 ba1.1k sqft3346 Thomas Ave N, Minneapolis, MN 55412Off Market
- $180,5003 bd1 ba1.2k sqft3339 Thomas Ave N, Minneapolis, MN 55412Sold
A local agent can set up tours, give advice and negotiate with sellers.
Similar homes
- $355,0003 bd3 ba1.8k sqft5138 94th Ln N, Brooklyn Park, MN 55443For Sale

 MLS ID #7077759, Reid Pettersen, Pemberton RE. NorthstarMLS as distributed by MLS GRID
 - $365,0004 bd2 ba1.6k sqft1334 Winthrop St N, Saint Paul, MN 55119New Construction
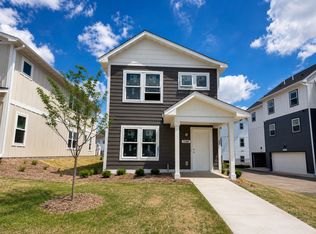 MLS ID #7089414, Emily E Green, Sandy Green Realty, Inc.. NorthstarMLS as distributed by MLS GRID
 - $429,9904 bd3 ba2.2k sqft21926 Rouillard Blvd, Rogers, MN 55374New Construction
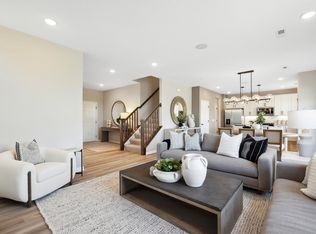 NorthstarMLS as distributed by MLS GRID
 - from $439,9904 bd3 ba2k sqftCascade Plan, Skye Meadows : Venture Collection, Rogers, MN 55374New Construction
 Lennar Homes
 - $360,5003 bd3 ba1.6k sqft1518 Trellis Ln, West Saint Paul, MN 55118New ConstructionNorthstarMLS as distributed by MLS GRID
- from $359,9004 bd5 ba1.9k sqftTerrace Plan, Waterfront Village, Ramsey, MN 55303New ConstructionCentra Homes LLC
- $487,9904 bd3 ba2k sqft12624 Erskin St NE, Minneapolis, MN 55449New ConstructionNorthstarMLS as distributed by MLS GRID
- $424,9904 bd3 ba2k sqft10365 Ithaca Ln N, Maple Grove, MN 55369New ConstructionMLS ID #7115871, Jacob Varpness, Pulte Homes Of Minnesota, LLC. NorthstarMLS as distributed by MLS GRID
- $387,9004 bd3 ba2k sqft19936 Hunters Rdg, Corcoran, MN 55374New ConstructionNorthstarMLS as distributed by MLS GRID
- from $430,9904 bd3 ba1.8k sqftBiscayne Plan, Skye Meadows : Venture Collection, Rogers, MN 55374New ConstructionLennar Homes
- $355,8903 bd3 ba2.1k sqft14583 Traprock St NW, Ramsey, MN 55303New ConstructionM/I Homes
- $357,5503 bd3 ba2.1k sqft14599 Traprock St NW, Ramsey, MN 55303New ConstructionM/I Homes
- $379,9903 bd3 ba2k sqft22149 Harvest Ave, Rogers, MN 55374New ConstructionMLS ID #7112643, Jacqueline Hausmann, Pulte Homes Of Minnesota, LLC. NorthstarMLS as distributed by MLS GRID
- from $399,9003 bd3 ba2k sqftThe Grandview Plan, Hope Meadows, Corcoran, MN 55374New ConstructionJP Brooks
- from $339,9003 bd5 ba1.6k sqftAlpine Plan, Waterfront Village, Ramsey, MN 55303New ConstructionCentra Homes LLC
- from $392,9004 bd3 ba2k sqftHayes Plan, Rivenwick Village, Ramsey, MN 55303New ConstructionLGI Homes
- $484,9904 bd3 ba2k sqft12644 Erskin St NE, Blaine, MN 55449New ConstructionNorthstarMLS as distributed by MLS GRID
- from $496,9903 bd2 ba1.7k sqftCedarwood II Plan, Rush Creek Reserve, Corcoran, MN 55340New ConstructionM/I Homes
- from $349,9003 bd5 ba1.8k sqftElmcrest Plan, Waterfront Village, Ramsey, MN 55303New ConstructionCentra Homes LLC
- $429,9003 bd2 ba1.9k sqft8886 152nd Ln NW, Ramsey, MN 55303For SaleMLS ID #7112672, Lisa Ash, CRS, CDPE, SRES, Keller Williams Integrity NW. NorthstarMLS as distributed by MLS GRID
