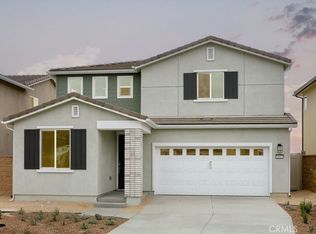
What's Special: Close to Amenities | South Facing Lot | Large Kitchen Island. New Construction – September Completion! Built by America's Most Trusted Home Builder. Welcome to the Plan 1 at 33263 Opal Glass Drive in Oliva at Siena! Step through a charming courtyard entry into a bright and welcoming home designed for everyday ease and connection. The open main level blends the kitchen, dining, and great room, where an island, pantry, and powder bath add comfort and convenience. Upstairs, the serene primary suite offers a walk-in closet and a spacious bath, while two additional bedrooms, a full bath, and a dedicated laundry room keep life running smoothly. A cozy tech space near the stairs creates the perfect nook for work or study, and the generous two-car garage adds extra flexibility. Soft natural light and thoughtful flow make every corner feel inviting and warm. Live where connection and community come together. Enjoy a sparkling pool, playful parks, and a lively playground just steps away, plus a public soccer field, basketball court, and pickleball court next door. Zoned for the highly rated Temecula School District, you’re also just a short drive from Temecula, Murrieta, and local wine country. Additional Highlights Include: Upgraded flooring and quartz countertops throughout. Photos are for representative purposes only. MLS#IG26133212
Pending
Listed by: Taylor Morrison Services • LESLIE OLIVO • Contact: lolivo@taylormorrison.com
$424,990
33263 Opal Glass Dr, French Valley, CA 92596
3beds
1,495sqft
:
Get pre-qualified$3,307/mo
Townhouse
Built in 2026
-- sqft lot
$426,000 Zestimate®
$284/sqft
$455/mo HOA
What's special
- 41 days |
- 30 |
- 1 |
Zillow last checked:
Listing updated:
Listed by:
LESLIE OLIVO DRE #01494642 lolivo@taylormorrison.com,
Taylor Morrison Services
Source: CRMLS,MLS#: IG26133212 Originating MLS: California Regional MLS
Originating MLS: California Regional MLSFacts & features
Interior
Bedrooms & bathrooms
- Bedrooms: 3
- Bathrooms: 3
- Full bathrooms: 2
- 1/2 bathrooms: 1
- Main level bathrooms: 1
Rooms
- Room types: Bedroom, Family Room, Kitchen, Laundry, Other
Bedroom
- Features: All Bedrooms Up
Bathroom
- Features: Dual Sinks, Enclosed Toilet, Walk-In Shower
Kitchen
- Features: Kitchen Island, Kitchen/Family Room Combo, Quartz Counters
Other
- Features: Walk-In Closet(s)
Heating
- Central
Cooling
- Central Air
Appliances
- Included: Dishwasher, Electric Cooktop, Electric Range, Microwave
- Laundry: Washer Hookup, Electric Dryer Hookup
Features
- Breakfast Bar, Eat-in Kitchen, Open Floorplan, Pantry, All Bedrooms Up, Walk-In Closet(s)
- Flooring: Carpet, Wood
- Has fireplace: No
- Fireplace features: None
- Common walls with other units/homes: 2+ Common Walls,No One Above,No One Below
Interior area
- Total interior livable area: 1,495 sqft
Property
Parking
- Total spaces: 2
- Parking features: Garage - Attached
- Attached garage spaces: 2
Features
- Levels: Two
- Stories: 2
- Entry location: Ground
- Patio & porch: Front Porch
- Pool features: Community, Association
- Has spa: Yes
- Spa features: Community
- Has view: Yes
- View description: None
Lot
- Features: Zero Lot Line
Details
- Zoning: Residential
- Special conditions: Standard
Construction
Type & style
- Home type: Townhouse
- Architectural style: Craftsman
- Property subtype: Townhouse
- Attached to another structure: Yes
Condition
- Under Construction
- New construction: Yes
- Year built: 2026
Details
- Builder model: Plan 1
- Builder name: Taylor Morrison
Utilities & green energy
- Sewer: Public Sewer
- Water: Public
- Utilities for property: Cable Available, Electricity Connected, Natural Gas Connected, Water Connected
Community & HOA
Community
- Features: Park, Pool
- Security: Carbon Monoxide Detector(s), Smoke Detector(s)
HOA
- Has HOA: Yes
- Amenities included: Pool, Spa/Hot Tub
- HOA fee: $455 monthly
- HOA name: Siena Master Association
- HOA phone: 949-833-2600
Location
- Region: French Valley
Financial & listing details
- Price per square foot: $284/sqft
- Date on market: 6/18/2026
- Cumulative days on market: 41 days
- Listing terms: Cash,Conventional,FHA,VA Loan
Estimated market value
$426,000
$405,000 - $447,000
$3,036/mo
Price history
| Date | Event | Price |
|---|---|---|
| 7/1/2026 | Pending sale | $424,990$284/sqft |
Source:  CRMLS #IG26133212 Report a problem CRMLS #IG26133212 Report a problem | ||
| 6/18/2026 | Listed for sale | $424,990$284/sqft |
Source: CRMLS #IG26133212 Report a problem | ||
Public tax history
Tax history is unavailable.
Monthly payment
Est. payment
Payment breakdown
Explore the cost of this home by adjusting the details. Changes won't be saved.Climate risks
Neighborhood: 92596
Nearby schools
GreatSchools rating
- 7/10Susan La Vorgna Elementary SchoolGrades: K-5Distance: 1.9 mi
- 8/10Bella Vista Middle SchoolGrades: 6-8Distance: 4.4 mi
- 9/10Chaparral High SchoolGrades: 9-12Distance: 7.1 mi
Schools provided by the listing agent
- Elementary: Susan La Vorgna
- Middle: Bella Vista
- High: Chaparral
Source: CRMLS. This data may not be complete. We recommend contacting the local school district to confirm school assignments for this home.
- $424,9903 bd3 ba1.4k sqft33251 Opal Glass Dr, French Valley, CA 92596Pending

- $424,9903 bd3 ba1.6k sqft33209 Opal Glass Dr, French Valley, CA 92596Pending

- $449,9903 bd3 ba1.6k sqft33208 Opal Glass Dr, French Valley, CA 92596New Construction

- $569,9904 bd3 ba2.1k sqft34607 Sakura Ln, Winchester, CA 92596Sold
- $626,5003 bd3 ba2.1k sqft34548 Sakura Ln, Winchester, CA 92596Sold
- $699,9903 bd3 ba2.1k sqft34028 Pink Pl, Winchester, CA 92596Sold
- $584,9903 bd3 ba2.1k sqft34482 Sakura Ln, Winchester, CA 92596Sold
- $569,9903 bd3 ba2.1k sqft33239 Damask Ln, Winchester, CA 92596Sold
A local agent can set up tours, give advice and negotiate with sellers.
Similar homes
- $424,9903 bd3 ba1.4k sqft33214 Opal Glass Dr, French Valley, CA 92596New Construction
 CRMLS
CRMLS - from $424,9903 bd3 ba1.4k sqftPlan 1 Plan, Oliva at Siena, Winchester, CA 92596New Construction
 Taylor Morrison
 - $449,9903 bd3 ba1.6k sqft33208 Opal Glass Dr, French Valley, CA 92596New ConstructionCRMLS
- from $479,9903 bd3 ba1.8k sqftPlan 4 Plan, Oliva at Siena, Winchester, CA 92596New ConstructionTaylor Morrison
- from $449,9903 bd3 ba1.6k sqftPlan 2 Plan, Oliva at Siena, Winchester, CA 92596New ConstructionTaylor Morrison
- $479,9903 bd3 ba1.8k sqft33239 Opal Glass Dr, French Valley, CA 92596New ConstructionCRMLS
- $479,9903 bd3 ba1.8k sqft33269 Opal Glass Dr, French Valley, CA 92596New ConstructionCRMLS
- from $479,9903 bd3 ba1.8k sqftPlan 3 Plan, Oliva at Siena, Winchester, CA 92596New ConstructionTaylor Morrison
- $465,0003 bd3 ba1.4k sqft34495 Agave Dr Unit 6108, Winchester, CA 92596For SaleMLS ID #NDP2605171, Don Darrock, Berkshire Hathaway HomeService. CRMLS
- $472,0003 bd3 ba1.6k sqft31771 Biagio Way, Winchester, CA 92596For SaleMLS ID #PTP2601726, David Saikaly, Locals Real Estate. CRMLS
- $530,0003 bd3 ba1.7k sqftBellasol, Winchester, CA 92596For SaleMLS ID #260016829, Elizabeth Sultan, eXp Realty of California, Inc.. SDMLS
- $549,0004 bd3 ba1.7k sqft34495 Agave Dr #32101, Winchester, CA 92596For SaleMLS ID #SW26143326, Jamie Hartley, Mogul Real Estate. CRMLS
- $564,9993 bd3 ba1.9k sqft35342 Marabella Ct, Winchester, CA 92596For SaleMLS ID #SW26101858, Anthony Glenn, eXp Realty of California, Inc.. CRMLS
- from $529,7903 bd3 ba1.7k sqftResidence 1 Plan, Sunstone : Indigo, Winchester, CA 92596New ConstructionLennar Homes
- from $540,2413 bd3 ba1.6k sqftPlan 1 Plan, Towns, Winchester, CA 92596New ConstructionTaylor Morrison
- $569,9003 bd2 ba1.6k sqft32350 Iron Trail Rd, Winchester, CA 92596For SaleMLS ID #SR26147492, Gregory Falvo, Andrew John Young. CRMLS
- $499,0003 bd3 ba1.4k sqft28451 Partridge Way #1703, Murrieta, CA 92563For SaleMLS ID #SW26128579, Kai-Lee Baker, Keller Williams, The Lakes. CRMLS
- $625,0004 bd3 ba2.2k sqft28464 Fressia Dr, Winchester, CA 92596For SaleMLS ID #PTP2605511, Angel Flores, ShoppingSDHouses. CRMLS
- $585,0003 bd3 ba1.6k sqft31820 Gimbal Way, Winchester, CA 92596For SaleMLS ID #SW26130421, Janice McEntee, Golden Eagle Properties. CRMLS
- $529,9904 bd3 ba2.1k sqft29280 Victoria Beach Blvd, Winchester, CA 92596New ConstructionCRMLS
Local buyer's agents are ready to help
