What's Special: Close to Amenities | Popular Plan | Home of the Week. New Construction – September Completion! Built by America's Most Trusted Home Builder. Welcome to the Plan 1 at 33251 Opal Glass Drive in Oliva at Siena! A thoughtfully designed space that feels both cozy and effortlessly connected. A charming entry opens into a light-filled great room, flowing seamlessly into a beautiful kitchen with a central island, walk-in pantry, and inviting dining area perfect for gathering. Upstairs, the tranquil primary bedroom offers a peaceful retreat with a private bath, spacious walk-in closet, and convenient nearby laundry. Two additional bedrooms, a shared bath, and a versatile tech space create flexibility for everyday living. Step outside to a sweet courtyard just off the main living space, ideal for quiet mornings or relaxed evenings. Live where connection and community come together. Enjoy a sparkling pool, playful parks, and a lively playground just steps away, plus a public soccer field, basketball court, and pickleball court next door. Zoned for the highly rated Temecula School District, you’re also just a short drive from Temecula, Murrieta, and local wine country. Additional Highlights Include: Upgraded flooring throughout. Photos are for representative purposes only. MLS#IG26108124
Pending
Listed by: Taylor Morrison Services • LESLIE OLIVO • Contact: lolivo@taylormorrison.com
Price cut: $5K (6/10)
$424,990
33251 Opal Glass Dr, French Valley, CA 92596
3beds
1,495sqft
:
Get pre-qualified$3,307/mo
Townhouse
Built in 2026
-- sqft lot
$451,200 Zestimate®
$284/sqft
$455/mo HOA
What's special
- 56 days |
- 9 |
- 0 |
Zillow last checked:
Listing updated:
Listed by:
LESLIE OLIVO DRE #01494642 lolivo@taylormorrison.com,
Taylor Morrison Services
Source: CRMLS,MLS#: IG26108124 Originating MLS: California Regional MLS
Originating MLS: California Regional MLSFacts & features
Interior
Bedrooms & bathrooms
- Bedrooms: 3
- Bathrooms: 3
- Full bathrooms: 2
- 1/2 bathrooms: 1
- Main level bathrooms: 1
Rooms
- Room types: Kitchen, Laundry, Other
Bathroom
- Features: Enclosed Toilet
Kitchen
- Features: Granite Counters, Kitchen Island, Kitchen/Family Room Combo
Other
- Features: Walk-In Closet(s)
Heating
- Central
Cooling
- Central Air
Appliances
- Included: Dishwasher, Electric Cooktop, Electric Range, Microwave
- Laundry: Washer Hookup, Electric Dryer Hookup
Features
- Breakfast Bar, Eat-in Kitchen, Open Floorplan, Walk-In Closet(s)
- Flooring: Carpet, Wood
- Has fireplace: No
- Fireplace features: None
- Common walls with other units/homes: 2+ Common Walls
Interior area
- Total interior livable area: 1,495 sqft
Property
Parking
- Total spaces: 2
- Parking features: Garage - Attached
- Attached garage spaces: 2
Features
- Levels: Two
- Stories: 2
- Entry location: Ground
- Patio & porch: Front Porch
- Pool features: Community, Association
- Has spa: Yes
- Spa features: Community
- Has view: Yes
- View description: None
Lot
- Features: Zero Lot Line
Details
- Zoning: Residential
- Special conditions: Standard
Construction
Type & style
- Home type: Townhouse
- Architectural style: Spanish
- Property subtype: Townhouse
- Attached to another structure: Yes
Condition
- Under Construction
- New construction: Yes
- Year built: 2026
Details
- Builder model: Plan 1
- Builder name: Taylor Morrison
Utilities & green energy
- Sewer: Public Sewer
- Water: Public
- Utilities for property: Cable Available, Electricity Connected, Natural Gas Connected, Water Connected
Community & HOA
Community
- Features: Park, Pool
- Security: Carbon Monoxide Detector(s), Smoke Detector(s)
HOA
- Has HOA: Yes
- Amenities included: Pool, Spa/Hot Tub
- HOA fee: $455 monthly
- HOA name: Siena Master Association
- HOA phone: 949-833-2600
Location
- Region: French Valley
Financial & listing details
- Price per square foot: $284/sqft
- Date on market: 5/18/2026
- Cumulative days on market: 56 days
- Listing terms: Cash,Conventional,FHA,VA Loan
Estimated market value
$451,200
$429,000 - $474,000
$3,036/mo
Price history
| Date | Event | Price |
|---|---|---|
| 6/12/2026 | Pending sale | $424,990$284/sqft |
Source:  CRMLS #IG26108124 Report a problem CRMLS #IG26108124 Report a problem | ||
| 6/10/2026 | Price change | $424,990-1.2%$284/sqft |
Source: CRMLS #IG26108124 Report a problem | ||
| 5/16/2026 | Listed for sale | $429,990$288/sqft |
Source:  Taylor Morrison Report a problem Taylor Morrison Report a problem | ||
Public tax history
Tax history is unavailable.
Monthly payment
Est. payment
Payment breakdown
Explore the cost of this home by adjusting the details. Changes won't be saved.Climate risks
Neighborhood: 92596
Nearby schools
GreatSchools rating
- 7/10Susan La Vorgna Elementary SchoolGrades: K-5Distance: 1.9 mi
- 8/10Bella Vista Middle SchoolGrades: 6-8Distance: 4.4 mi
- 9/10Chaparral High SchoolGrades: 9-12Distance: 7.1 mi
Schools provided by the listing agent
- Elementary: Susan La Vorgna
- Middle: Bella Vista
- High: Chaparral
Source: CRMLS. This data may not be complete. We recommend contacting the local school district to confirm school assignments for this home.
- $424,9903 bd3 ba1.4k sqft33263 Opal Glass Dr, French Valley, CA 92596Pending
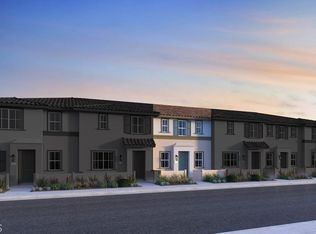
- $494,9903 bd3 ba1.8k sqft33239 Opal Glass Dr, French Valley, CA 92596New Construction
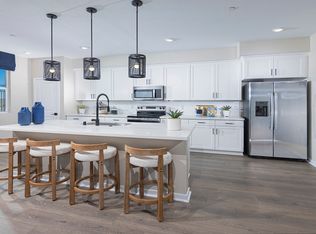
- $494,9903 bd3 ba1.8k sqft33269 Opal Glass Dr, French Valley, CA 92596New Construction
- $424,9903 bd3 ba1.6k sqft33209 Opal Glass Dr, French Valley, CA 92596Pending

- $449,9903 bd3 ba1.6k sqft33208 Opal Glass Dr, French Valley, CA 92596New Construction
- $569,9904 bd3 ba2.1k sqft34607 Sakura Ln, Winchester, CA 92596Sold
- $626,5003 bd3 ba2.1k sqft34548 Sakura Ln, Winchester, CA 92596Sold
- $699,9903 bd3 ba2.1k sqft34028 Pink Pl, Winchester, CA 92596Sold
A local agent can set up tours, give advice and negotiate with sellers.
Similar homes
- $424,9903 bd3 ba1.4k sqft33214 Opal Glass Dr, French Valley, CA 92596New Construction
 CRMLS
CRMLS - $449,9992 bd3 ba1.3k sqft24134 Tuscany Ave Unit 2201, Murrieta, CA 92562For Sale
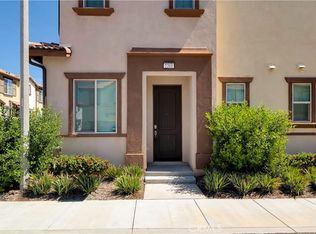 MLS ID #OC26052224, Lionel Franklin, Keller Williams Realty Irvine. CRMLS
 - $519,9904 bd3 ba2.1k sqft29280 Victoria Beach Blvd, Winchester, CA 92596New Construction
 CRMLS
CRMLS - $475,0003 bd3 ba1.4k sqft24131 Tuscany Ave Unit 1306, Murrieta, CA 92562For Sale
 MLS ID #OC26105276, Lionel Franklin, Keller Williams Realty Irvine. CRMLS
 - $525,0004 bd3 ba1.6k sqft35850 Landon Ln, Murrieta, CA 92562For SaleMLS ID #SW26126537, Cody Medlin, Medlin Realty Group. CRMLS
- $575,0003 bd3 ba1.8k sqft30144 Adrift Ln, Menifee, CA 92584For SaleMLS ID #SW26134184, Jordona Hertz, The Hertz Group. CRMLS
- $625,0004 bd3 ba2.1k sqft4139 Pioneer Ln, Lake Elsinore, CA 92530For SaleMLS ID #SW26143663, Tammy Runion, Mogul Real Estate. CRMLS
- $486,9903 bd3 ba1.3k sqft33535 Mission Trl #71, Lake Elsinore, CA 92530New ConstructionMLS ID #OC26140056, Kyle DeMartino, The New Home Company. CRMLS
- $594,9004 bd2 ba2k sqft41031 Burnet St, Lake Elsinore, CA 92532For SaleMLS ID #SW26063496, Jim Holbrook, Performance Estates & Homes. CRMLS
- $635,0004 bd4 ba2k sqft43873 White Sage Way, Temecula, CA 92590New ConstructionMLS ID #OC26108902, Caitlyn Lai-Valenti, Brookfield Residential Sales Inc.. CRMLS
- $595,0003 bd2 ba1.5k sqft34368 Quail Creek Ln, Wildomar, CA 92595For SaleMLS ID #IV26134887, CHRISTINA CASTRO, Blvds Real Estate. CRMLS
- from $424,9903 bd3 ba1.4k sqftPlan 1 Plan, Oliva at Siena, Winchester, CA 92596New ConstructionTaylor Morrison
- $466,1403 bd2 ba1.2k sqft1344 Derby Dr, San Jacinto, CA 92582New ConstructionCRMLS
- $515,0004 bd3 ba2.1k sqft25457 Pine Ridge Rd, Homeland, CA 92548For SaleMLS ID #SW26104433, Shantae Short, Mogul Real Estate. CRMLS
- $575,0003 bd3 ba1.6k sqft31820 Gimbal Way, Winchester, CA 92596For SaleMLS ID #SW26130421, Janice McEntee, Golden Eagle Properties. CRMLS
- $543,0003 bd2 ba2k sqft996 Woodstone Dr, San Jacinto, CA 92582For SaleMLS ID #CV26138382, Daniel Wallin, HOMESMART, EVERGREEN REALTY. CRMLS
- $579,9003 bd2 ba1.8k sqft26545 Dash DR, Menifee, CA 92585For SaleMLS ID #SW26123360, Brittany Nicola, LPT Realty, Inc. CRMLS
- $464,9003 bd3 ba1.2k sqft26825 Millerton St, Menifee, CA 92585New ConstructionCRMLS
- $494,9903 bd3 ba1.8k sqft33239 Opal Glass Dr, French Valley, CA 92596New ConstructionTaylor Morrison
- $436,8002 bd2 ba1.2k sqft28839 Carmel Rd, Menifee, CA 92586For SaleMLS ID #SW26153584, Scott Huffman, Coldwell Banker Assoc.Brks-CL. CRMLS
- $589,0003 bd3 ba1.8k sqft41461 Winterberry St, Murrieta, CA 92562For SaleMLS ID #SW26102800, Jamie Andrews, Onyx Homes. CRMLS
- $439,0002 bd2 ba1.5k sqft5292 Corte Cerro, Hemet, CA 92545For SaleMLS ID #IV26142926, MOY ALLEN, CASAMERICA REALTORS, INC.. CRMLS
- $539,0003 bd2 ba1.2k sqft22125 Country Hills Dr, Wildomar, CA 92595For SaleMLS ID #IV26155230, LISA SOLTESZ, OPENDOOR BROKERAGE INC.. CRMLS
- $625,0003 bd2 ba2k sqft32567 Richardson St, Menifee, CA 92584For SaleMLS ID #IG26138978, Tom Tennant, Elevate Real Estate Agency. CRMLS
- $449,9903 bd3 ba1.6k sqft33208 Opal Glass Dr, French Valley, CA 92596New ConstructionCRMLS
- $442,9002 bd2 ba1.1k sqft26809 Millerton St, Menifee, CA 92585New ConstructionCRMLS
- $388,9002 bd2 ba862 sqft26817 Millerton St, Menifee, CA 92585New ConstructionCRMLS
- $426,5002 bd2 ba1.5k sqft8010 Bay Hill Ave, Hemet, CA 92545For SaleMLS ID #SW26124458, Michael Bouma, Ardent Realty. CRMLS
- $599,6273 bd3 ba1.7k sqft43891 White Sage Way, Temecula, CA 92590New ConstructionCRMLS
- $545,0004 bd3 ba2.1k sqft29367 Copper Skye Loop, Winchester, CA 92596For SaleMLS ID #SW26162023, Laura Teposte, Coldwell Banker Realty. CRMLS
- $540,0002 bd2 ba1.5k sqft31336 Settlers Rd, Winchester, CA 92596For SaleMLS ID #SW26141055, Toshimi Minami, Reliable Realty Inc.. CRMLS
- $574,0003 bd2 ba1.4k sqft32711 Brunello Way, Temecula, CA 92591For SaleMLS ID #SW26017151, Cindy Saucillo, New Palace Realty. CRMLS
- $385,0002 bd1 ba992 sqft29661 Thornhill Dr, Menifee, CA 92586For SaleMLS ID #CV26037598, Alexandria Garcia, CENTURY 21 PRIMETIME REALTORS. CRMLS
- $510,0002 bd3 ba1.2k sqft39376 Corvina Ln, Temecula, CA 92591For SaleMLS ID #SW26141905, Lorie Anne Auer, eXp Realty of California, Inc.. CRMLS
- $630,9373 bd3 ba1.6k sqft28973 Skyhaven Ct, Temecula, CA 92590New ConstructionCRMLS
- $499,0003 bd3 ba1.4k sqft28451 Partridge Way #1703, Murrieta, CA 92563For SaleMLS ID #SW26128579, Kai-Lee Baker, Keller Williams, The Lakes. CRMLS
- $494,9903 bd3 ba1.8k sqft33269 Opal Glass Dr, French Valley, CA 92596New ConstructionTaylor Morrison
- $599,9903 bd3 ba2k sqft30661 Albiflora Way, Winchester, CA 92596New ConstructionMLS ID #OC26112784, Rebecca Austin, Rebecca Austin, Broker. CRMLS
- $599,0003 bd3 ba1.9k sqft36862 Diego Springs Ave, Murrieta, CA 92563For SaleMLS ID #PTP2605587, Alysa Flores, ROA California Inc. CRMLS
- $529,9903 bd3 ba1.6k sqft33535 Mission Trl #94, Lake Elsinore, CA 92530New ConstructionCRMLS
Local buyer's agents are ready to help
