Welcome to easy, one-level living in desirable Lachlan Village. This move-in-ready, all-brick townhome offers 3 bedrooms, 2 baths, and a thoughtfully designed floor plan highlighted by 9-foot ceilings and 10-foot boxed ceilings in the primary bedroom and living room. A sunroom—an upgrade not found in many neighboring homes—adds valuable living space and opens to an extended back patio overlooking the large, level cul-de-sac lot.
Notable upgrades include custom Closets by Design storage in the primary closet, upgraded window treatments, and an automatic blind on the primary bedroom’s large window. The oversized two-car garage also features a dedicated third door for golf-cart access, making it easy to enjoy the community and nearby amenities.
HOA dues include lawn maintenance along with social and dining privileges at nearby Lake Hickory Country Club-Catawba Springs Course, offering a low-maintenance lifestyle with added amenities. With its one-level layout, upgraded features, generous outdoor space, and desirable Hickory location, this home is ready for its next owner.
For additional community information, visit the Lachlan Village website.
Active
$439,000
3327 48th Ave NE, Hickory, NC 28601
3beds
1,720sqft
Townhouse
Built in 2024
0.3 Acres Lot
$433,900 Zestimate®
$255/sqft
$160/mo HOA
What's special
One-level livingUpgraded window treatmentsOversized two-car garageLarge level cul-de-sac lotExtended back patioAll-brick townhomeThoughtfully designed floor plan
- 10 days
- 481
- 24
Likely to sell faster than
Zillow last checked:
Listing updated:
Listed by:
Carolyn McMurray 919-369-3544,
Realty Executives of Hickory
Source: Canopy MLS as distributed by MLS GRID,MLS#: 4434871
Facts & features
Interior
Bedrooms & bathrooms
- Bedrooms: 3
- Bathrooms: 2
- Full bathrooms: 2
- Main level bedrooms: 3
Primary bedroom
- Features: En Suite Bathroom, Walk-In Closet(s)
- Level: Main
Bedroom s
- Level: Main
Bedroom s
- Level: Main
Bathroom full
- Level: Main
Dining area
- Level: Main
Laundry
- Level: Main
Living room
- Level: Main
Heating
- Central
Cooling
- Ceiling Fan(s), Central Air
Appliances
- Included: Dishwasher, Disposal, Electric Cooktop, Electric Water Heater, Exhaust Fan, Exhaust Hood, Refrigerator, Self Cleaning Oven
- Laundry: Main Level
Features
- Flooring: Vinyl
- Windows: Insulated Windows
- Has basement: No
Interior area
- Total structure area: 1,720
- Total interior livable area: 1,720 sqft
- Finished area above ground: 1,720
- Finished area below ground: 0
Property
Parking
- Total spaces: 2
- Parking features: Driveway, Attached Garage, Garage Faces Front, Garage on Main Level
- Attached garage spaces: 2
- Has uncovered spaces: Yes
Features
- Levels: One
- Stories: 1
- Entry location: Main
- Exterior features: Lawn Maintenance
Lot
- Size: 0.3 Acres
- Features: Level, Wooded
Details
- Parcel number: 3725169362120000
- Zoning: PD
- Special conditions: Standard
Construction
Type & style
- Home type: Townhouse
- Property subtype: Townhouse
Materials
- Brick Full
- Foundation: Slab
Condition
- New construction: No
- Year built: 2024
Utilities & green energy
- Sewer: Public Sewer
- Water: City
- Utilities for property: Cable Connected, Electricity Connected, Underground Power Lines
Community & HOA
Community
- Features: Sidewalks, Street Lights
- Subdivision: Lachlan Village
HOA
- Has HOA: Yes
- HOA fee: $160 monthly
- HOA name: Lachlan Village Owners Association
- HOA phone: 317-372-8996
Location
- Region: Hickory
Financial & listing details
- Price per square foot: $255/sqft
- Tax assessed value: $340,100
- Annual tax amount: $2,920
- Date on market: 10/15/2026
- Cumulative days on market: 10 days
- Electric utility on property: Yes
- Road surface type: Concrete, Paved
Estimated market value
$433,900
$412,000 - $456,000
$2,051/mo
Price history
| Date | Event | Price |
|---|---|---|
| 10/15/2026 | Listed for sale | $439,000+7.9%$255/sqft |
Source:  Canopy MLS as distributed by MLS GRID #4434871 Report a problem | ||
| 8/16/2024 | Sold | $407,000$237/sqft |
Source: Public Record Report a problem | ||
Public tax history
| Year | Property taxes | Tax assessment |
|---|---|---|
| 2025 | $2,920 +1079.6% | $340,100 +1072.8% |
| 2024 | $248 | $29,000 |
| 2023 | -- | -- |
Find assessor info on the county website
Monthly payment
Est. payment
Payment breakdown
Explore the cost of this home by adjusting the details. Changes won't be saved.Climate risks
Neighborhood: 28601
Nearby schools
Schools provided by the listing agent
- Elementary: Snow Creek
- Middle: Arndt
- High: St. Stephens
Source: Canopy MLS as distributed by MLS GRID. This data may not be complete. We recommend contacting the local school district to confirm school assignments for this home.
Similar homes
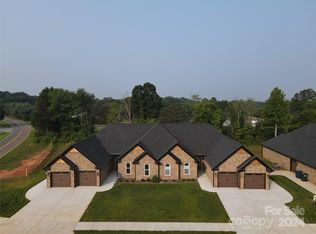
- $424,9002 bd2 ba1.5k sqft3331 48th Ave NE, Hickory, NC 28601For Sale

 MLS ID #4430072, Garrett Osborne, COMPASS. Canopy MLS as distributed by MLS GRID
- $450,0004 bd3 ba2.4k sqftCatawba Springs, Hickory, NC 28601For Sale
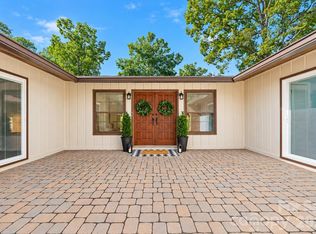 MLS ID #4436910, Haydee Trejo, Nestlewood Realty LLC. Canopy MLS as distributed by MLS GRID
- $355,0003 bd2 ba896 sqft4831 Sulphur Springs Rd NE, Hickory, NC 28601For Sale
 MLS ID #4435820, Myisha Hoyle, Next Home Property Management LLC. Canopy MLS as distributed by MLS GRID
- $449,0002 bd2 ba1.9k sqft812 Wynnshire Dr #B, Hickory, NC 28601For Sale
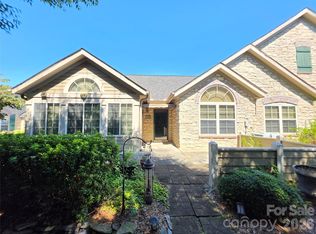 MLS ID #4422717, Tamara Coley, RE/MAX A-Team. Canopy MLS as distributed by MLS GRID
- $455,0004 bd3 ba1.7k sqft2015 39th Ave NE, Hickory, NC 28601For SaleMLS ID #4416463, Denise Norris, Berkshire Hathaway Homeservices Landmark Prop. Canopy MLS as distributed by MLS GRID
- $300,0003 bd2 ba2k sqft3211 7th Street Dr NE, Hickory, NC 28601For SaleMLS ID #4437627, Shane Greene, AXEN REALTY LLC. Canopy MLS as distributed by MLS GRID
- $449,0003 bd2 ba2.1k sqft120 Riley Dr, Taylorsville, NC 28681For SaleMLS ID #4431569, Kim Turner, The Joan Killian Everett Company, LLC. Canopy MLS as distributed by MLS GRID
- $425,0003 bd3 ba2.2k sqft1740 29th Avenue Pl NE, Hickory, NC 28601For SaleMLS ID #4426155, Shane Greene, AXEN REALTY LLC. Canopy MLS as distributed by MLS GRID
- $449,9004 bd3 ba2.5k sqft2941 8th Street Ct NE, Hickory, NC 28601For SaleMLS ID #4405635, Stephanie Hefner, EXP Realty LLC Mooresville. Canopy MLS as distributed by MLS GRID
- $565,0003 bd2 ba2k sqft3154 43rd Ave NE, Hickory, NC 28601For SaleMLS ID #4403362, Lena Lawing, Century 21 Town & Country Rlty. Canopy MLS as distributed by MLS GRID
- $330,0003 bd2 ba1.8k sqft3131 9th Street Dr NE Unit 26, Hickory, NC 28601For SaleMLS ID #4434571, Rob Taylor, Weichert, Realtors - Team Metro. Canopy MLS as distributed by MLS GRID
- $339,9003 bd2 ba1.7k sqft3328 Sulphur Springs Rd NE, Hickory, NC 28601For SaleMLS ID #4428036, Hannah Fox, The Pinnacle Property Group NC. Canopy MLS as distributed by MLS GRID
- $344,9003 bd2 ba1.5k sqft1902 19th Ave NE, Hickory, NC 28601For SaleMLS ID #4434826, Tara King, Housewell.Com Realty of North Carolina LLC. Canopy MLS as distributed by MLS GRID
- $390,0003 bd3 ba2.1k sqft1690 26th St NE, Hickory, NC 28601For SaleMLS ID #4419006, Glynis Giles, Keller Williams Unified. Canopy MLS as distributed by MLS GRID
- $399,9003 bd2 ba1.4k sqft139 Greenlea Cir, Taylorsville, NC 28681For SaleMLS ID #4434895, Dana Gibson, Realty Executives of Hickory. Canopy MLS as distributed by MLS GRID
- $399,9004 bd2 ba1.6k sqft500 Steel Bridge Loop, Hickory, NC 28601For SaleMLS ID #4367601, Glenn Fisher, Lake Homes Realty LLC. Canopy MLS as distributed by MLS GRID
- $330,0003 bd3 ba2k sqft1410 36th Avenue Dr NE, Hickory, NC 28601For SaleMLS ID #4431213, Krystin Simpson, Mark Spain Real Estate. Canopy MLS as distributed by MLS GRID
- $375,0003 bd2 ba1.5k sqft2918 24th Street Dr NE, Hickory, NC 28601For SaleMLS ID #4414782, Denise Wilcox, Sellstate Choice Realty. Canopy MLS as distributed by MLS GRID
