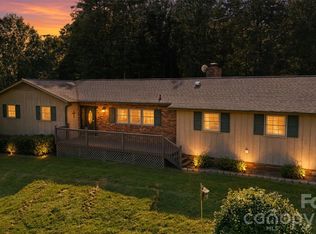
From the moment you arrive, this beautifully appointed and impeccably maintained home makes a unforgettable impression. The main level features a formal dining room and great room with gas fireplace and custom cabinetry which provides additional storage. Kitchen features white cabinetry with granite countertops, stainless steel appliances and an eat-in bar. Main level hardwood flooring in foyer, dining room, great room and kitchen. A true highlight of the home is the stunning vaulted ceiling, sunroom complete with shiplap walls, and an abundance of windows overlooking a private, fenced backyard. Step outside to enjoy the gathering area and natural gas fire pit, perfect for entertaining on cool Fall evenings. The spacious primary suite is privately positioned on the opposite side of the home from the two secondary bedrooms. It features a trey ceiling, large walk-in shower and closet. The split-bedroom layout includes a shared full bathroom. Upstairs you will find a versatile bonus room with built-ins and continued hardwood flooring. This room would be ideal for a home office, media room or playroom. There is also a walk-in attic for additional storage. With Wittenburg Springs being a desirable location, open floor plan, gorgeous sunroom, private backyard and numerous custom features, this home is truly a must-see. Ring doorbell does not convey.
Coming soon-no show 10/17
$449,000
120 Riley Dr, Taylorsville, NC 28681
3beds
2,111sqft
Single Family Residence
Built in 2008
0.28 Acres Lot
$400,400 Zestimate®
$213/sqft
$-- HOA
What's special
- --
- on Zillow
- 70
- views
- 10
- saves
Zillow last checked:
Listing updated:
Listed by:
Kim Turner soldbykimturner@gmail.com,
The Joan Killian Everett Company, LLC
Source: Canopy MLS as distributed by MLS GRID,MLS#: 4431569
Facts & features
Interior
Bedrooms & bathrooms
- Bedrooms: 3
- Bathrooms: 2
- Full bathrooms: 2
- Main level bedrooms: 3
Primary bedroom
- Level: Main
Bedroom s
- Level: Main
Bedroom s
- Level: Main
Bathroom full
- Level: Main
Bathroom full
- Level: Main
Bonus room
- Level: Upper
Breakfast
- Level: Main
Dining room
- Level: Main
Great room
- Level: Main
Kitchen
- Level: Main
Laundry
- Level: Main
Sunroom
- Level: Main
Heating
- Ductless, Forced Air, Natural Gas
Cooling
- Central Air, Heat Pump
Appliances
- Included: Dishwasher, Electric Range
- Laundry: Laundry Room, Main Level
Features
- Breakfast Bar, Built-in Features, Open Floorplan, Pantry, Walk-In Closet(s)
- Has basement: No
- Fireplace features: Great Room
Interior area
- Total structure area: 2,111
- Total interior livable area: 2,111 sqft
- Finished area above ground: 2,111
- Finished area below ground: 0
Property
Parking
- Total spaces: 2
- Parking features: Garage Faces Front, Garage on Main Level
- Garage spaces: 2
Features
- Levels: 1 Story/F.R.O.G.
- Patio & porch: Front Porch, Patio
- Exterior features: Fire Pit
- Fencing: Back Yard,Fenced
Lot
- Size: 0.28 Acres
- Features: Level
Details
- Parcel number: 0067774
- Zoning: R-20
- Special conditions: Standard
Construction
Type & style
- Home type: SingleFamily
- Property subtype: Single Family Residence
Materials
- Brick Partial, Vinyl
- Foundation: Crawl Space
Condition
- New construction: No
- Year built: 2008
Utilities & green energy
- Sewer: Public Sewer
- Water: City
Community & HOA
Community
- Subdivision: Wittenburg Springs
Location
- Region: Taylorsville
Financial & listing details
- Price per square foot: $213/sqft
- Tax assessed value: $326,157
- Annual tax amount: $2,316
- Date on market: 10/17/2026
- Listing terms: Cash,Conventional,FHA 203(K),VA Loan
- Road surface type: Concrete, Paved
Estimated market value
$400,400
$380,000 - $420,000
$1,884/mo
Price history
| Date | Event | Price |
|---|---|---|
| 11/8/2018 | Sold | $239,100+4%$113/sqft |
Source:  Canopy MLS as distributed by MLS GRID #3436059 Report a problem Canopy MLS as distributed by MLS GRID #3436059 Report a problem | ||
| 9/21/2018 | Pending sale | $229,900$109/sqft |
Source: Weichert, Realtors - Team Metro #3436059 Report a problem | ||
| 9/19/2018 | Listed for sale | $229,900$109/sqft |
Source: Weichert, Realtors - Team Metro #3436059 Report a problem | ||
Public tax history
| Year | Property taxes | Tax assessment |
|---|---|---|
| 2025 | $2,316 +2.5% | $326,157 |
| 2024 | $2,260 -2.8% | $326,157 |
| 2023 | $2,326 +23.8% | $326,157 +44.6% |
| 2022 | $1,879 | $225,547 |
| 2021 | $1,879 | $225,547 |
| 2020 | $1,879 | $225,547 |
| 2019 | $1,879 +14.3% | $225,547 +12.6% |
| 2018 | $1,644 | $200,232 |
| 2017 | $1,644 | $200,232 |
| 2016 | $1,644 | $200,232 |
| 2015 | $1,644 +25.6% | $200,232 +6% |
| 2014 | $1,309 +9.5% | $188,885 |
| 2012 | $1,196 | $188,885 |
| 2011 | $1,196 | $188,885 |
Find assessor info on the county website
Monthly payment
Est. payment
Payment breakdown
Explore the cost of this home by adjusting the details. Changes won't be saved.Climate risks
Neighborhood: 28681
Nearby schools
Schools provided by the listing agent
- Elementary: Bethlehem
- Middle: West Alexander
- High: Alexander Central
Source: Canopy MLS as distributed by MLS GRID. This data may not be complete. We recommend contacting the local school district to confirm school assignments for this home.

Similar homes
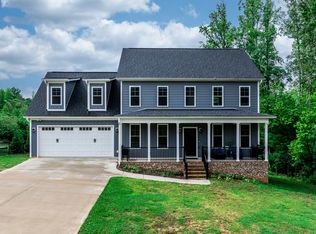
- $469,9003 bd3 ba2.3k sqft215 Browning Dr, Taylorsville, NC 28681For Sale
 MLS ID #4425284, Debby Bullock-Benfield, Weichert, Realtors - Team Metro. Canopy MLS as distributed by MLS GRID
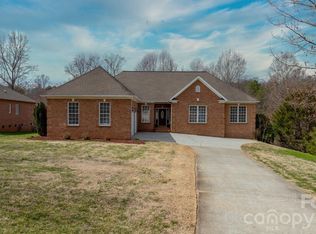
 - $425,0003 bd3 ba2k sqft51 Browning Dr, Taylorsville, NC 28681For Sale
 MLS ID #4412918, Carolyn Bolden, Realty Executives of Hickory. Canopy MLS as distributed by MLS GRID
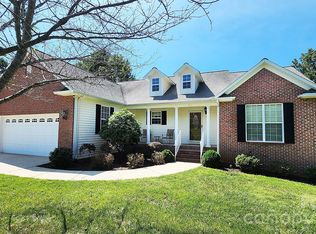
 - $410,0003 bd2 ba1.6k sqft41 Emerson Ct, Taylorsville, NC 28681For Sale
 MLS ID #4426543, Stephanie Hefner, EXP Realty LLC Mooresville. Canopy MLS as distributed by MLS GRID
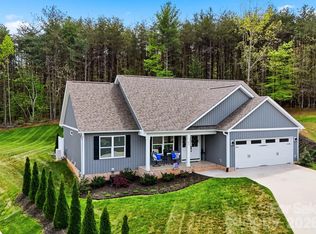
 - $425,0003 bd2 ba1.6k sqft258 Nine Patch Ln, Taylorsville, NC 28681For Sale
 MLS ID #4423574, Marissa Cooper Winstead, Cooper Southern Properties. Canopy MLS as distributed by MLS GRID
 - $379,0003 bd2 ba1.6k sqft118 Sherwood Dr, Taylorsville, NC 28681For SaleMLS ID #4419328, Chanika Graham, Stewart-Graham Realty Inc.. Canopy MLS as distributed by MLS GRID
- $565,0003 bd3 ba1.9k sqft112 Jennings Ln, Taylorsville, NC 28681For SaleMLS ID #4432953, Shelly Sebastian, COMPASS. Canopy MLS as distributed by MLS GRID
- $429,0004 bd3 ba2.1k sqft41 Tennyson Dr, Taylorsville, NC 28681New ConstructionMLS ID #4381102, Kelsie Blevins, Realty Executives of Hickory. Canopy MLS as distributed by MLS GRID
- $370,0003 bd2 ba1.5k sqft220 Sherwood Dr #22, Taylorsville, NC 28681For SaleMLS ID #4407561, Denise Shew, Sellstate Choice Realty. Canopy MLS as distributed by MLS GRID
- $239,9003 bd2 ba1.7k sqft7 Brookwood Ln, Taylorsville, NC 28681For SaleMLS ID #4422227, David Berry, True North Realty. Canopy MLS as distributed by MLS GRID
- $530,0003 bd3 ba2.5k sqft365 Wildlife Club Ln, Taylorsville, NC 28681For SaleMLS ID #4382663, Ashlyn Greene, Howard Hanna Allen Tate Statesville. Canopy MLS as distributed by MLS GRID
- $424,9003 bd3 ba2.1k sqft2741 25th St NE, Hickory, NC 28601For SaleMLS ID #4430893, Garrett Osborne, COMPASS. Canopy MLS as distributed by MLS GRID
- $490,0003 bd3 ba2.3k sqft6391 Cathedral Dr, Hickory, NC 28601For SaleMLS ID #4429217, Salina Yang, Mooresville Realty LLC. Canopy MLS as distributed by MLS GRID
- $449,9003 bd2 ba2.6k sqft199 Bethlehem Mfg Ln, Hickory, NC 28601For SaleMLS ID #4406517, Monica Setzer, True North Realty. Canopy MLS as distributed by MLS GRID
- $449,9995 bd5 ba2.7k sqft2730 24th Street Ct NE, Hickory, NC 28601For SaleMLS ID #4432109, Tammy Kirk, Weichert, Realtors - Team Metro. Canopy MLS as distributed by MLS GRID
- $359,9003 bd2 ba1.9k sqft184 Hillsdale Ln, Taylorsville, NC 28681For SaleMLS ID #4421692, Bret Mundy, Bret Mundy Real Estate LLC. Canopy MLS as distributed by MLS GRID
- $339,9003 bd3 ba2.5k sqft1701 Richey Rd, Taylorsville, NC 28681For SaleMLS ID #4420741, Jennifer Powell, Weichert, Realtors - Team Metro. Canopy MLS as distributed by MLS GRID
- $430,0003 bd3 ba2.2k sqft1740 29th Avenue Pl NE, Hickory, NC 28601For SaleMLS ID #4426155, Shane Greene, AXEN REALTY LLC. Canopy MLS as distributed by MLS GRID
- $449,9004 bd3 ba2.5k sqft2941 8th Street Ct NE, Hickory, NC 28601For SaleMLS ID #4405635, Stephanie Hefner, EXP Realty LLC Mooresville. Canopy MLS as distributed by MLS GRID
