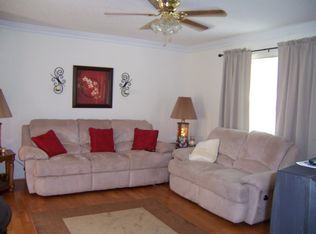
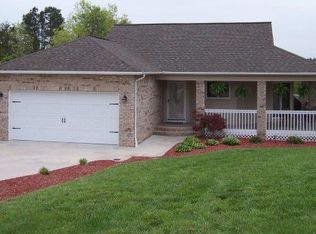
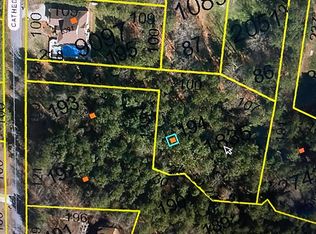
Welcome home to this beautifully maintained property offering plenty of space both inside and out! The main level features two bedrooms, including a spacious primary suite with a walk-in closet and private bath complete with a garden tub and separate walk-in shower. For added convenience, the laundry area is located just off the primary suite. A spacious dining room flows into the kitchen and living area, where a gas fireplace creates the perfect setting for cozy evenings at home. Downstairs, the basement has been beautifully renovated following Hurricane Helene, with professional work completed by Dry Pro, including new drywall and LVP flooring, insulation and sump pump (3 yrs. warranty transferrable from Dry Pro to new owner). The lower level offers an additional bedroom, a fully renovated bathroom, and plenty of flexible living space. Step directly from the basement into your own backyard retreat featuring an in-ground pool & hot tub and a beautifully fenced yard—perfect for entertaining, relaxing, or enjoying warm Carolina days! As an added bonus, the property also includes an additional 1.07-acre lot, offering even more space and possibilities. With its spacious layout, updated lower level, private pool, and extra acreage, this home has so much to offer!
Active
$490,000
6391 Cathedral Dr, Hickory, NC 28601
3beds
2,348sqft
Single Family Residence
Built in 2004
1.57 Acres Lot
$478,500 Zestimate®
$209/sqft
$-- HOA
What's special
Private poolExtra acreageSpacious dining room
- 2 days
- 856
- 65
Likely to sell faster than
Zillow last checked:
Listing updated:
Listed by:
Salina Yang salina@mooresvillerealty.com,
Mooresville Realty LLC
Source: Canopy MLS as distributed by MLS GRID,MLS#: 4429217
Facts & features
Interior
Bedrooms & bathrooms
- Bedrooms: 3
- Bathrooms: 3
- Full bathrooms: 3
- Main level bedrooms: 2
Primary bedroom
- Features: Ceiling Fan(s), Walk-In Closet(s)
- Level: Main
Bedroom s
- Features: Ceiling Fan(s)
- Level: Main
Bedroom s
- Features: Ceiling Fan(s)
- Level: Basement
Bathroom full
- Features: Garden Tub
- Level: Main
Bathroom full
- Level: Basement
Bathroom full
- Features: None
- Level: Main
Basement
- Features: None
- Level: Basement
Dining room
- Features: None
- Level: Main
Kitchen
- Features: Breakfast Bar
- Level: Main
Living room
- Features: Ceiling Fan(s), Open Floorplan
- Level: Main
Heating
- Heat Pump
Cooling
- Ceiling Fan(s), Central Air
Appliances
- Included: Dishwasher, Exhaust Fan, Microwave, Refrigerator, Washer/Dryer
- Laundry: Inside, Laundry Closet, Main Level
Features
- Soaking Tub, Pantry, Walk-In Closet(s)
- Flooring: Carpet, Vinyl
- Basement: Exterior Entry,Full,Interior Entry,Partially Finished,Sump Pump
- Attic: Pull Down Stairs
- Fireplace features: Gas, Living Room
Interior area
- Total structure area: 1,324
- Total interior livable area: 2,348 sqft
- Finished area above ground: 1,324
- Finished area below ground: 1,024
Property
Parking
- Total spaces: 6
- Parking features: Driveway, Attached Garage, Garage Faces Front, Garage on Main Level
- Attached garage spaces: 2
- Uncovered spaces: 4
Features
- Levels: One
- Stories: 1
- Patio & porch: Covered, Front Porch, Rear Porch, Wrap Around
- Exterior features: Fire Pit
- Has private pool: Yes
- Pool features: In Ground, Outdoor Pool, Salt Water
- Has spa: Yes
- Spa features: Heated
- Fencing: Back Yard,Chain Link,Fenced
- Waterfront features: None
Lot
- Size: 1.57 Acres
- Dimensions: 100 x 217 x 100 x 217
- Features: Cleared, Wooded
Details
- Additional structures: None
- Additional parcels included: 08120 7194
- Parcel number: 081207195
- Zoning: RA-20
- Special conditions: Standard
- Other equipment: Other - See Remarks
- Horse amenities: None
Construction
Type & style
- Home type: SingleFamily
- Architectural style: Ranch
- Property subtype: Single Family Residence
Materials
- Brick Partial, Vinyl
Condition
- New construction: No
- Year built: 2004
Utilities & green energy
- Sewer: Septic Installed
- Water: County Water
- Utilities for property: None
Community & HOA
Community
- Features: None
- Security: Carbon Monoxide Detector(s), Smoke Detector(s)
- Subdivision: Crystal Falls
Location
- Region: Hickory
Financial & listing details
- Price per square foot: $209/sqft
- Tax assessed value: $364,800
- Annual tax amount: $2,312
- Date on market: 10/3/2026
- Listing terms: Cash,Conventional
- Road surface type: Concrete, Paved
Estimated market value
$478,500
$455,000 - $502,000
$3,063/mo
Price history
| Date | Event | Price |
|---|---|---|
| 10/3/2026 | Listed for sale | $490,000+15.3%$209/sqft |
Source:  Canopy MLS as distributed by MLS GRID #4429217 Report a problem Canopy MLS as distributed by MLS GRID #4429217 Report a problem | ||
| 8/23/2024 | Sold | $425,000+6.3%$181/sqft |
Source: Canopy MLS as distributed by MLS GRID #4158106 Report a problem | ||
| 7/5/2024 | Listed for sale | $399,900$170/sqft |
Source: Canopy MLS as distributed by MLS GRID #4158106 Report a problem | ||
Public tax history
| Year | Property taxes | Tax assessment |
|---|---|---|
| 2025 | $2,312 +53.8% | $364,800 +77.4% |
| 2024 | $1,503 | $205,600 |
| 2023 | $1,503 | $205,600 |
| 2022 | $1,503 | $205,600 |
| 2021 | $1,503 +24.6% | $205,600 +19.1% |
| 2020 | $1,207 -2% | $172,600 |
| 2019 | $1,231 -0.7% | $172,600 |
| 2018 | $1,240 | $172,600 |
| 2017 | $1,240 +0.1% | $172,600 |
| 2016 | $1,239 | $172,600 |
| 2015 | $1,239 +4.6% | $172,600 |
| 2014 | $1,184 | $172,600 |
| 2013 | -- | $172,600 +14.4% |
| 2012 | -- | $150,900 |
| 2011 | -- | $150,900 |
| 2010 | -- | $150,900 |
| 2009 | -- | $150,900 |
| 2008 | -- | $150,900 |
| 2007 | -- | $150,900 +4.1% |
| 2006 | -- | $144,900 |
| 2005 | -- | $144,900 +752.4% |
| 2004 | -- | $17,000 |
| 2003 | -- | $17,000 |
| 2002 | -- | $17,000 |
Find assessor info on the county website
Monthly payment
Est. payment
Payment breakdown
Explore the cost of this home by adjusting the details. Changes won't be saved.Climate risks
Neighborhood: 28601
Nearby schools
Schools provided by the listing agent
- Elementary: Dudley Shoals
- Middle: Granite Falls
- High: South Caldwell
Source: Canopy MLS as distributed by MLS GRID. This data may not be complete. We recommend contacting the local school district to confirm school assignments for this home.

Similar homes
- $425,0004 bd3 ba2.1k sqft70 Sienna Dr, Hickory, NC 28601For Sale By Owner
- $465,0004 bd4 ba2.9k sqft6057 Gold Creek Estate Dr, Hickory, NC 28601For Sale
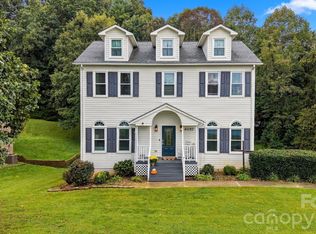
 MLS ID #4426756, Erin Mohl, Huffman Realty Group, LLC. Canopy MLS as distributed by MLS GRID
 - $449,9003 bd2 ba2.6k sqft199 Bethlehem Mfg Ln, Hickory, NC 28601For Sale
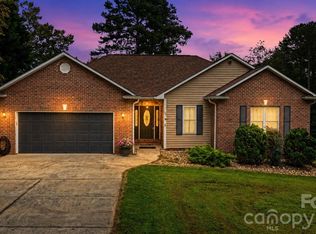 MLS ID #4406517, Monica Setzer, True North Realty. Canopy MLS as distributed by MLS GRID
 - $350,0004 bd3 ba2.2k sqft3675 10th St, Hickory, NC 28601For Sale
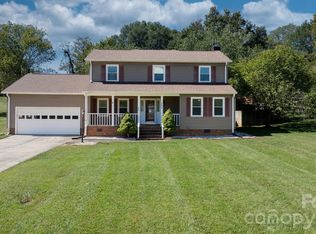 MLS ID #4430666, Abraham Thao, Century 21 American Homes. Canopy MLS as distributed by MLS GRID
 - $345,0003 bd3 ba2k sqft1410 36th Avenue Dr NE, Hickory, NC 28601For SaleMLS ID #4431213, Krystin Simpson, Mark Spain Real Estate. Canopy MLS as distributed by MLS GRID
- $498,0004 bd3 ba2.2k sqft116 28th Ave NW, Hickory, NC 28601For SaleMLS ID #4386796, Kay Schmucker, The Joan Killian Everett Company, LLC. Canopy MLS as distributed by MLS GRID
- $569,9993 bd3 ba2.1k sqft5468 Valley Run St, Hickory, NC 28601For SaleMLS ID #4420015, Andy Haines, Jay Brown, Realtors. Canopy MLS as distributed by MLS GRID
- $399,0003 bd2 ba1.7k sqft5305 Icard Ridge Rd, Hickory, NC 28601For SaleMLS ID #4388670, Leslie Sullivan, Realty Executives of Hickory. Canopy MLS as distributed by MLS GRID
- $535,0003 bd4 ba2.7k sqft6011 Dockside Dr, Hickory, NC 28601For SaleMLS ID #4419004, Amanda Stokes, RE/MAX Legendary. Canopy MLS as distributed by MLS GRID
- $430,0003 bd3 ba2.2k sqft1740 29th Avenue Pl NE, Hickory, NC 28601For SaleMLS ID #4426155, Shane Greene, AXEN REALTY LLC. Canopy MLS as distributed by MLS GRID
- $549,9004 bd3 ba2.4k sqft6253 Riviera Run Estates Dr, Hickory, NC 28601For SaleMLS ID #4414547, Victoria Lyford, Weichert, Realtors - Team Metro. Canopy MLS as distributed by MLS GRID
- $455,0004 bd3 ba1.7k sqft2015 39th Ave NE, Hickory, NC 28601For SaleMLS ID #4416463, Denise Norris, Berkshire Hathaway Homeservices Landmark Prop. Canopy MLS as distributed by MLS GRID
- $449,9004 bd3 ba2.5k sqft2941 8th Street Ct NE, Hickory, NC 28601For SaleMLS ID #4405635, Stephanie Hefner, EXP Realty LLC Mooresville. Canopy MLS as distributed by MLS GRID
- $499,9004 bd3 ba2.8k sqft446 17th Avenue Dr NE, Hickory, NC 28601For SaleMLS ID #4396658, Gina Jenkins, Realty Executives of Hickory. Canopy MLS as distributed by MLS GRID
- $429,9004 bd3 ba2.2k sqft570 29th Avenue Dr NW, Hickory, NC 28601For SaleMLS ID #4377600, Elizabeth Thao, EXP Realty LLC Mooresville. Canopy MLS as distributed by MLS GRID
- $469,9003 bd3 ba2.3k sqft215 Browning Dr, Taylorsville, NC 28681For SaleMLS ID #4425284, Debby Bullock-Benfield, Weichert, Realtors - Team Metro. Canopy MLS as distributed by MLS GRID
- $499,9002 bd1 ba1.4k sqft35 Loudonya Ln, Hickory, NC 28601For SaleMLS ID #4417557, Glenn Fisher, Lake Homes Realty LLC. Canopy MLS as distributed by MLS GRID
- $579,9004 bd4 ba3.1k sqft5780 Crown Ter, Hickory, NC 28601For SaleMLS ID #4389606, Robin Creel, Coldwell Banker Boyd & Hassell. Canopy MLS as distributed by MLS GRID
- $389,0003 bd2 ba1.9k sqft104 31st Ave NE, Hickory, NC 28601For SaleMLS ID #4400944, Shelby Slobodzinski, COMPASS. Canopy MLS as distributed by MLS GRID
