Skip main navigation
Off market
  • Price Unknown

    3327 Maidstone Ln, London, ON N6P 1V8

    3beds
    1,389sqft
    Single Family Residence
    Built in 2003
    -- sqft lot
    $-- Zestimate®
    C$--/sqft
    C$2,831 Estimated rent

    Home value

    Not available

    Estimated sales range

    Not available

    Not available

    Loading
    Loading...

    Owner options

    List your home for rent

    C$2,831/mo

    Rent Zestimate®

    Find your next renter with Zillow Rental Manager. Plus, with online applications, you can quickly screen prospective tenants – for free.

    Learn more

    C$2,831/mo

    Rent Zestimate®

    Refinance and save

    Refinancing to a lower rate could help reduce your monthly payments and save thousands over the life of the loan.

    See today's rates

    Explore your selling options

    Work with a Zillow partner agent

    Leverage their expertise and Zillow's premium Showcase listings to get your home seen by more buyers.

    Get started

    List with your own agent

    Get your home in front of millions of buyers by listing it on Zillow.

    Learn how to do it

    Sell it yourself

    Take full control of how buyers see your home on Zillow by listing For Sale by Owner (FSBO).

    List your home

    What's special

    French doorsStep-in showerMain-floor gas fireplaceOversized windowsPantry cabinetsIndirect lightingSpacious social kitchen

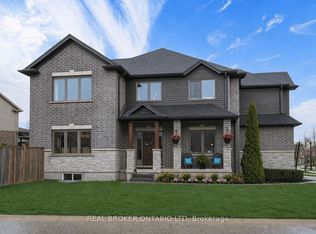
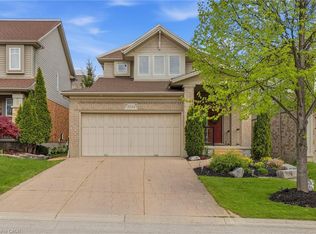
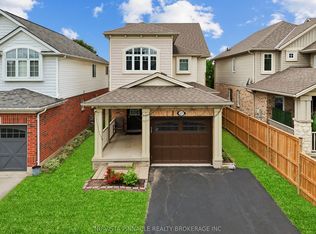
    SPRAWLING one level all-brick RANCH steps away from ponds, trails, schools and EVERYTHING else! 3 bedrooms, 3 full bathrooms, with over 2200 sf of living space! One owner home since built. OPEN, AIRY and BRIGHT with oversized windows. Spacious social kitchen with cabinet bar peninsula and over 20 linear feet of counterspace PLUS solid oak doors, composite sink, indirect lighting, and pantry cabinets. South facing FULLY FENCED yard with 25' x 17' sundeck + storage shed. Boasts further: Craftsman stone and wood pillars; Main floor laundry, Ample principle-bedroom bath with step-in shower, Double walk-in closets, Massive cold room; TONS of STORAGE space; HUGE wrap around front porch; OVERSIZED entry; French doors and a main-floor gas fireplace! Updates include: Newer HE gas furnace 2020: Shingles 2016; and newer double-wide CONCRETE DRIVE! Truly an unbeatable location, just steps to the trails and paths of TALBOT VILLAGE WETLAND! Schools, groceries, and dining all close. Golf and recreation center minutes away + 401/402 easy access for any commuting! Come book your private viewing!! Truly a pleasure to present!!

    This property is off market, which means it's not currently listed for sale or rent on Zillow. This may be different from what's available on other websites or public sources.

    Zillow last checked:

    Source: Century 21 Canada,MLS®#: 40551062MLS Logo

    Facts & features

    Interior

    Bedrooms & bathrooms
    • Bedrooms: 3
    • Bathrooms: 3
    • Full bathrooms: 3
    Heating
    • Has Heating (Unspecified Type)
    Cooling
    • Has cooling: Yes
    Features
    • Basement: yes
    • Has fireplace: Yes
    Interior area
    • Total structure area: 1,389
    • Total interior livable area: 1,389 sqft

    Property

    Parking
    • Parking features: ATTACHED GARAGE
    • Has attached garage: Yes
    Details
    • Parcel number: 082090379

    Construction

    Type & style
    • Home type: SingleFamily
    • Property subtype: Single Family Residence
    Condition
    • Year built: 2003

    Community & HOA

    Location
    • Region: London

    Financial & listing details

    • Date on market: 3/8/2024
    • Lease term: Contact For Details

    Price history

    Price history is unavailable.

    Public tax history

    Tax history is unavailable.

    Neighborhood: Talbot

    Nearby schools

    GreatSchools rating

    No schools nearby

    We couldn't find any schools near this home.