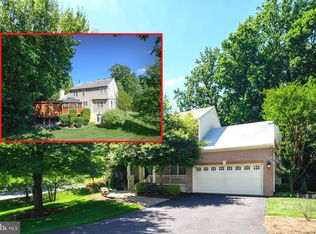
Stately brick-front Colonial on a premium cul-de-sac lot backing to Patapsco Valley State Park in the highly sought-after Ellicott City community of Courtyards of Governors Run. Freshly updated with brand-new carpet, gorgeous refinished hardwood floors, and fresh interior paint throughout, this exceptional home is move-in ready. A stunning brick façade with a covered portico, supported by graceful columns, welcomes you into the grand two-story foyer. To the left, a home office provides the perfect work-from-home space, while the formal living and dining rooms to the right showcase gleaming hardwood floors and elegant crown molding. The gourmet kitchen is designed for both everyday living and entertaining, boasting an oversized center island, updated stainless steel appliances, and a spacious breakfast area with access to the large composite deck overlooking the state park. The adjacent family room is filled with natural light and features floor-to-ceiling windows with lovely views of the park, a 10-foot ceiling, and a cozy gas fireplace. Upstairs, the luxurious primary suite features a dramatic cathedral ceiling, a large sitting room, and an oversized walk-in closet. The primary suite spans from the front to the back of the house, allowing for refreshing seasonal breezes and beautiful views. The spa-inspired en suite bath is complete with a jetted soaking tub, dual sink vanity, separate shower, and private water closet. Three additional generously sized bedrooms, two of which include walk-in closets, along with a full hall bath, complete the upper level. The secluded, private neighborhood has no thru traffic, boasts a beautiful playground, and is within walking distance of historic Ellicott City. Ideally located near major commuter routes, shopping, dining, parks, and entertainment, this impressive home combines timeless elegance, modern updates, and an unbeatable location. This striking home provides maintenance-free living for years to come, with major updates that include a 30-year architectural shingled roof, 6-inch gutters, Crusader Elite double-hung vinyl replacement windows, dual-zone Carrier HVAC systems, a 75-gallon natural gas water heater, GE Profile Wi-Fi enabled stainless steel kitchen appliances, an LG WashTower Smart Laundry Center, optional washer and dryer hookups in the mudroom, and much more. NOTE: All offers to be reviewed on Monday, July13th at 2:00pm. Sellers reserve the option to accept a contract at anytime prior to that date.
Pending
$883,900
3329 Governor Henry Ct, Ellicott City, MD 21043
4beds
2,752sqft
:
Get pre-qualified$5,681/mo
Single Family Residence
Built in 1997
0.39 Acres Lot
$912,500 Zestimate®
$321/sqft
$47/mo HOA
What's special
Cozy gas fireplaceStately brick-front colonialFull hall bathFresh interior paint throughoutGrand two-story foyerGorgeous refinished hardwood floorsOversized center island
- 18 days |
- 678 |
- 27 |
Zillow last checked:
Listing updated:
Listed by:
Cindy Loverde 410-599-5696,
Realty Concepts, Inc. 443-286-1227
Source: Bright MLS,MLS#: MDHW2070746
Facts & features
Interior
Bedrooms & bathrooms
- Bedrooms: 4
- Bathrooms: 3
- Full bathrooms: 2
- 1/2 bathrooms: 1
- Main level bathrooms: 1
Rooms
- Room types: Living Room, Dining Room, Primary Bedroom, Sitting Room, Bedroom 2, Bedroom 3, Bedroom 4, Kitchen, Family Room, Basement, Foyer, Office, Bathroom 2
Primary bedroom
- Features: Flooring - Carpet, Bathroom - Jetted Tub, Bathroom - Walk-In Shower, Double Sink, Walk-In Closet(s), Window Treatments, Ceiling Fan(s)
- Level: Upper
Bedroom 2
- Features: Flooring - Carpet, Ceiling Fan(s), Walk-In Closet(s)
- Level: Upper
Bedroom 3
- Features: Flooring - Carpet, Walk-In Closet(s), Window Treatments
- Level: Upper
Bedroom 4
- Features: Flooring - Carpet, Window Treatments
- Level: Upper
Bathroom 2
- Features: Flooring - Ceramic Tile
- Level: Upper
Basement
- Features: Flooring - Concrete, Basement - Unfinished
- Level: Lower
Dining room
- Features: Flooring - HardWood, Chair Rail, Crown Molding
- Level: Main
Family room
- Features: Flooring - Carpet, Ceiling Fan(s), Fireplace - Gas
- Level: Main
Foyer
- Features: Flooring - HardWood, Crown Molding
- Level: Main
Kitchen
- Features: Flooring - HardWood, Pantry, Countertop(s) - Solid Surface, Dining Area, Double Sink, Eat-in Kitchen, Kitchen - Gas Cooking, Lighting - Ceiling, Lighting - LED
- Level: Main
Living room
- Features: Flooring - HardWood, Window Treatments, Crown Molding
- Level: Main
Mud room
- Features: Flooring - Luxury Vinyl Plank
- Level: Main
Office
- Features: Flooring - HardWood, Crown Molding
- Level: Main
Sitting room
- Features: Flooring - Carpet
- Level: Upper
Heating
- Central, Forced Air, Programmable Thermostat, Natural Gas
Cooling
- Central Air, Ceiling Fan(s), Zoned, Attic Fan, Programmable Thermostat, Electric
Appliances
- Included: Microwave, Cooktop, Down Draft, Dishwasher, Disposal, Dryer, Extra Refrigerator/Freezer, Ice Maker, Double Oven, Self Cleaning Oven, Oven, Refrigerator, Stainless Steel Appliance(s), Washer, Water Heater, Oven/Range - Electric, Gas Water Heater
- Laundry: In Basement, Hookup, Main Level, Mud Room
Features
- Bathroom - Stall Shower, Chair Railings, Crown Molding, Family Room Off Kitchen, Formal/Separate Dining Room, Kitchen - Gourmet, Kitchen Island, Kitchen - Table Space, Pantry, Primary Bath(s), Recessed Lighting, Walk-In Closet(s), Dry Wall
- Flooring: Carpet, Hardwood, Wood
- Doors: Six Panel, Sliding Glass
- Windows: Double Hung, Double Pane Windows, Replacement, Screens, Vinyl Clad, Window Treatments
- Basement: Full,Exterior Entry,Rear Entrance,Rough Bath Plumb,Space For Rooms,Sump Pump,Unfinished
- Number of fireplaces: 1
- Fireplace features: Gas/Propane, Mantel(s)
Interior area
- Total structure area: 4,128
- Total interior livable area: 2,752 sqft
- Finished area above ground: 2,752
- Finished area below ground: 0
Video & virtual tour
Property
Parking
- Total spaces: 6
- Parking features: Garage Faces Front, Garage Door Opener, Inside Entrance, Asphalt, Attached, Driveway, On Street
- Attached garage spaces: 2
- Uncovered spaces: 4
Accessibility
- Accessibility features: None
Features
- Levels: Three
- Stories: 3
- Patio & porch: Porch, Deck
- Pool features: None
- Has spa: Yes
- Spa features: Bath
- Has view: Yes
- View description: Trees/Woods
Lot
- Size: 0.39 Acres
- Features: Backs to Trees, Cul-De-Sac, Front Yard, Rear Yard, SideYard(s)
Details
- Additional structures: Above Grade, Below Grade
- Parcel number: 1402375826
- Zoning: R20
- Special conditions: Standard
Construction
Type & style
- Home type: SingleFamily
- Architectural style: Colonial
- Property subtype: Single Family Residence
Materials
- Brick, Vinyl Siding
- Foundation: Concrete Perimeter
- Roof: Architectural Shingle
Condition
- Excellent
- New construction: No
- Year built: 1997
Utilities & green energy
- Sewer: Public Sewer
- Water: Public
- Utilities for property: Cable Available, Fiber Optic
Community & HOA
Community
- Subdivision: Governors Run
HOA
- Has HOA: Yes
- Services included: Common Area Maintenance
- HOA fee: $567 annually
- HOA name: GOVERNORS RUN
Location
- Region: Ellicott City
Financial & listing details
- Price per square foot: $321/sqft
- Tax assessed value: $696,667
- Annual tax amount: $10,197
- Date on market: 7/8/2026
- Listing agreement: Exclusive Right To Sell
- Inclusions: Shed
- Ownership: Fee Simple
Estimated market value
$912,500
$867,000 - $958,000
$3,940/mo
Price history
| Date | Event | Price |
|---|---|---|
| 7/10/2026 | Pending sale | $883,900$321/sqft |
Source:  Bright MLS #MDHW2070746 Report a problem Bright MLS #MDHW2070746 Report a problem | ||
| 7/8/2026 | Listed for sale | $883,900+41.4%$321/sqft |
Source: Bright MLS #MDHW2070746 Report a problem | ||
| 6/9/2004 | Sold | $625,000+86.1%$227/sqft |
Source: Public Record Report a problem | ||
| 5/16/1997 | Sold | $335,825+675%$122/sqft |
Source: Public Record Report a problem | ||
| 2/20/1997 | Sold | $43,334$16/sqft |
Source: Public Record Report a problem | ||
Public tax history
| Year | Property taxes | Tax assessment |
|---|---|---|
| 2025 | -- | $658,833 +6.1% |
| 2024 | $6,992 +4.5% | $621,000 +4.5% |
| 2023 | $6,691 +4.7% | $594,233 -4.3% |
| 2022 | $6,390 +5% | $621,000 +14.9% |
| 2021 | $6,088 +1.4% | $540,700 +1.4% |
| 2020 | $6,006 +1.4% | $533,433 -1.3% |
| 2019 | $5,925 -6.1% | $540,700 +4.2% |
| 2018 | $6,310 -15.7% | $518,900 |
| 2017 | $7,486 | $518,900 |
| 2016 | -- | $518,900 -2.8% |
| 2015 | -- | $533,600 +3.3% |
| 2014 | -- | $516,600 +3.4% |
| 2013 | -- | $499,600 +3.5% |
| 2012 | -- | $482,600 |
| 2011 | -- | $482,600 |
| 2010 | -- | $482,600 -23.5% |
| 2009 | -- | $630,940 +9.4% |
| 2008 | -- | $576,862 +10.3% |
| 2007 | -- | $522,786 +11.5% |
| 2006 | -- | $468,710 +12.3% |
| 2005 | -- | $417,470 +14% |
| 2004 | -- | $366,230 +16.3% |
| 2003 | -- | $314,990 +0.6% |
| 2002 | -- | $313,126 +0.6% |
| 2001 | -- | $311,263 +151.5% |
| 2000 | -- | $123,760 |
Find assessor info on the county website
Monthly payment
Est. payment
Payment breakdown
Explore the cost of this home by adjusting the details. Changes won't be saved.Climate risks
Neighborhood: 21043
Nearby schools
GreatSchools rating
- 8/10Veterans Elementary SchoolGrades: PK-5Distance: 2 mi
- 7/10Dunloggin Middle SchoolGrades: 6-8Distance: 2.5 mi
- 9/10Mount Hebron High SchoolGrades: 9-12Distance: 2.5 mi
Schools provided by the listing agent
- Elementary: Veterans
- Middle: Dunloggin
- High: Mt. Hebron
- District: Howard County Public Schools
Source: Bright MLS. This data may not be complete. We recommend contacting the local school district to confirm school assignments for this home.
- $923,7005 bd3 ba2.6k sqft3328 Governor Henry Ct, Ellicott City, MD 21043Off Market

- $802,700-- bd2 ba2.5k sqft3325 Governor Henry Ct, Ellicott City, MD 21043Off Market
- $949,3005 bd4 ba4.5k sqft3321 Governor Henry Ct, Ellicott City, MD 21043Off Market
- $898,5004 bd3 ba3.5k sqft3324 Governor Henry Ct, Ellicott City, MD 21043Off Market
- $788,000-- bd2 ba2.5k sqft3317 Governor Henry Ct, Ellicott City, MD 21043Off Market
- $971,6004 bd5 ba3.8k sqft3326 Governor Carroll Ct, Ellicott City, MD 21043Off Market
- $875,0004 bd4 ba3.2k sqft3313 Governor Henry Ct, Ellicott City, MD 21043Off Market
- $820,4004 bd4 ba3.7k sqft3322 Governor Carroll Ct, Ellicott City, MD 21043Off Market
A local agent can set up tours, give advice and negotiate with sellers.
Similar homes
- $1,050,0004 bd4 ba3.2k sqft4833 Ellicott Woods Ln, Ellicott City, MD 21043For Sale
 MLS ID #MDHW2069340, Carol Gamble, Weichert Realtors - McKenna & Vane. Bright MLS
 - $775,0005 bd4 ba2.2k sqft2710 Dunleer Rd, Ellicott City, MD 21042For Sale
 MLS ID #MDHW2071908, Sandy Jaso, Northrop Realty. Bright MLS
 - $999,9995 bd4 ba2.5k sqft3808 Yellowstone Ct, Ellicott City, MD 21042For Sale
 MLS ID #MDHW2070598, Carolyn Leuba, Hyatt & Company Real Estate, LLC. Bright MLS
 - $895,0004 bd4 ba3.9k sqft6059 Avalon Dr NE, Elkridge, MD 21075For Sale
 MLS ID #MDHW2070632, Michael Liberto, LPT Realty, LLC. Bright MLS
 - $795,0003 bd3 ba3.1k sqft9047 Dunloggin Ct, Ellicott City, MD 21042For SaleMLS ID #MDHW2068124, Nellie Arrington. Long & Foster Broker Feed
- $795,0003 bd3 ba3.1k sqft9047 Dunloggin Rd, Ellicott City, MD 21042For SaleMLS ID #MDHW2068124, Nellie Arrington, Long & Foster Real Estate, Inc.. Bright MLS
- $720,0003 bd4 ba2.8k sqft1011 Lillies Ln, Ellicott City, MD 21043For SaleMLS ID #MDBC2169242, Irene Xenos, Pearson Smith Realty, LLC. Bright MLS
- $785,0005 bd4 ba3.7k sqft8645 Open Meadow Way, Columbia, MD 21045For SaleMLS ID #MDHW2071022, Jessica Jones, Northrop Realty. Bright MLS
- $649,9003 bd4 ba2.5k sqft8418 Timberland Cir, Ellicott City, MD 21043For SaleMLS ID #MDHW2070922, David Jimenez, RE/MAX Distinctive Real Estate, Inc.. Bright MLS
- $965,0006 bd5 ba3.6k sqft2203 Rockwell Ave, Catonsville, MD 21228For SaleMLS ID #MDBC2159626, Barry Nabozny, RE/MAX Premier Associates. Bright MLS
- $725,0006 bd4 ba3.8k sqft2214 Arapahoe Ave, Baltimore, MD 21228For SaleMLS ID #MDBC2164082, Dee Dee Miller, Paul Wesley Real Estate. Bright MLS
- $825,0005 bd4 ba3.7k sqft5 Barnstable Ct, Owings Mills, MD 21117For SaleMLS ID #MDBC2154884, Stacey Longo, Northrop Realty. Bright MLS
- $925,0004 bd4 ba4k sqft7142 Rivers Edge Rd, Columbia, MD 21044For SaleMLS ID #MDHW2068710, Gregory Osborn, Long & Foster Real Estate, Inc.. Bright MLS
- $750,0004 bd4 ba3.6k sqft6912 Scarlet Oaks Dr, Elkridge, MD 21075For SaleMLS ID #MDHW2071178, Seema Rodriguez, RE/MAX Realty Centre, Inc.. Bright MLS
- $879,9004 bd4 ba3.1k sqft8387 Sweet Cherry Ln, Laurel, MD 20723For SaleMLS ID #MDHW2069302, ABENA APPIAH-NUAMAH, Berkshire Hathaway HomeServices PenFed Realty. Bright MLS
- $775,0005 bd4 ba3.6k sqft7951 Gavin Way, Laurel, MD 20723For SaleMLS ID #MDHW2071674, Ryan Breeden, Long & Foster Real Estate, Inc.. Bright MLS
- $835,0005 bd4 ba4k sqft1421 Autumn Leaf Rd, Baltimore, MD 21286For SaleMLS ID #MDBC2170138, Kristin Natarajan, Long & Foster Real Estate, Inc.. Bright MLS
- $870,0004 bd4 ba3.9k sqft5115 Hodges Rd, Eldersburg, MD 21784For SaleMLS ID #MDCR2034432, Cassandra DeLeon, Compass. Bright MLS
- $665,0004 bd3 ba2.3k sqft821 W Padonia Rd, Cockeysville, MD 21030For SaleMLS ID #MDBC2169066, Jen Ward, Samson Properties. Bright MLS
- $869,0004 bd5 ba3.8k sqft8608 Springvale Dr, Lutherville Timonium, MD 21093For SaleMLS ID #MDBC2169944, Jeffrey Phillips, Cummings & Co. Realtors. Bright MLS
