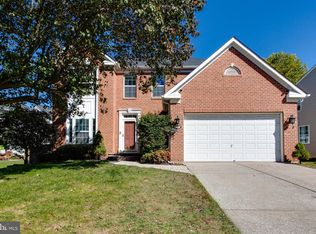
Welcome to 6059 Avalon Dr, a stunning colonial located on Timbers of Troy Golf Course in the highly sought-after Lynnwood Manor community.. Offering over 4,000 square feet of living space, four bedrooms, three and a half bathrooms, and an attached two-car garage, this home combines timeless elegance with modern updates and exceptional space. Outside offers a great lot that is very well maintained with professionally landscaping, irrigation system, and fully fenced backyard with stone patio and dedicated playground area—perfect for relaxing or entertaining. The main level welcomes you with recently refinished hardwood flooring throughout, 9-foot ceilings, a neutral paint pallet, plantation shutters and well-defined living and dining rooms. The centerpiece of the home is the spacious family room with gas fireplace that flows seamlessly into the expanded rear dining area and beautifully updated kitchen. The kitchen shows off modern white cabinetry with 42-inch uppers, quartz countertops, a large center island, double oven, chrome fixtures, floating shelves, and a timeless backsplash. Hardwood flooring continues throughout the upper level hallway and into the spacious primary suite. The primary bedroom offers two walk-in closets and a recently renovated en-suite bath featuring a white soaking tub, glass-enclosed shower with rain shower head, dual vanity, and gold accents. Three additional bedrooms with great lighting and ample closet space share a well-appointed hall bathroom to finish off the upper level. The expansive lower level offers incredible flexibility with a large open recreation area, a full bathroom, a dedicated laundry and utility room, and a bonus room that could easily serve as a fifth bedroom. Located in one of Elkridge's most desirable locations, with easy access to 100 and I-95 this move-in-ready home offers everything today's buyers are looking for. Set up a showing today!
Pending
$895,000
6059 Avalon Dr NE, Elkridge, MD 21075
4beds
3,912sqft
:
Get pre-qualified$5,754/mo
Single Family Residence
Built in 1997
8,716 Square Feet Lot
$903,900 Zestimate®
$229/sqft
$50/mo HOA
What's special
Timeless backsplashRecently renovated en-suite bathBeautifully updated kitchenAttached two-car garageDual vanityStone patioFloating shelves
- 11 days |
- 814 |
- 47 |
Zillow last checked:
Listing updated:
Listed by:
Michael Liberto 443-824-3724,
LPT Realty, LLC 8773662213,
Listing Team: The Liberto Group
Source: Bright MLS,MLS#: MDHW2070632
Facts & features
Interior
Bedrooms & bathrooms
- Bedrooms: 4
- Bathrooms: 4
- Full bathrooms: 3
- 1/2 bathrooms: 1
- Main level bathrooms: 1
Rooms
- Room types: Living Room, Dining Room, Primary Bedroom, Bedroom 2, Bedroom 3, Bedroom 4, Kitchen, Family Room, Den, Breakfast Room
Primary bedroom
- Features: Flooring - Carpet
- Level: Upper
- Area: 255 Square Feet
- Dimensions: 15 X 17
Bedroom 2
- Features: Flooring - Carpet
- Level: Upper
- Area: 144 Square Feet
- Dimensions: 12 X 12
Bedroom 3
- Features: Flooring - Carpet
- Level: Upper
- Area: 143 Square Feet
- Dimensions: 11 X 13
Bedroom 4
- Features: Flooring - Carpet
- Level: Upper
- Area: 121 Square Feet
- Dimensions: 11 X 11
Breakfast room
- Features: Flooring - HardWood
- Level: Main
- Area: 150 Square Feet
- Dimensions: 10 X 15
Den
- Features: Flooring - Carpet
- Level: Main
- Area: 110 Square Feet
- Dimensions: 10 X 11
Dining room
- Features: Flooring - HardWood
- Level: Main
- Area: 132 Square Feet
- Dimensions: 11 X 12
Family room
- Features: Flooring - Carpet, Fireplace - Gas
- Level: Main
- Area: 270 Square Feet
- Dimensions: 15 X 18
Kitchen
- Features: Flooring - HardWood
- Level: Main
- Area: 300 Square Feet
- Dimensions: 15 X 20
Living room
- Features: Flooring - HardWood
- Level: Main
- Area: 143 Square Feet
- Dimensions: 11 X 13
Heating
- Forced Air, Natural Gas
Cooling
- Ceiling Fan(s), Central Air, Electric
Appliances
- Included: Gas Water Heater
- Laundry: Lower Level
Features
- Breakfast Area, Kitchen - Country, Dining Area, Open Floorplan, Attic, Soaking Tub, Ceiling Fan(s), Formal/Separate Dining Room, Kitchen Island, Recessed Lighting, Cathedral Ceiling(s), 9'+ Ceilings, 2 Story Ceilings, Vaulted Ceiling(s)
- Flooring: Hardwood, Carpet
- Basement: Side Entrance,Finished,Walk-Out Access,Partial,Heated,Improved,Interior Entry,Windows
- Number of fireplaces: 1
Interior area
- Total structure area: 4,064
- Total interior livable area: 3,912 sqft
- Finished area above ground: 2,612
- Finished area below ground: 1,300
Property
Parking
- Total spaces: 2
- Parking features: Inside Entrance, Garage Door Opener, Garage Faces Front, Attached
- Attached garage spaces: 2
Accessibility
- Accessibility features: None
Features
- Levels: Three
- Stories: 3
- Patio & porch: Patio
- Exterior features: Sidewalks
- Pool features: None
- Fencing: Back Yard,Privacy
- Has view: Yes
- View description: Garden
Lot
- Size: 8,716 Square Feet
- Features: Cul-De-Sac, Landscaped
Details
- Additional structures: Above Grade, Below Grade
- Parcel number: 1401276891
- Zoning: RSC
- Special conditions: Standard
Construction
Type & style
- Home type: SingleFamily
- Architectural style: Colonial
- Property subtype: Single Family Residence
Materials
- Vinyl Siding
- Foundation: Block
- Roof: Architectural Shingle
Condition
- Excellent
- New construction: No
- Year built: 1997
Utilities & green energy
- Sewer: Public Sewer
- Water: Public
Community & HOA
Community
- Security: Fire Sprinkler System
- Subdivision: Lyndwood Manor
HOA
- Has HOA: Yes
- Amenities included: Other
- Services included: Other
- HOA fee: $595 annually
Location
- Region: Elkridge
Financial & listing details
- Price per square foot: $229/sqft
- Tax assessed value: $734,600
- Annual tax amount: $10,530
- Date on market: 7/22/2026
- Listing agreement: Exclusive Right To Sell
- Ownership: Fee Simple
Estimated market value
$903,900
$859,000 - $949,000
$4,198/mo
Price history
| Date | Event | Price |
|---|---|---|
| 7/27/2026 | Pending sale | $895,000$229/sqft |
Source:  Bright MLS #MDHW2070632 Report a problem Bright MLS #MDHW2070632 Report a problem | ||
| 7/26/2026 | Listing removed | $895,000$229/sqft |
Source: Bright MLS #MDHW2070632 Report a problem | ||
| 7/22/2026 | Listed for sale | $895,000$229/sqft |
Source: Bright MLS #MDHW2070632 Report a problem | ||
Public tax history
Tax history is unavailable.
Monthly payment
Est. payment
Payment breakdown
Explore the cost of this home by adjusting the details. Changes won't be saved.Climate risks
Neighborhood: 21075
Nearby schools
GreatSchools rating
- 8/10Rockburn Elementary SchoolGrades: PK-5Distance: 0.5 mi
- 8/10Elkridge Landing Middle SchoolGrades: 6-8Distance: 2.2 mi
- 5/10Long Reach High SchoolGrades: 9-12Distance: 2.2 mi
Schools provided by the listing agent
- District: Howard County Public Schools
Source: Bright MLS. This data may not be complete. We recommend contacting the local school district to confirm school assignments for this home.
- $842,4005 bd4 ba3.6k sqft6059 Avalon Dr, Elkridge, MD 21075Off Market
- $871,200-- bd2 ba2.5k sqft6063 Avalon Dr, Elkridge, MD 21075Off Market
- $750,0004 bd3 ba2.8k sqft6055 Avalon Dr, Elkridge, MD 21075Sold
- $822,600-- bd2 ba2.6k sqft6067 Avalon Dr, Elkridge, MD 21075Off Market
- $680,400-- bd2 ba1.9k sqft5904 Sandy Rdg, Elkridge, MD 21075Off Market
- $829,7004 bd3 ba2.5k sqft5900 Sandy Rdg, Elkridge, MD 21075Off Market
- $724,400-- bd2 ba1.9k sqft5908 Sandy Rdg, Elkridge, MD 21075Off Market
- $765,800-- bd2 ba2.2k sqft6058 Avalon Dr, Elkridge, MD 21075Off Market
A local agent can set up tours, give advice and negotiate with sellers.
Similar homes
- $--4 bd4 ba3.9k sqft5112 Kellan Dr, Ellicott City, MD 21043Auction
 Xome
Xome - $815,0005 bd4 ba2.8k sqft8522 Autumn Rust Rd, Ellicott City, MD 21043For Sale

 MLS ID #MDHW2072196, Reggie Harrison, Redfin Corp. Bright MLS
 - $900,0004 bd4 ba2.6k sqft10310 Winstead Ct, Woodstock, MD 21163For Sale
 MLS ID #MDHW2071162, Bob Lucido, Keller Williams Lucido Agency. Bright MLS
 - $674,9003 bd4 ba2.8k sqft7239 Lyndsey Way, Elkridge, MD 21075For Sale
 MLS ID #MDHW2071578, Nikki Nail, Cummings & Co. Realtors. Bright MLS
 - $975,0005 bd4 ba3.3k sqft1646 Woodstock Rd, Woodstock, MD 21163For SaleMLS ID #MDHW2071276, Debbie Weymouth, Keller Williams Realty Centre. Bright MLS
- $995,0004 bd4 ba3.6k sqft10315 Cromwell Ct, Ellicott City, MD 21042For SaleMLS ID #MDHW2064534, Veronica Sniscak, Compass. Bright MLS
- $785,0004 bd4 ba2.6k sqft8595 Wheatfield Way, Ellicott City, MD 21043For SaleMLS ID #MDHW2071942, Angela Rom, Cummings & Co. Realtors. Bright MLS
- $725,0005 bd3 ba2.3k sqft4786 Beechwood Rd, Ellicott City, MD 21043For SaleMLS ID #MDHW2071894, Gretchen Conley, Cummings & Co. Realtors. Bright MLS
- $874,9004 bd3 ba2.7k sqft913 Enfield Way, Severn, MD 21144For SaleMLS ID #MDAA2152690, Tonia Falkowski, Engel & Volkers Annapolis. Bright MLS
- $989,0005 bd4 ba3.5k sqft12187 Linden Linthicum Ln, Clarksville, MD 21029For SaleMLS ID #MDHW2071916, Vicki Harvey, Long & Foster Real Estate, Inc.. Bright MLS
- $1,050,0004 bd4 ba3.2k sqft4833 Ellicott Woods Ln, Ellicott City, MD 21043For SaleMLS ID #MDHW2069340, Carol Gamble, Weichert Realtors - McKenna & Vane. Bright MLS
- $965,0005 bd4 ba3k sqft6405 Misty Top Pass, Columbia, MD 21044For SaleMLS ID #MDHW2071848, Ashton Drummond, Cummings & Co. Realtors. Bright MLS
- $519,5003 bd4 ba2.3k sqft6436 Frothingham Ct, Elkridge, MD 21075For SaleMLS ID #MDHW2072086, Gregg Herpst, Pearson Smith Realty, LLC. Bright MLS
- $700,0004 bd4 ba3.3k sqft7505 Lilac Sea, Columbia, MD 21046For SaleMLS ID #MDHW2072090, Susie Cruz, Compass. Bright MLS
- $1,100,0004 bd4 ba2.7k sqft10230 Breconshire Rd, Ellicott City, MD 21042For SaleMLS ID #MDHW2071290, Bob Lucido, Keller Williams Lucido Agency. Bright MLS
- $1,049,0005 bd4 ba4.5k sqft8409 Old Frederick Rd, Ellicott City, MD 21043For SaleMLS ID #MDHW2070662, Matt Spence, The KW Collective. Bright MLS
- $950,0005 bd5 ba4.4k sqft4110 Hogg Ct, Ellicott City, MD 21043For SaleMLS ID #MDHW2068524, Bob Lucido, Keller Williams Lucido Agency. Bright MLS
- $919,0005 bd4 ba2.8k sqft15310 Lions Den Rd, Burtonsville, MD 20866For SaleMLS ID #MDMC2247600, Ashok Shah, Globex Realty Inc.. Bright MLS
- $875,0004 bd4 ba3.5k sqft1340 Bluegrass Way, Gambrills, MD 21054For SaleMLS ID #MDAA2143370, Ellie Mcintire, The KW Collective. Bright MLS
- $1,000,0006 bd4 ba4.2k sqft1717 Justin Dr, Gambrills, MD 21054For SaleMLS ID #MDAA2152394, Renee Durakis, Northrop Realty. Bright MLS
