Enjoy the Sarasota lifestyle in this completely updated, fully furnished home in Oakwood Manor, a gated 55+ community with a low HOA fee of just $210 per month! Move-in ready, this inviting home features an open floor plan, newer windows and sliding glass door, and plenty of storage. Whether you’re seeking a seasonal getaway or a full-time Florida residence, you’ll feel right at home. Oakwood Manor offers an impressive array of amenities, starting with a spacious clubhouse featuring a full commercial kitchen, event stage, audio/visual equipment, dance floor, fitness room, activities hall, and a library stocked with books, movies, and puzzles, plus a pool table. Outside, enjoy the extra-large heated pool with an accessible ramp, a spacious kidney-shaped hot tub, umbrella tables, lounge chairs, and updated shower rooms. Beautiful oak trees shade the park and picnic area, complete with tables and a community grill. Stay active with miniature golf, bocce ball, ping-pong, and cornhole—or take advantage of the adjacent Legacy Trail and 12 newer pickleball courts. Conveniently located just a short drive from Sarasota’s white-sand beaches, downtown, the marina, fishing pier, local golf courses, shopping, restaurants, museums, SRQ Airport, Sarasota Memorial Hospital, and Doctors Hospital. Unpack, settle in, and start enjoying your Florida lifestyle! Please note: Oakwood is a 55+ community. Pets and motorcycles are not permitted.
For sale
$165,000
3329 OVERCUP OAK TERRACE, SARASOTA, FL 34237
2beds
1,152sqft
Manufactured Home, Single Family Residence
Built in 1977
4,354 Square Feet Lot
$-- Zestimate®
$143/sqft
$210/mo HOA
What's special
Inviting homeSpacious clubhouseOpen floor planPlenty of storageSpacious kidney-shaped hot tubAdjacent legacy trailUpdated shower rooms
- 3 days
- 106
- 17
Zillow last checked:
Listing updated:
Listed by:
Toni Westerfield 941-809-7100,
COLDWELL BANKER REALTY 941-907-1033
Source: Stellar MLS,MLS#: A4709255 Originating MLS: Sarasota - Manatee
Facts & features
Interior
Bedrooms & bathrooms
- Bedrooms: 2
- Bathrooms: 2
- Full bathrooms: 2
Rooms
- Room types: Florida Room, Great Room
Primary bedroom
- Features: Ceiling Fan(s), Dual Sinks, En Suite Bathroom, Shower No Tub, Walk-In Closet(s)
- Level: First
- Area: 120 Square Feet
- Dimensions: 12x10
Dining room
- Features: Ceiling Fan(s)
- Level: First
- Area: 100 Square Feet
- Dimensions: 10x10
Kitchen
- Features: Kitchen Island
- Level: First
- Area: 90 Square Feet
- Dimensions: 9x10
Living room
- Level: First
- Area: 234 Square Feet
- Dimensions: 18x13
Heating
- Central, Electric
Cooling
- Central Air
Appliances
- Included: Dishwasher, Dryer, Electric Water Heater, Microwave, Range, Refrigerator, Washer
- Laundry: Electric Dryer Hookup, Outside, Washer Hookup
Features
- Built-in Features, Ceiling Fan(s), Eating Space In Kitchen, Living Room/Dining Room Combo, Open Floorplan, Primary Bedroom Main Floor, Thermostat, Walk-In Closet(s)
- Flooring: Luxury Vinyl
- Doors: Sliding Doors, Sliding Doors
- Windows: Window Treatments, Hurricane Shutters
- Has fireplace: No
- Furnished: Yes
Interior area
- Total structure area: 2,146
- Total interior livable area: 1,152 sqft
Video & virtual tour
Property
Parking
- Total spaces: 2
- Parking features: Covered, Driveway, Tandem
- Carport spaces: 2
- Has uncovered spaces: Yes
Features
- Levels: One
- Stories: 1
- Patio & porch: Enclosed
- Exterior features: Awning(s), Private Mailbox, Storage
- Has view: Yes
- View description: Park/Greenbelt
Lot
- Size: 4,354 Square Feet
- Features: City Lot, Landscaped, Level
- Residential vegetation: Mature Landscaping
Details
- Additional structures: Shed(s)
- Parcel number: 2031021463
- Zoning: RMF2
- Special conditions: None
Construction
Type & style
- Home type: MobileManufactured
- Property subtype: Manufactured Home, Single Family Residence
Materials
- Vinyl Siding
- Foundation: Pillar/Post/Pier
- Roof: Metal,Roof Over
Condition
- Completed
- New construction: No
- Year built: 1977
Utilities & green energy
- Sewer: Public Sewer
- Water: Public
- Utilities for property: Cable Connected, Electricity Connected, Public, Sewer Connected, Street Lights, Water Connected
Community & HOA
Community
- Features: Association Recreation - Owned, Buyer Approval Required, Clubhouse, Deed Restrictions, Fitness Center, Gated Community - No Guard, Golf Carts OK, No Truck/RV/Motorcycle Parking, Pool
- Security: Gated Community, Smoke Detector(s)
- Pet fee: $0 monthly
- Senior community: Yes
- Subdivision: OAKWOOD MANOR
HOA
- Has HOA: Yes
- Amenities included: Clubhouse, Fitness Center, Gated, Maintenance, Pool, Recreation Facilities, Shuffleboard Court, Spa/Hot Tub, Vehicle Restrictions
- Services included: Common Area Taxes, Community Pool, Reserve Fund, Fidelity Bond, Insurance, Maintenance Grounds, Manager, Pool Maintenance, Private Road, Recreational Facilities
- HOA fee: $210 monthly
- HOA name: Bill Walsh
- HOA phone: 941-366-2880
Location
- Region: Sarasota
Financial & listing details
- Price per square foot: $143/sqft
- Annual tax amount: $1,334
- Date on market: 10/21/2026
- Cumulative days on market: 4 days
- Listing terms: Cash,Conventional
- Ownership: Co-op
- Total actual rent: 0
- Electric utility on property: Yes
- Road surface type: Paved, Asphalt
- Body type: Double Wide
Estimated market value
Not available
Estimated sales range
Not available
Not available
Price history
| Date | Event | Price |
|---|---|---|
| 10/21/2026 | Listed for sale | $165,000$143/sqft |
Source:  Stellar MLS #A4709255 Report a problem | ||
Public tax history
| Year | Property taxes | Tax assessment |
|---|---|---|
| 2018 | -- | -- |
| 2017 | -- | -- |
| 2016 | -- | -- |
| 2015 | -- | -- |
| 2014 | -- | -- |
| 2013 | -- | -- |
| 2012 | -- | -- |
| 2011 | -- | -- |
| 2010 | -- | -- |
| 2009 | -- | -- |
| 2008 | -- | -- |
| 2007 | -- | -- |
| 2006 | -- | -- |
| 2005 | -- | -- |
| 2004 | -- | -- |
| 2003 | -- | -- |
| 2002 | -- | -- |
| 2001 | -- | -- |
| 2000 | -- | -- |
Find assessor info on the county website
Monthly payment
Climate risks
Neighborhood: Oakwood Manor
- $148,2002 bd2 ba1.1k sqft3329 Over Cup Oak Ter, Sarasota, FL 34237Off Market
- $83,6002 bd2 ba672 sqft3327 Over Cup Oak Ter, Sarasota, FL 34237Off Market
- $268,5002 bd2 ba1.4k sqft3331 Over Cup Oak Ter, Sarasota, FL 34237Off Market
- $115,9002 bd2 ba760 sqft3331 Overcup Oak Ter #P-38, Sarasota, FL 34237Off Market

Similar homes
- $164,8002 bd2 ba1.1k sqft3218 SUMAC TERRACE, SARASOTA, FL 34237For Sale
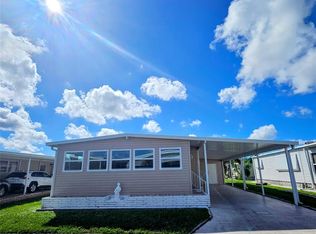
 MLS ID #A4710300, Angela Bryson, PALM REALTY SERVICES LLC. Stellar MLS
- $174,9002 bd2 ba1.1k sqft3308 OVER CUP OAK TERRACE, SARASOTA, FL 34237For Sale
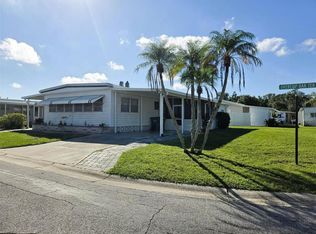 MLS ID #A4709724, Maria Atkins, REAL ESTATE BOUTIQUE LLC. Stellar MLS
- $169,9002 bd2 ba1k sqft3309 OAKWOOD BOULEVARD S, SARASOTA, FL 34237For Sale
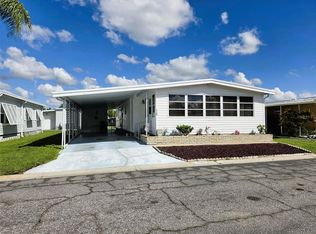 MLS ID #A4709266, Maria Atkins, REAL ESTATE BOUTIQUE LLC. Stellar MLS
- $159,0002 bd1 ba847 sqft500 N JEFFERSON AVENUE #A1, SARASOTA, FL 34237For Sale
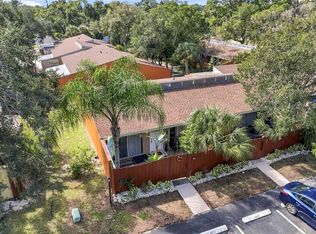 MLS ID #TB8560083, Katrina DeMorato, KEYS TO THE BAY REAL ESTATE. Stellar MLS
- $189,5002 bd2 ba1.2k sqft3412 OAKWOOD BOULEVARD S, SARASOTA, FL 34237For SaleMLS ID #A4709854, Gary Hoskins, COLDWELL BANKER REALTY. Stellar MLS
- $174,9002 bd2 ba1.3k sqft3329 OAKWOOD BOULEVARD S, SARASOTA, FL 34237For SaleMLS ID #A4696381, Maria Atkins, REAL ESTATE BOUTIQUE LLC. Stellar MLS
- $175,0002 bd2 ba960 sqft3221 SWEET GUM TERRACE, SARASOTA, FL 34237For SaleMLS ID #A4690283, Dean Slabach, RE/MAX PALM. Stellar MLS
- $154,9002 bd2 ba1.1k sqft3312 OVERCUP OAK TERRACE, SARASOTA, FL 34237For SaleMLS ID #A4685218, Maria Atkins, REAL ESTATE BOUTIQUE LLC. Stellar MLS
- $155,0002 bd2 ba1.1k sqft3410 SPANISH OAK TERRACE, SARASOTA, FL 34237For SaleMLS ID #A4622186, Toni Westerfield, COLDWELL BANKER REALTY. Stellar MLS
- $185,0003 bd3 ba1.3k sqft3208 RAMBLEWOOD DRIVE N, SARASOTA, FL 34237For SaleMLS ID #A4710478, Max Mann, MICHAEL SAUNDERS & COMPANY. Stellar MLS
- $179,9002 bd2 ba1.3k sqft3221 SUMAC TERRACE, SARASOTA, FL 34237For SaleMLS ID #A4693805, Maria Atkins, REAL ESTATE BOUTIQUE LLC. Stellar MLS
- $149,9002 bd2 ba749 sqft3415 SPANISH OAK TERRACE, SARASOTA, FL 34237For SaleMLS ID #A4702390, Maria Atkins, REAL ESTATE BOUTIQUE LLC. Stellar MLS
- $145,9002 bd2 ba1k sqft3383 OAKWOOD BOULEVARD N, SARASOTA, FL 34237For SaleMLS ID #A4698882, Maria Atkins, REAL ESTATE BOUTIQUE LLC. Stellar MLS
- $148,0002 bd2 ba1k sqft3226 SWEET BAY TERRACE, SARASOTA, FL 34237For SaleMLS ID #A4698716, Angie Murph, LPT REALTY, LLC. Stellar MLS
- $149,9001 bd1 ba595 sqft500 N JEFFERSON AVENUE #C3, SARASOTA, FL 34237For SaleMLS ID #A4709708, Heather Kelly, MARCUS & COMPANY REALTY. Stellar MLS
- $142,9002 bd2 ba960 sqft3226 SWEET GUM TERRACE, SARASOTA, FL 34237For SaleMLS ID #A4689264, Maria Atkins, REAL ESTATE BOUTIQUE LLC. Stellar MLS
- $143,9002 bd2 ba748 sqft3402 SHINGLE OAK TERRACE, SARASOTA, FL 34237For SaleMLS ID #A4699722, Angie Murph, LPT REALTY, LLC. Stellar MLS
- $205,0002 bd2 ba1.3k sqft1201 TALLYWOOD DRIVE #7001, SARASOTA, FL 34237For SaleMLS ID #A4710583, Judith Chandler, PA, LPT REALTY, LLC. Stellar MLS
- $144,9002 bd1 ba901 sqft3317 OVERCUP OAK TERRACE, SARASOTA, FL 34237For SaleMLS ID #A4679455, Angela Bryson, PALM REALTY SERVICES LLC. Stellar MLS
