LAKE FRONT LOT WITH 1994 P & W Builders ranch home. 1670 square feet on main level with main floor laundry, 2 bedrooms and 2 baths. Great room is very nice sized with a wood burning fireplace (as is) and there is a den that could conceivably convert to 3rd bedroom if necessary. Basement is walkout with a small full bath downstairs and 2 rooms that could be finished for additional living space. Another unfinished basement room has abundant shelving for storage needs. The lot features over 320 feet of prime lake frontage with amazing winter views and fairly easy access to the water as compared with other lots in the subdivision. The driveway is blacktop from the street to the garage. There was a dock here previously, but as former owner aged it was not used for the last several years. The lot is wooded, at the end of the cul de sac and there is a storage shed on the premises. Two decks off the south side of the house are nestled among the trees. Rarely does lake front living at Heritage Lake come up at this low of a price point. House in an estate, selling "as is". Roof was new in 2013. Heritage Lake, it's the Lifestyle!
Under contract
$359,900
333 Brandy Dr, Mackinaw, IL 61755
2beds
2,210sqft
Single Family Residence, Residential
Built in 1994
-- sqft lot
$361,700 Zestimate®
$163/sqft
$33/mo HOA
What's special
- 15 days
- 605
- 30
Zillow last checked:
Listing updated:
Listed by:
Bill J Embry Cell:309-264-3192,
Henderson-Weir Agency Inc
Source: RMLS Alliance as distributed by MLS GRID,MLS#: PA1271335 Originating MLS: Peoria Area Association of Realtors
Facts & features
Interior
Bedrooms & bathrooms
- Bedrooms: 2
- Bathrooms: 3
- Full bathrooms: 3
Bedroom 1
- Level: Main
- Dimensions: 14ft 4in x 14ft 0in
Bedroom 2
- Level: Main
- Dimensions: 13ft 4in x 10ft 2in
Other
- Level: Main
- Dimensions: 13ft 4in x 11ft 0in
Other
- Level: Main
- Dimensions: 17ft 0in x 10ft 1in
Other
- Area: 540
Great room
- Level: Main
- Dimensions: 18ft 1in x 18ft 3in
Kitchen
- Level: Main
- Dimensions: 12ft 0in x 10ft 7in
Laundry
- Level: Main
- Dimensions: 10ft 3in x 7ft 7in
Main level
- Area: 1670
Recreation room
- Level: Basement
- Dimensions: 35ft 6in x 14ft 0in
Heating
- Forced Air
Cooling
- Central Air
Appliances
- Included: Dishwasher, Dryer, Range, Refrigerator, Washer
Features
- Ceiling Fan(s)
- Basement: Daylight,Full,Partially Finished
- Number of fireplaces: 1
- Fireplace features: Wood Burning
Interior area
- Total structure area: 1,670
- Total interior livable area: 2,210 sqft
Property
Parking
- Total spaces: 3
- Parking features: Attached, Garage Faces Side
- Attached garage spaces: 3
- Details: Number Of Garage Remotes: 1
Features
- On waterfront: Yes
- Waterfront features: Pond/Lake
Lot
- Dimensions: 36 x 449 x 327 x 326
- Features: Cul-De-Sac, Dead End Street, Sloped
Details
- Additional structures: Shed(s)
- Parcel number: 131309306003
Construction
Type & style
- Home type: SingleFamily
- Architectural style: Ranch
- Property subtype: Single Family Residence, Residential
Materials
- Frame, Vinyl Siding
- Foundation: Brick/Mortar
- Roof: Shingle
Condition
- New construction: No
- Year built: 1994
Utilities & green energy
- Sewer: Septic Tank
- Water: Public
- Utilities for property: Cable Available
Community & HOA
Community
- Subdivision: Heritage Lake
HOA
- Has HOA: Yes
- Services included: Maintenance Grounds, Lake Rights, Snow Removal, Security
- HOA fee: $400 annually
Location
- Region: Mackinaw
Financial & listing details
- Price per square foot: $163/sqft
- Tax assessed value: $328,260
- Annual tax amount: $7,451
- Date on market: 10/26/2026
- Cumulative days on market: 5 days
- Road surface type: Paved
Estimated market value
$361,700
$344,000 - $380,000
$2,563/mo
Price history
| Date | Event | Price |
|---|---|---|
| 11/2/2026 | Contingent | $359,900$163/sqft |
Source:  RMLS Alliance as distributed by MLS GRID #PA1271335 Report a problem | ||
| 11/1/2026 | Listed for sale | $359,900$163/sqft |
Source: RMLS Alliance as distributed by MLS GRID #PA1271335 Report a problem | ||
Public tax history
| Year | Property taxes | Tax assessment |
|---|---|---|
| 2025 | $7,452 +8.8% | $109,420 +9.5% |
| 2024 | $6,849 +4.7% | $99,920 +8.7% |
| 2023 | $6,539 +6.8% | $91,910 +8.5% |
| 2022 | $6,124 +3.1% | $84,690 +4% |
| 2021 | $5,939 +6.3% | $81,430 +7% |
| 2020 | $5,587 -1% | $76,100 |
| 2019 | $5,645 +0.8% | $76,100 |
| 2018 | $5,599 | $76,100 +1% |
| 2017 | $5,599 +1.3% | $75,340 |
| 2016 | $5,527 +42.5% | $75,340 |
| 2015 | $3,878 +8.2% | -- |
| 2013 | $3,585 | $64,540 |
| 2012 | -- | $64,540 |
| 2011 | -- | $64,540 +18.8% |
| 2010 | -- | $54,340 -15.8% |
| 2009 | $3,496 | $64,540 |
Find assessor info on the county website
Monthly payment
Est. payment
Payment breakdown
Explore the cost of this home by adjusting the details. Changes won't be saved.Climate risks
Neighborhood: 61755
Nearby schools
Schools provided by the listing agent
- Elementary: Deer Creek Mackin
- Middle: Dee-Mac
- High: Deer Creek Mackinaw
Source: RMLS Alliance as distributed by MLS GRID. This data may not be complete. We recommend contacting the local school district to confirm school assignments for this home.

Similar homes
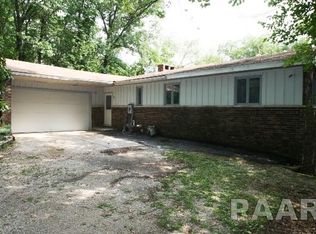
- $329,0003 bd3 ba2.6k sqft606 Golden Ct, Mackinaw, IL 61755For Sale
 MLS ID #PA1271707, Travis Dietrich, eXp Realty. RMLS Alliance as distributed by MLS GRID
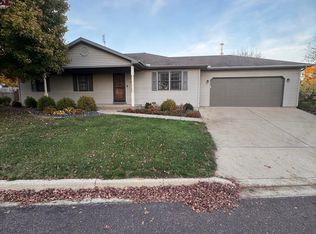
- $259,9003 bd3 ba1.9k sqft406 Stout Dr, Mackinaw, IL 61755For Sale
 MLS ID #PA1270674, Chad A Hovey, Henderson-Weir Agency Inc. RMLS Alliance as distributed by MLS GRID
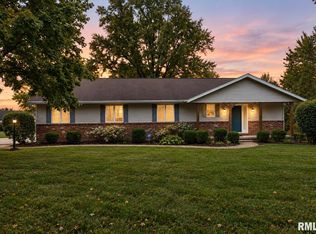
- $399,0002 bd3 ba2.3k sqft200 E Lakeland Rd, Morton, IL 61550For Sale
 MLS ID #PA1271179, Kristine Kniep, RE/MAX Traders Unlimited. RMLS Alliance as distributed by MLS GRID
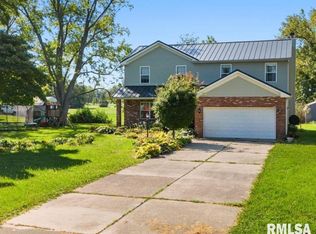
- $359,0004 bd3 ba2.3k sqft206 Glendale Ln, East Peoria, IL 61611For Sale
 MLS ID #PA1269983, Ryan Blackorby, Jim Maloof Realty, Inc.. RMLS Alliance as distributed by MLS GRID
- $375,0003 bd3 ba2.1k sqft7789 N Wildlife Dr, Hopedale, IL 61747For SaleMLS ID #PA1269216, Brenda Anderson, Keller Williams Premier Realty. RMLS Alliance as distributed by MLS GRID
- $375,0004 bd4 ba2.7k sqft13365 Lake View Ct, Tremont, IL 61568For SaleMLS ID #PA1270432, Darcy E Lawson, The Real Estate Group Inc.. RMLS Alliance as distributed by MLS GRID
- $239,5003 bd2 ba1.8k sqft212 Gardena Ave, East Peoria, IL 61611For SaleMLS ID #PA1271745, Rickey L Mathis, RE/MAX Traders Unlimited. RMLS Alliance as distributed by MLS GRID
- $409,9004 bd3 ba3k sqft509 E Idlewood St, Morton, IL 61550For SaleMLS ID #PA1270770, Alex J Smith, Keller Williams Premier Realty. RMLS Alliance as distributed by MLS GRID
- $309,9003 bd3 ba1.9k sqft136 Cracklewood Ln, East Peoria, IL 61611For SaleMLS ID #PA1271137, Cody Michael, eXp Realty. RMLS Alliance as distributed by MLS GRID
