Stunning Modern Renovation in the Heart of Amherst
Experience the perfect blend of contemporary luxury and high-location desirability at 333 Lamarck Drive. This home has been meticulously transformed with professional craftsmanship and high-end finishes throughout.
Interior Highlights: Open-Concept Living: The heart of the home features a brand-new gourmet kitchen with sleek granite countertops and a suite of premium, brand-new appliances—perfect for modern entertaining. Sophisticated Finishes: Beautiful brand-new wood flooring flows seamlessly throughout the entire house, accented by modern designer lighting. Designer Baths: Both bathrooms have been fully remodeled with high-quality custom tile work and stylish new vanities. Energy & Comfort: Total peace of mind with a brand-new furnace, updated electrical, central AC, and all-new energy-efficient windows throughout.
Exterior & Lifestyle: Outdoor Living: Step out onto your brand-new, high-end composite deck overlooking a generous, professionally landscaped yard —ideal for summer gatherings. Modern Convenience: Includes a new garage door with remote entry and a clean, updated aesthetic. Prime Location: Situated in a highly sought-after Amherst neighborhood, you are just minutes away from top-tier amenities, shopping, and dining.
Move right in and enjoy maintenance-free living in one of the area’s most desirable pockets
Pending
$339,000
333 Lamarck Dr, Amherst, NY 14226
3beds
1,564sqft
Single Family Residence
Built in 1945
8,437 Square Feet Lot
$-- Zestimate®
$217/sqft
$-- HOA
What's special
Modern designer lightingStylish new vanitiesCentral acUpdated electricalBrand-new furnaceOpen-concept livingHigh-quality custom tile work
- 20 days |
- 1,046 |
- 43 |
Zillow last checked:
Listing updated:
Listed by:
WNY Metro Roberts Realty 716-875-2211,
Harry E Springer 716-800-9797
Source: NYSAMLSs,MLS#: B1696549 Originating MLS: Buffalo
Originating MLS: BuffaloFacts & features
Interior
Bedrooms & bathrooms
- Bedrooms: 3
- Bathrooms: 2
- Full bathrooms: 1
- 1/2 bathrooms: 1
- Main level bathrooms: 2
- Main level bedrooms: 1
Heating
- Gas, Forced Air
Cooling
- Central Air
Appliances
- Included: Exhaust Fan, Gas Oven, Gas Range, Gas Water Heater, Refrigerator, Range Hood
- Laundry: In Basement
Features
- Den, Separate/Formal Living Room, Home Office, Kitchen/Family Room Combo, Living/Dining Room, Other, See Remarks, Bedroom on Main Level, Convertible Bedroom
- Flooring: Hardwood, Tile, Varies
- Basement: Partial,Partially Finished
- Has fireplace: No
Interior area
- Total structure area: 1,564
- Total interior livable area: 1,564 sqft
Property
Parking
- Total spaces: 1
- Parking features: Attached, Garage
- Attached garage spaces: 1
Features
- Exterior features: Blacktop Driveway
Lot
- Size: 8,437 Square Feet
- Dimensions: 57 x 148
- Features: Rectangular, Rectangular Lot, Residential Lot
Details
- Parcel number: 1422890801400006020000
- Special conditions: Standard
Construction
Type & style
- Home type: SingleFamily
- Architectural style: Cape Cod,Two Story
- Property subtype: Single Family Residence
Materials
- Aluminum Siding, Vinyl Siding, Copper Plumbing, PEX Plumbing
- Foundation: Other, See Remarks
- Roof: Asphalt
Condition
- Resale
- Year built: 1945
Utilities & green energy
- Electric: Circuit Breakers
- Sewer: Connected
- Water: Connected, Public
- Utilities for property: Electricity Connected, Sewer Connected, Water Connected
Community & HOA
Community
- Subdivision: Holland Land Company's Su
Location
- Region: Amherst
Financial & listing details
- Price per square foot: $217/sqft
- Tax assessed value: $260,000
- Annual tax amount: $6,017
- Date on market: 7/8/2026
- Cumulative days on market: 63 days
- Listing terms: Cash,Conventional,FHA,VA Loan
Estimated market value
Not available
Estimated sales range
Not available
$2,174/mo
Price history
| Date | Event | Price |
|---|---|---|
| 7/14/2026 | Pending sale | $339,000$217/sqft |
Source:  NYSAMLSs #B1696549 Report a problem NYSAMLSs #B1696549 Report a problem | ||
| 7/8/2026 | Listed for sale | $339,000+2.8%$217/sqft |
Source: NYSAMLSs #B1696549 Report a problem | ||
| 6/20/2026 | Listing removed | $329,900$211/sqft |
Source: NYSAMLSs #B1679909 Report a problem | ||
| 6/18/2026 | Listed for sale | $329,900$211/sqft |
Source: NYSAMLSs #B1679909 Report a problem | ||
| 6/16/2026 | Contingent | $329,900$211/sqft |
Source: NYSAMLSs #B1679909 Report a problem | ||
| 6/12/2026 | Price change | $329,900-2.9%$211/sqft |
Source: NYSAMLSs #B1679909 Report a problem | ||
| 6/5/2026 | Listed for sale | $339,900-1.4%$217/sqft |
Source: NYSAMLSs #B1679909 Report a problem | ||
| 6/3/2026 | Contingent | $344,900$221/sqft |
Source: NYSAMLSs #B1679909 Report a problem | ||
| 5/28/2026 | Price change | $344,900-1.4%$221/sqft |
Source: NYSAMLSs #B1679909 Report a problem | ||
| 5/8/2026 | Listed for sale | $349,900+122.9%$224/sqft |
Source: NYSAMLSs #B1679909 Report a problem | ||
| 12/8/2025 | Sold | $157,000$100/sqft |
Source: Public Record Report a problem | ||
Public tax history
| Year | Property taxes | Tax assessment |
|---|---|---|
| 2025 | -- | $260,000 |
| 2024 | -- | $260,000 +57.6% |
| 2023 | -- | $165,000 |
| 2022 | -- | $165,000 |
| 2021 | -- | $165,000 |
| 2020 | -- | $165,000 |
| 2019 | -- | $165,000 |
| 2018 | -- | $165,000 |
| 2017 | $4,269 +113% | $165,000 +27.4% |
| 2016 | $2,005 | $129,500 |
| 2015 | -- | $129,500 |
| 2014 | -- | $129,500 |
| 2013 | -- | $129,500 |
| 2012 | -- | $129,500 |
| 2011 | -- | $129,500 |
| 2010 | -- | $129,500 |
| 2009 | -- | $129,500 +8.8% |
| 2008 | -- | $119,000 |
| 2007 | -- | $119,000 |
| 2006 | -- | $119,000 +11.2% |
| 2005 | -- | $107,000 |
| 2004 | -- | $107,000 +12.6% |
| 2003 | -- | $95,000 |
| 2002 | -- | $95,000 +8.1% |
| 2001 | -- | $87,900 |
| 2000 | -- | $87,900 |
Find assessor info on the county website
Monthly payment
Climate risks
Neighborhood: Snyder
Nearby schools
GreatSchools rating
- 5/10Smallwood Drive SchoolGrades: PK-5Distance: 1.2 mi
- 7/10Amherst Middle SchoolGrades: 6-8Distance: 0.8 mi
- 9/10Amherst Central High SchoolGrades: 9-12Distance: 1.1 mi
Schools provided by the listing agent
- District: Amherst
Source: NYSAMLSs. This data may not be complete. We recommend contacting the local school district to confirm school assignments for this home.
- $325,3004 bd1 ba1.4k sqft341 Lamarck Dr, Amherst, NY 14226Off Market
- $336,1003 bd1 ba1.6k sqft329 Lamarck Dr, Amherst, NY 14226Off Market
- $295,2003 bd1 ba1.4k sqft347 Lamarck Dr, Amherst, NY 14226Off Market
- $366,7003 bd2 ba1.7k sqft323 Lamarck Dr, Amherst, NY 14226Off Market
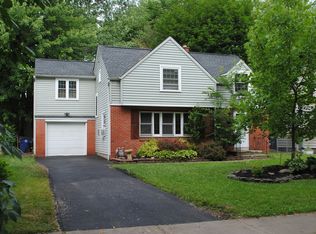
- $---- bd-- ba-- sqft323 Lamarck Dr, Buffalo, NY 14226Off Market
- $276,8003 bd1 ba1.3k sqft316 Huxley Dr, Amherst, NY 14226Off Market
- $326,0003 bd2 ba1.5k sqft310 Huxley Dr, Amherst, NY 14226Sold
- $383,0003 bd2 ba1.7k sqft320 Huxley Dr, Amherst, NY 14226Off Market
A local agent can set up tours, give advice and negotiate with sellers.
Similar homes
- $329,9004 bd3 ba2.1k sqft954 N French Rd, Amherst, NY 14228For Sale

 MLS ID #B1701531, Lisa Tagliarino, Listing by: HUNT Real Estate Corporation. NYSAMLSs
 - $299,9004 bd2 ba1.7k sqft31 Saint James Rd, Cheektowaga, NY 14225For Sale
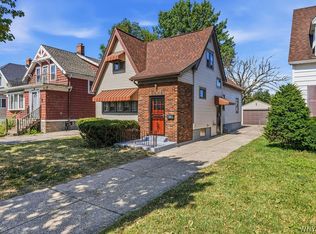 MLS ID #B1701944, Md Moshahid Ali, Listing by: HUNT Real Estate Corporation. NYSAMLSs
 - $259,9004 bd2 ba1.5k sqft591 Longmeadow Rd, Eggertsville, NY 14226For Sale
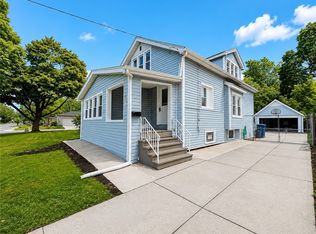 MLS ID #B1699801, Kazi Rashid, Listing by: Towne Housing Real Estate. NYSAMLSs
 - $349,9003 bd3 ba1.9k sqft44 Arlington Rd, Williamsville, NY 14221For Sale
 MLS ID #B1697512, Julliana Bonaccorso, Listing by: HUNT Real Estate Corporation. NYSAMLSs
 - $340,0003 bd2 ba1.3k sqft858 Klein Rd, Buffalo, NY 14221For SaleMLS ID #B1700227, Jeffrey Hill Jr, Listing by: Howard Hanna WNY Inc.. NYSAMLSs
- $289,9004 bd3 ba1.3k sqft171 Tudor Rd, Cheektowaga, NY 14215For SaleMLS ID #B1700484, Kimberly A Nemeth, Listing by: Howard Hanna WNY Inc.. NYSAMLSs
- $349,9003 bd2 ba1.6k sqft289 Patrice Ter, Williamsville, NY 14221For SaleMLS ID #B1700084, Vanessa Marino, Listing by: Keller Williams Realty WNY. NYSAMLSs
- $224,9004 bd2 ba1.2k sqft368 Grover Cleveland Hwy, Buffalo, NY 14226For SaleMLS ID #B1698327, Susan L Mecca, Listing by: WNY Metro Roberts Realty. NYSAMLSs
- $416,2164 bd2 ba1.5k sqft216 Sanders Rd, Buffalo, NY 14216For SaleMLS ID #B1692998, Carmen Y Billups, Listing by: Howard Hanna WNY Inc.. NYSAMLSs
- $299,0004 bd2 ba1.5k sqft2410 Harlem Rd, Buffalo, NY 14225For SaleMLS ID #B1682433, Md Islam, Listing by: HUNT Real Estate Corporation. NYSAMLSs
- $269,0003 bd1 ba1k sqft704 Wehrle Dr, Cheektowaga, NY 14225For SaleMLS ID #B1685487, Qusay S Salah, Listing by: Giambra Realty Corp. NYSAMLSs
- $369,9004 bd3 ba1.9k sqft191 Clearfield Dr, Williamsville, NY 14221For SaleMLS ID #B1689646, Lawrence Blaber Jr, Listing by: WNY Metro Roberts Realty. NYSAMLSs
- $289,9003 bd2 ba1.4k sqft409 Northwood Dr, Buffalo, NY 14223For SaleMLS ID #B1694603, Katherine Wolcott, Listing by: Howard Hanna WNY Inc.. NYSAMLSs
- $399,9004 bd2 ba2.1k sqft129 Ponderosa Dr, Buffalo, NY 14221For SaleMLS ID #B1700483, Deacon Tasker, Listing by: HUNT Real Estate Corporation. NYSAMLSs
- $229,9003 bd2 ba1.1k sqft104 Proctor Ave, Buffalo, NY 14215For SaleMLS ID #B1697472, Tamara M Mears, Listing by: Atlas Realty Trading Co LLC. NYSAMLSs
- $289,9003 bd2 ba1.2k sqft298 Lowell Rd, Buffalo, NY 14217For SaleMLS ID #B1699212, Nicole Aldinger, Listing by: HUNT Real Estate Corporation. NYSAMLSs
- $400,0003 bd2 ba2k sqft10 Cottonwood Dr, Buffalo, NY 14221For SaleMLS ID #B1695004, Devonte Davis, Listing by: eXp Realty. NYSAMLSs
- $269,9003 bd2 ba1.4k sqft1834 Parker Blvd, Tonawanda, NY 14150For SaleMLS ID #B1695521, Samantha E Muscato, Listing by: Iconic Real Estate. NYSAMLSs
- $330,0004 bd3 ba1.9k sqft375 Beattie Ave, Lockport, NY 14094For SaleMLS ID #B1699808, Jacqueline M Kline, Listing by: Great Lakes Real Estate Inc.. NYSAMLSs
- $240,0004 bd2 ba1.4k sqft57 Erskine Ave, Buffalo, NY 14215For SaleMLS ID #B1696716, Thejan Kodituwakku, Listing by: Keller Williams Realty WNY. NYSAMLSs
