Charming and full of potential, this 2-bedroom, 1-bath Cape Cod offers comfortable living in a convenient New Windsor location. Situated on a scenic lot with beautiful views of Beaver Dam Lake and the distant mountains, this home combines character, updates, and opportunity.
The interior features hardwood floors, central air, an updated full bath, and several recent improvements throughout. The bright and inviting living spaces provide a warm atmosphere, while the walk-up unfinished attic offers excellent potential for future expansion, additional living space, or storage.
Outside, you'll find a detached 1-car garage and a storage shed, providing plenty of room for vehicles, tools, and outdoor equipment. Enjoy the peaceful setting while remaining close to shopping, restaurants, major commuter routes, Stewart International Airport, West Point, and the Hudson River waterfront.
Whether you're a first-time buyer, downsizing, or looking for a home with room to grow, this property offers a wonderful opportunity in the heart of New Windsor.
Pending
$385,000
333 Oak Drive, New Windsor, NY 12553
2beds
942sqft
Single Family Residence, Residential
Built in 1957
9,375 Square Feet Lot
$-- Zestimate®
$409/sqft
$-- HOA
What's special
Central airStorage shedPeaceful settingHardwood floors
- 63 days |
- 61 |
- 0 |
Zillow last checked:
Listing updated:
Listed by:
RE/MAX Benchmark Realty Group 845-565-0004,
Donna Brunell 845-527-7779
Source: OneKey® MLS as distributed by MLS GRID,MLS#: 1001297
Facts & features
Interior
Bedrooms & bathrooms
- Bedrooms: 2
- Bathrooms: 1
- Full bathrooms: 1
Bedroom 1
- Level: First
Bedroom 2
- Level: First
Bathroom 1
- Level: First
Kitchen
- Level: First
Laundry
- Level: Basement
Living room
- Level: First
Heating
- Forced Air
Cooling
- Central Air
Appliances
- Included: Dryer, Range, Refrigerator, Washer
Features
- First Floor Bedroom, First Floor Full Bath
- Flooring: Hardwood
- Basement: Full,Unfinished,Walk-Out Access
- Attic: Full,Unfinished,Walkup
- Number of fireplaces: 1
Interior area
- Total structure area: 942
- Total interior livable area: 942 sqft
Property
Parking
- Total spaces: 1
- Parking features: Driveway, Garage
- Garage spaces: 1
- Has uncovered spaces: Yes
Features
- Has view: Yes
- View description: Lake, Mountain(s)
- Has water view: Yes
- Water view: Lake
Lot
- Size: 9,375 Square Feet
Details
- Parcel number: 3348000620000007005.0000000
- Special conditions: None
Construction
Type & style
- Home type: SingleFamily
- Architectural style: Cape Cod
- Property subtype: Single Family Residence, Residential
Materials
- Frame
Condition
- Year built: 1957
Utilities & green energy
- Sewer: Public Sewer
- Water: Public
- Utilities for property: Cable Connected, Electricity Connected, Sewer Connected, Water Connected
Community & HOA
HOA
- Has HOA: No
Location
- Region: New Windsor
Financial & listing details
- Price per square foot: $409/sqft
- Tax assessed value: $20,300
- Annual tax amount: $5,267
- Date on market: 6/5/2026
- Cumulative days on market: 62 days
- Listing agreement: Exclusive Right To Sell
- Electric utility on property: Yes
Estimated market value
Not available
Estimated sales range
Not available
Not available
Price history
| Date | Event | Price |
|---|---|---|
| 7/7/2026 | Pending sale | $385,000$409/sqft |
Source:  OneKey® MLS as distributed by MLS GRID #1001297 Report a problem OneKey® MLS as distributed by MLS GRID #1001297 Report a problem | ||
| 6/5/2026 | Listed for sale | $385,000$409/sqft |
Source: OneKey® MLS as distributed by MLS GRID #1001297 Report a problem | ||
Public tax history
| Year | Property taxes | Tax assessment |
|---|---|---|
| 2018 | $3,661 | $20,300 |
| 2017 | $3,661 | $20,300 |
| 2016 | -- | $20,300 |
| 2015 | -- | $20,300 |
| 2014 | -- | $20,300 |
Find assessor info on the county website
Monthly payment
Climate risks
Neighborhood: 12553
Nearby schools
GreatSchools rating
- 6/10Taft Elementary SchoolGrades: K-5Distance: 2.5 mi
- 6/10Washingtonville Middle SchoolGrades: 6-8Distance: 3.3 mi
- 7/10Washingtonville Senior High SchoolGrades: 9-12Distance: 3.4 mi
Schools provided by the listing agent
- Elementary: Little Britain Elementary School
- Middle: Washingtonville Middle School
- High: Washingtonville Senior High School
Source: OneKey® MLS as distributed by MLS GRID. This data may not be complete. We recommend contacting the local school district to confirm school assignments for this home.
- $121,1942 bd1 ba942 sqft333 Oak Dr, New windsor, NY 12553Off Market
- $490,0003 bd2 ba1.6k sqft335 Oak Dr, New Windsor, NY 12553Sold
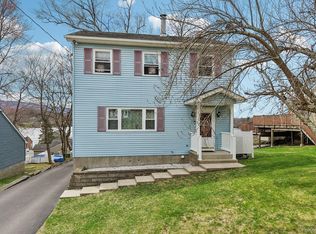
- $30,700-- bd-- ba-- sqft335 Oak Dr, New Windsor, NY 12553Off Market
- $318,5002 bd1 ba942 sqft333 Oak Dr, New Windsor, NY 12553Off Market
- $460,0004 bd2 ba1.4k sqft532 Shore Dr, New Windsor, NY 12553Sold
- $18,400-- bd-- ba-- sqft532 Shore Dr, New Windsor, NY 12553Off Market
- $370,0002 bd1 ba1.3k sqft528 Shore Dr, New Windsor, NY 12553Off Market
- $14,300-- bd-- ba-- sqft528 Shore Dr, New Windsor, NY 12553Off Market
A local agent can set up tours, give advice and negotiate with sellers.
Similar homes
- $425,0002 bd1 ba1k sqft136 Lake Road, Salisbury Mills, NY 12577For Sale
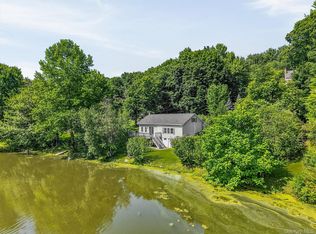
 MLS ID #1030769, Rosalie W Cook, Listing by: Weichert Realtors. OneKey® MLS as distributed by MLS GRID
 - $425,0003 bd2 ba1k sqft91 Myrtle Avenue, New Windsor, NY 12553For Sale
 MLS ID #1029978, Edwin G. Molina, Listing by: RE/MAX Benchmark Realty Group. OneKey® MLS as distributed by MLS GRID
 - $379,9993 bd1 ba1.2k sqft9 Archery Road, Newburgh, NY 12550For Sale
 MLS ID #983402, Phil Szumlaski, Listing by: Keller Williams Realty. OneKey® MLS as distributed by MLS GRID
 - $449,9003 bd2 ba1.3k sqft4 Ram Road, Salisbury Mills, NY 12577For Sale
 MLS ID #1015346, Celina I Rofer, Listing by: Howard Hanna Rand Realty. OneKey® MLS as distributed by MLS GRID
 - $460,0003 bd3 ba1.4k sqft20 Hudson Drive, New Windsor, NY 12553For SaleMLS ID #1014237, Steven Moreau, Listing by: Tactical Realty LLC. OneKey® MLS as distributed by MLS GRID
- $315,0002 bd2 ba1k sqft1002 Washington Green #AG2, New Windsor, NY 12553For SaleMLS ID #1031728, Patricia M Sassi, Listing by: RE/MAX Benchmark Realty Group. OneKey® MLS as distributed by MLS GRID
- $444,0003 bd2 ba1.3k sqft19 Farmstead Road, New Windsor, NY 12553For SaleMLS ID #1027849, George Stephenson, Listing by: eXp Realty. OneKey® MLS as distributed by MLS GRID
- $480,0003 bd2 ba1.3k sqft5 Oak Ridge Drive, New Windsor, NY 12553For SaleMLS ID #999959, Pete Wolven, Listing by: Hudson Valley Home Connection. OneKey® MLS as distributed by MLS GRID
- $354,9003 bd1 ba1.1k sqft41 Roosevelt Avenue #39, Middletown, NY 10940For SaleMLS ID #1033985, Patricia M Sassi, Listing by: RE/MAX Benchmark Realty Group. OneKey® MLS as distributed by MLS GRID
- $395,0002 bd2 ba1.2k sqft48 Ryerson Road, Other, NY 10958For SaleMLS ID #1033604, Chris M. Cardinal, Listing by: Keller Williams Realty. OneKey® MLS as distributed by MLS GRID
- $399,0003 bd2 ba1.3k sqft30 Chestnut Avenue, Middletown, NY 10940For SaleMLS ID #1029395, Lauren Iacono, Listing by: Corcoran Baer & McIntosh. OneKey® MLS as distributed by MLS GRID
- $425,0002 bd2 ba1k sqft11 Mearns Avenue, Highland Falls, NY 10928For SaleMLS ID #1032573, Dean M. Nugent, Listing by: Mary Jane Pastor Realty. OneKey® MLS as distributed by MLS GRID
- $399,9992 bd1 ba1.1k sqft35 Highland Avenue, Walden, NY 12586For SaleMLS ID #1010422, Richard Baxter, Listing by: Keller Williams Realty. OneKey® MLS as distributed by MLS GRID
- $359,0003 bd1 ba1k sqft21 Keystone Park, Middletown, NY 10940For SaleMLS ID #1033567, Linda A Clark, Listing by: Hudson Valley Griffith. OneKey® MLS as distributed by MLS GRID
- $325,0002 bd1 ba864 sqft381 Mountain Lodge Road, Monroe, NY 10950For SaleMLS ID #H6300828, Michael A. Scimeca, Listing by: Howard Hanna Rand Realty. OneKey® MLS as distributed by MLS GRID
- $314,9952 bd1 ba805 sqft11 Sylvan Trail, Monroe, NY 10950For SaleMLS ID #1031418, Amanda Rivera, Listing by: Keller Williams Realty. OneKey® MLS as distributed by MLS GRID
- $389,0003 bd1 ba1.1k sqft3 Pond Road, Walden, NY 12586For SaleMLS ID #1015708, Samuel Shalelof, Listing by: Mount Realty. OneKey® MLS as distributed by MLS GRID
- $440,0003 bd2 ba1.3k sqft10 Park Avenue, Highland Mills, NY 10930For SaleMLS ID #1031034, Shlomo Epstein, Listing by: eRealty Advisors, Inc. OneKey® MLS as distributed by MLS GRID
- $385,0003 bd1 ba1.1k sqft72 South Terrace, Fishkill, NY 12524For SaleMLS ID #1023142, Suzanne Nakano, Listing by: BHHS Hudson Valley Properties. OneKey® MLS as distributed by MLS GRID
- $379,0003 bd1 ba1.2k sqft18 Ellis Avenue, Newburgh, NY 12550For SaleMLS ID #1003215, Nancy Gutierrez, Listing by: Howard Hanna Rand Realty. OneKey® MLS as distributed by MLS GRID
