Larkspur lagoon living has a rhythm all its own. Mornings watching herons glide across glistening water, evenings beneath the watchful eye of Mt. Tam, & a sense that life simply slows down here. Set on a premier lot in the coveted Larkspur Marina, where the lagoon channel opens to a wider stretch of the bay, this custom coastal Mediterranean residence was masterfully designed to maximize its setting. Lush landscaping, copper accents, & a distinctive tile roof give the exterior a refined architectural presence. A dramatic entry with soaring ceilings, antiqued travertine molding & a sculptural glass pendant immediately impresses & draws the eye to the lagoon. Natural light fills the interiors, shifting throughout the day & reflecting off the sparkling water. In the living room, walls of glass frame epic water & mountain vistas, while oak floors, a carved travertine fireplace w/arched surround, & custom crafted millwork lend warmth & richness. A discreet wet bar makes entertaining easy, while sliding doors open to an expansive waterfront deck, the perfect place for morning coffee or al fresco dinners. Below, a beautifully manicured garden & walking path trace the water's edge, w/ direct lagoon access for kayaking & enjoying life on the water. Generous in scale & exceptionally well equipped, the kitchen features a substantial center island, Viking cooktop, double ovens, Bosch built-in coffee maker, walk-in pantry, abundant cabinetry, & granite countertops, w/ the sink set to capture serene views. Memorable meals are shared in the dining room, framed by a graceful arched opening, & illuminated by a stunning bubble-glass chandelier. Privately positioned, the primary suite is a true sanctuary, grand yet beautifully composed, with sweeping lagoon & Mt. Tam vistas, a dedicated sitting area, an expansive bath with dual vanities, soaking tub & separate shower, & an oversized walk-in closet. Two add'l BD are across the hall, one with an en-suite BA & the other adjacent to a full hall BA. Owned solar, a whole-house water filtration, central vacuum, A/C, & 2-car garage w/ interior access add another layer of comfort & convenience. DT Larkspur with its acclaimed restaurants & boutiques, award-winning schools & the LK-CM path are minutes away, w/ easy fwy access to SF and the rest of Marin. This is quintessential California waterfront living at its most refined, in the kind of neighborhood where neighbors become friends, people stay for decades, & life just feels good.
Active
$3,500,000
333 Riviera Circle, Larkspur, CA 94939
3beds
2,790sqft
Single Family Residence
Built in 2004
8,751 Square Feet Lot
$-- Zestimate®
$1,254/sqft
$125/mo HOA
What's special
Custom coastal mediterranean residenceOversized walk-in closetOak floorsAntiqued travertine moldingStunning bubble-glass chandelierSculptural glass pendantCopper accents
- 36 days
- 2,252
- 103
Likely to sell faster than
Zillow last checked:
Listing updated:
Listed by:
Lei Ann A Werner DRE #00994572 415-710-0117,
Golden Gate Sotheby's 415-464-9300
Source: BAREIS,MLS#: 326080474 Originating MLS: Marin County
Facts & features
Interior
Bedrooms & bathrooms
- Bedrooms: 3
- Bathrooms: 3
- Full bathrooms: 3
Rooms
- Room types: Baths Other, Dining Room, Kitchen, Laundry, Living Room, Master Bathroom, Primary Bedroom 2+, Possible Guest
Primary bedroom
- Features: Sitting Area, Walk-In Closet(s)
- Level: Main
Bedroom
- Level: Main
Primary bathroom
- Features: Double Vanity, Shower Stall(s), Window
Bathroom
- Features: Shower Stall(s), Tile, Tub w/Shower Over, Window
- Level: Main
Dining room
- Features: Dining/Living Combo, Formal Room
- Level: Main
Kitchen
- Features: Granite Counters, Kitchen Island, Pantry Closet
- Level: Main
Living room
- Features: Deck Attached, Great Room, View
- Level: Main
Heating
- Central
Cooling
- Central Air
Appliances
- Included: Dishwasher, Disposal, Double Oven, Free-Standing Refrigerator, Gas Cooktop, Range Hood, Microwave, Other, Dryer, Washer
- Laundry: Cabinets, Ground Floor, Inside Room
Features
- Formal Entry
- Flooring: Carpet, Tile, Wood
- Windows: Dual Pane Full, Screens
- Basement: None
- Number of fireplaces: 1
- Fireplace features: Gas Piped, Insert, Living Room
Interior area
- Total structure area: 2,790
- Total interior livable area: 2,790 sqft
Video & virtual tour
Property
Parking
- Total spaces: 4
- Parking features: Attached, Covered, Garage Faces Front, Inside Entrance, Side By Side, Uncovered Parking Spaces 2+
- Attached garage spaces: 2
- Uncovered spaces: 2
Features
- Levels: One
- Stories: 1
- Patio & porch: Front Porch, Deck
- Has spa: Yes
- Spa features: Bath
- Fencing: Fenced
- Has view: Yes
- View description: Mt Tamalpais, Water
- Has water view: Yes
- Water view: Water
Lot
- Size: 8,751 Square Feet
- Features: Landscaped, Landscape Front, Sidewalk/Curb/Gutter
Details
- Parcel number: 02222116
- Special conditions: Trust
Construction
Type & style
- Home type: SingleFamily
- Architectural style: Contemporary,Mediterranean
- Property subtype: Single Family Residence
Materials
- Stucco
- Roof: Tile
Condition
- Year built: 2004
Utilities & green energy
- Sewer: Public Sewer
- Water: Public
- Utilities for property: Public
Green energy
- Energy generation: Solar
Community & HOA
HOA
- Has HOA: Yes
- Amenities included: None
- Services included: Management
- HOA fee: $1,500 annually
- HOA name: Larkspur Marina Property Owner's Association
- HOA phone: 855-877-2472
Location
- Region: Larkspur
Financial & listing details
- Price per square foot: $1,254/sqft
- Tax assessed value: $2,505,720
- Date on market: 9/22/2026
Estimated market value
Not available
Estimated sales range
Not available
Not available
Price history
| Date | Event | Price |
|---|---|---|
| 9/22/2026 | Listed for sale | $3,500,000+75.4%$1,254/sqft |
Source:  BAREIS #326080474 Report a problem | ||
| 9/6/2025 | Listing removed | $9,950$4/sqft |
Source: Zillow Rentals Report a problem | ||
| 7/10/2025 | Listed for rent | $9,950$4/sqft |
Source: Zillow Rentals Report a problem | ||
| 7/10/2025 | Listing removed | $9,950$4/sqft |
Source: Zillow Rentals Report a problem | ||
| 7/8/2025 | Listed for rent | $9,950$4/sqft |
Source: Zillow Rentals Report a problem | ||
| 6/18/2025 | Listing removed | $9,950$4/sqft |
Source: Zillow Rentals Report a problem | ||
| 5/14/2025 | Listed for rent | $9,950$4/sqft |
Source: Zillow Rentals Report a problem | ||
| 11/6/2024 | Listing removed | $9,950$4/sqft |
Source: Zillow Rentals Report a problem | ||
| 9/26/2024 | Listed for rent | $9,950$4/sqft |
Source: Zillow Rentals Report a problem | ||
| 9/25/2024 | Listing removed | $9,950$4/sqft |
Source: Zillow Rentals Report a problem | ||
| 7/19/2024 | Listed for rent | $9,950$4/sqft |
Source: Zillow Rentals Report a problem | ||
| 7/9/2024 | Listing removed | -- |
Source: Zillow Rentals Report a problem | ||
| 6/6/2024 | Listed for rent | $9,950$4/sqft |
Source: Zillow Rentals Report a problem | ||
| 7/6/2023 | Listing removed | -- |
Source: Zillow Rentals Report a problem | ||
| 6/15/2023 | Listed for rent | $9,950$4/sqft |
Source: Zillow Rentals Report a problem | ||
| 7/11/2022 | Listing removed | -- |
Source: Zillow Rental Manager Report a problem | ||
| 5/9/2022 | Listed for rent | $9,950$4/sqft |
Source: Zillow Rental Manager Report a problem | ||
| 5/16/2021 | Listing removed | -- |
Source: Zillow Rental Manager Report a problem | ||
| 4/19/2021 | Listed for rent | $9,950$4/sqft |
Source: Zillow Rental Manager Report a problem | ||
| 8/2/2020 | Listing removed | $9,950$4/sqft |
Source: Bushell Homes--AMSI Report a problem | ||
| 7/8/2020 | Listed for rent | $9,950$4/sqft |
Source: Bushell Homes--AMSI Report a problem | ||
| 6/5/2019 | Listing removed | $9,950$4/sqft |
Source: Bushell Homes--AMSI Report a problem | ||
| 4/22/2019 | Listed for rent | $9,950+2.1%$4/sqft |
Source: Bushell Homes--AMSI Report a problem | ||
| 7/26/2017 | Listing removed | $9,750$3/sqft |
Source: American Marketing Systems Inc Report a problem | ||
| 5/6/2017 | Listed for rent | $9,750$3/sqft |
Source: American Marketing Systems Inc Report a problem | ||
| 4/30/2013 | Sold | $1,995,000-15.5%$715/sqft |
Source: Public Record Report a problem | ||
| 1/10/2008 | Sold | $2,360,000+225.5%$846/sqft |
Source: Public Record Report a problem | ||
| 11/15/2002 | Sold | $725,000$260/sqft |
Source: Public Record Report a problem | ||
Public tax history
| Year | Property taxes | Tax assessment |
|---|---|---|
| 2026 | -- | $2,505,720 +2% |
| 2025 | $31,266 +3.5% | $2,456,603 +2% |
| 2024 | $30,204 +2% | $2,408,443 +2% |
| 2023 | $29,621 +1% | $2,361,222 +2% |
| 2022 | $29,341 +1.8% | $2,314,938 +2% |
| 2021 | $28,812 +0.2% | $2,269,551 +1% |
| 2020 | $28,748 +4.4% | $2,246,290 +2% |
| 2019 | $27,532 +1.4% | $2,202,260 +2% |
| 2018 | $27,151 +1.9% | $2,159,088 +2% |
| 2017 | $26,650 +4.6% | $2,116,754 +2% |
| 2016 | $25,469 +0.6% | $2,075,258 +1.5% |
| 2015 | $25,328 +4.9% | $2,044,096 +2% |
| 2014 | $24,151 | $2,004,057 +0.5% |
| 2013 | -- | $1,995,000 +17.5% |
| 2012 | -- | $1,697,500 -3% |
| 2011 | -- | $1,750,000 -7.9% |
| 2010 | -- | $1,900,000 -11.5% |
| 2009 | -- | $2,145,780 +33.6% |
| 2008 | -- | $1,605,708 +2% |
| 2007 | -- | $1,574,227 +2% |
| 2006 | -- | $1,543,370 +2% |
| 2005 | -- | $1,513,108 +47.8% |
| 2004 | -- | $1,023,442 +41.2% |
| 2003 | -- | $725,000 +1721.3% |
| 2002 | -- | $39,806 +2% |
| 2001 | -- | $39,026 |
Find assessor info on the county website
Monthly payment
Est. payment
Payment breakdown
Explore the cost of this home by adjusting the details. Changes won't be saved.Climate risks
Neighborhood: 94939

Similar homes
- $3,495,0004 bd3 ba3.2k sqft528 Montford Avenue, Mill Valley, CA 94941For Sale
 MLS ID #326085466, Lisa Smith, Serhant California, Inc.. BAREIS
- $2,795,0004 bd3 ba3k sqft125 Tiburon Boulevard, Mill Valley, CA 94941For Sale
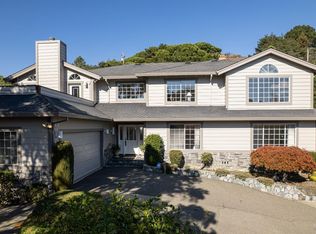 MLS ID #326089592, Lucia T Annunziata, Compass. BAREIS
- $1,795,0003 bd3 ba1.6k sqft10 Fire Road, Larkspur, CA 94939For Sale
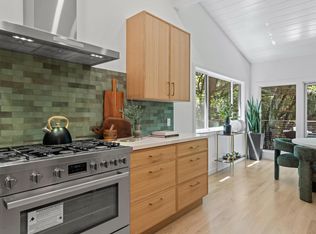 MLS ID #326049365, Marie Borders, Marin's Finest. BAREIS
- $3,750,0004 bd4 ba4.1k sqft7 Sea View Drive, San Rafael, CA 94901For Sale
 MLS ID #326078758, Christine Christiansen, Compass. BAREIS
