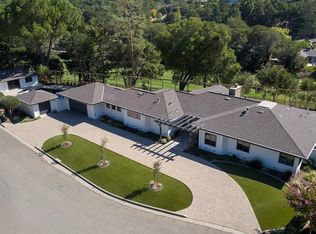
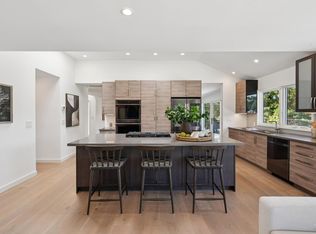
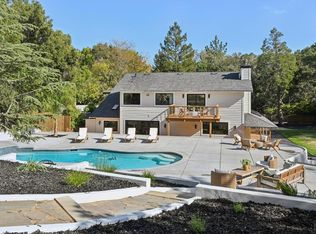
Live like you're on vacation every day! This beautifully reimagined single-level modern estate is set against a backdrop of a gentle creek and wide-open space, nestled within the coveted community of Marin Country Club. A stunning whole-house remodel in 2017 is sure to impress even the most discerning buyer. The backyard is truly a private resort--complete with pool, spa, covered porch, outdoor shower, bocce court, putting green, fire pit, multiple lounge & dining areas, and an outdoor kitchen w/seating, all designed for effortless indoor-outdoor living. From the street, 75 Fairway makes an unforgettable first impression including a rose garden & bluestone columns. Inside, a spacious comfortable sitting room features a fireplace and ample space to relax, framed by a front window view. Beyond it is the impressive great room, where the living room, dining room, and chef's kitchen flow together in one sunlit, open-concept space. Soaring sliding glass doors stretch across the room, opening wide to the covered patio and blurring the line between indoors and out. Every inch of this home was thoughtfully designed, from soaring high ceilings to only the finest materials throughout; rich engineered hardwood floors, refined crown molding, and solid-core doors to name a few. The chef's kitchen is nothing short of a showpiece. Sumptuous black leathered granite counters, custom cabinetry, and a generous center island are complemented by a handcrafted porcelain farmhouse sink, wine fridge, and an ample pantry--every detail curated for effortless, elevated cooking & entertaining. A temperature-controlled wine cellar closet awaits the collector, while a well-appointed laundry room with direct garage access sits conveniently just off the kitchen. The oversized primary suite is a true retreat featuring a huge walk-in closet, a spa-like ensuite bath with heated Carrara marble floors, a Duravit soaking tub, and direct access to the patio. Two additional bedrooms, one with its own ensuite bath, plus another hall bath, complete the interior. Additional amenities include whole-home Control4 automation, Sonos audio, golf cart parking, security alarm and cameras, Kohler generator, and 3-zone HVAC. A finished attic, a two-car garage with California Closets storage, EV charger power, and RV plug add exceptional versatility to this already remarkable offering. Superb design, privacy, refined finishes, and a backyard retreat come together to offer truly sublime Country Club living.
Active
$3,950,000
75 Fairway Drive, Novato, CA 94949
3beds
3,005sqft
Single Family Residence
Built in 1960
0.29 Acres Lot
$-- Zestimate®
$1,314/sqft
$-- HOA
What's special
Rose gardenFinished atticRv plugPutting greenCovered porchBocce courtTemperature-controlled wine cellar closet
- 1 day
- 580
- 60
Zillow last checked:
Listing updated:
Listed by:
Allison Fortini Crawford DRE #01353131 415-297-9596,
Sotheby's International Realty 415-901-1700,
Isobel Wiener DRE #00707023 415-730-5556,
Sotheby's International Realty
Source: BAREIS,MLS#: 326086909 Originating MLS: Marin County
Originating MLS: Marin CountyFacts & features
Interior
Bedrooms & bathrooms
- Bedrooms: 3
- Bathrooms: 3
- Full bathrooms: 3
Rooms
- Room types: Wine Cellar
Primary bedroom
- Features: Outside Access, Walk-In Closet(s)
- Level: Main
Bedroom
- Level: Main
Primary bathroom
- Features: Double Vanity, Shower Stall(s), Soaking Tub
Bathroom
- Features: Shower Stall(s)
- Level: Main
Dining room
- Features: Dining/Living Combo
- Level: Main
Family room
- Level: Main
Kitchen
- Features: Breakfast Area, Kitchen Island, Island w/Sink, Kitchen/Family Combo, Stone Counters
- Level: Main
Living room
- Level: Main
Heating
- Central
Cooling
- Central Air
Appliances
- Included: Built-In Freezer, Built-In Refrigerator, Dishwasher, Double Oven, Gas Cooktop, Range Hood, Microwave, Wine Refrigerator, Dryer, Washer
- Laundry: Cabinets, Inside Room, Sink
Features
- Flooring: Wood
- Basement: None
- Number of fireplaces: 2
- Fireplace features: Family Room, Gas Starter, Living Room
Interior area
- Total structure area: 3,005
- Total interior livable area: 3,005 sqft
Video & virtual tour
Property
Parking
- Total spaces: 4
- Parking features: Attached, Garage Door Opener, Golf Cart, Inside Entrance, Side By Side, Uncovered Parking Spaces 2+, Level, Paved
- Attached garage spaces: 2
- Has uncovered spaces: Yes
Features
- Levels: One
- Stories: 1
- Exterior features: Built-In Barbeque, Covered Courtyard, Outdoor Kitchen
- Pool features: In Ground, Gas Heat, Pool Cover, Pool/Spa Combo
- Spa features: In Ground
Lot
- Size: 0.29 Acres
- Features: Close to Clubhouse, Landscaped, Landscape Front, Private
Details
- Parcel number: 16009207
- Special conditions: Standard
Construction
Type & style
- Home type: SingleFamily
- Property subtype: Single Family Residence
Materials
- Roof: Metal
Condition
- Year built: 1960
Utilities & green energy
- Sewer: Public Sewer
- Water: Public
- Utilities for property: Cable Available, Internet Available, Natural Gas Available, Sewer Connected
Green energy
- Energy generation: Solar
Community & HOA
HOA
- Has HOA: No
Location
- Region: Novato
Financial & listing details
- Price per square foot: $1,314/sqft
- Tax assessed value: $3,463,744
- Date on market: 10/15/2026
Estimated market value
Not available
Estimated sales range
Not available
Not available
Price history
| Date | Event | Price |
|---|---|---|
| 10/16/2026 | Listed for sale | $3,950,000+23.4%$1,314/sqft |
Source:  BAREIS #326086909 Report a problem BAREIS #326086909 Report a problem | ||
| 7/22/2021 | Sold | $3,200,000+190.9%$1,065/sqft |
Source: Public Record Report a problem | ||
| 4/17/2015 | Sold | $1,100,000+18.9%$366/sqft |
Source: BAREIS #21501950 Report a problem | ||
| 3/26/2015 | Pending sale | $925,000$308/sqft |
Source: Coldwell Banker Residential Brokerage - Greenbrae #21501950 Report a problem | ||
| 3/17/2015 | Listed for sale | $925,000$308/sqft |
Source: Coldwell Banker Greenbrae #21501950 Report a problem | ||
Public tax history
| Year | Property taxes | Tax assessment |
|---|---|---|
| 2026 | -- | $3,463,744 +2% |
| 2025 | $39,914 +1.4% | $3,395,840 +2% |
| 2024 | $39,349 +1.9% | $3,329,280 +2% |
| 2023 | $38,627 +2.3% | $3,264,000 +2% |
| 2022 | $37,742 +2.3% | $3,200,000 +100.4% |
| 2021 | $36,906 +87.9% | $1,596,595 +1% |
| 2020 | $19,640 +2.9% | $1,580,232 +2% |
| 2019 | $19,088 +1.4% | $1,549,257 +2% |
| 2018 | $18,821 +7.9% | $1,518,885 +8.6% |
| 2017 | $17,448 +30.9% | $1,399,104 +25.3% |
| 2016 | $13,331 +360.1% | $1,116,774 +501.2% |
| 2015 | $2,897 -5.2% | $185,751 -9% |
| 2014 | $3,057 | $204,095 +0.5% |
| 2013 | -- | $203,174 +2% |
| 2012 | -- | $199,191 +2% |
| 2011 | -- | $195,285 +0.8% |
| 2010 | -- | $193,825 -0.2% |
| 2009 | -- | $194,287 +2% |
| 2008 | -- | $190,478 +16.7% |
| 2007 | -- | $163,206 +2% |
| 2006 | -- | $160,007 +2% |
| 2005 | -- | $156,869 +2% |
| 2004 | -- | $153,794 +1.9% |
| 2003 | -- | $150,976 +2% |
| 2002 | -- | $148,017 +2% |
| 2001 | -- | $145,114 |
Find assessor info on the county website
Monthly payment
Est. payment
Payment breakdown
Explore the cost of this home by adjusting the details. Changes won't be saved.Climate risks
Neighborhood: 94949
Nearby schools
Schools provided by the listing agent
- District: Novato Unified
Source: BAREIS. This data may not be complete. We recommend contacting the local school district to confirm school assignments for this home.

Similar homes
- $3,698,0004 bd5 ba3.1k sqft23 Prestwick Court, Novato, CA 94949For Sale
 MLS ID #326084580, Spiro Stratigos, Corcoran Icon Properties. BAREIS
 - $2,695,0005 bd4 ba3k sqft10 Pebble Beach Drive, Novato, CA 94949For Sale
 MLS ID #326072494, Amadeo Arnal, Coldwell Banker Realty. BAREIS
 - $2,150,0003 bd3 ba2.3k sqft211 Fairway Drive, Novato, CA 94949For Sale
 MLS ID #326072846, McArthur Love, Compass. BAREIS
 - $2,800,0004 bd3 ba3.5k sqft457 Wilson Avenue, Novato, CA 94947For Sale
 MLS ID #326086523, Jennifer Bowes, Compass. BAREIS
